
Discovery at The Realm
Studio - 2 Beds
$1,363 - $3,075


School
Commute Time (Distance)
Drive: 13 min (7.7 mi)
Drive: 12 min (8 mi)
Drive: 16 min (8.4 mi)
Drive: 22 min (14.3 mi)
Property Information
The fees below are based on community-supplied data and may exclude additional fees and utilities.
No Pets Allowed
Property Fee Disclaimer Based on community-supplied data and independent market research. Subject to change without notice. May exclude fees for mandatory or optional services and usage-based utilities.
Walkability
Fairly walkable40 / 100
Driveability
Exceptionally drivable90 / 100
Bikeability
Fairly bikeable50 / 100

Soundscore ™
Active72 / 100


Shoppers will appreciate 5628 Niagara Rd proximity to Village @ 121, Colony Center, and Colony Crossing Development. Village @ 121 is 0.3 miles away, and Colony Center is within an 8 minute walk.
Recreational activities near 5628 Niagara Rd are plentiful. Discover 1 park within 4.8 miles, including Arbor Hills Nature Preserve.
Living in The Colony provides easy access to Dallas-Fort Worth International, located just 23 minutes from 5628 Niagara Rd. Another nearby airport is Dallas Love Field, located 23.5 miles away.
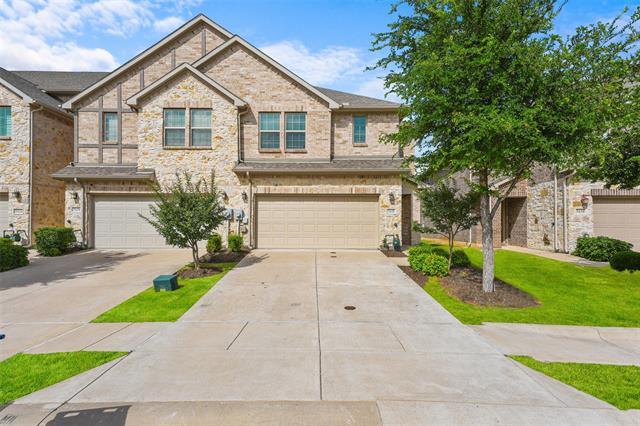
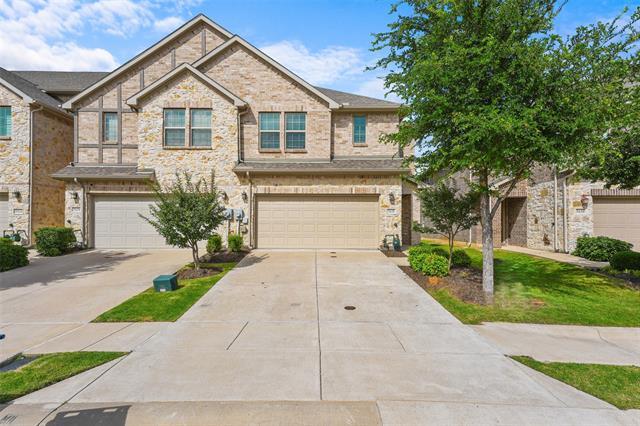
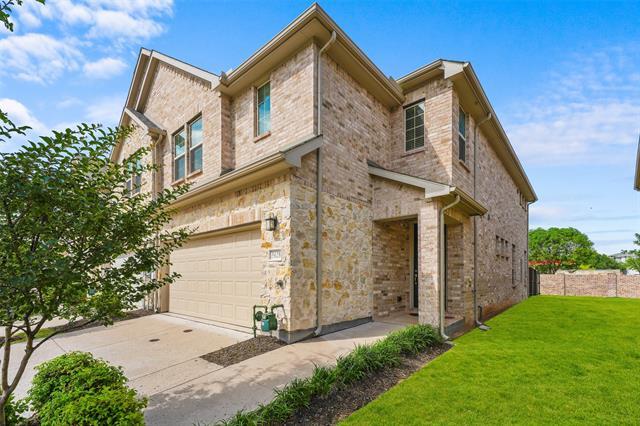
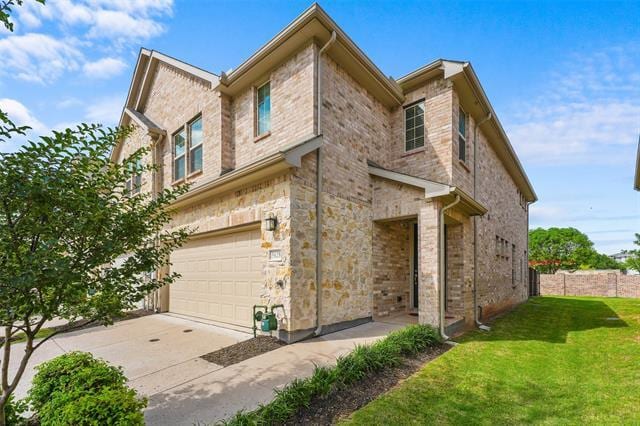
Experience effortless luxury and modern comfort in this stunning, nearly new townhome that truly has it all! Perfectly positioned in an unbeatable location just minutes from Highway 121, premier shopping, top dining, entertainment, and highly rated... schools, this home offers the ideal blend of convenience and style. Step inside to an expansive open-concept living space filled with abundant natural light from oversized windows, creating a bright and welcoming atmosphere throughout. The designer kitchen is a showstopper featuring crisp white cabinetry, elegant quartz countertops, a gas cooktop, wall oven, and oversized bar seating perfect for entertaining family and friends. Refrigerator and washer-dryer combo are also included in the sale! Retreat to the spacious primary suite complete with a luxurious double vanity, oversized walk-in closet, and spa-like feel. Upstairs, enjoy a versatile flex space ideal for a game room, media room, home office, or second living area. Outside, relax in your private fenced backyard with a covered patio and grassy space perfect for pets, play, or outdoor gatherings. Even better, the HOA handles all exterior landscaping, giving you a truly low-maintenance lifestyle. From the thoughtful layout to the upscale finishes and unbeatable location, this exceptional home is move-in ready and designed to impress. Schedule your private tour today before it’s gone!
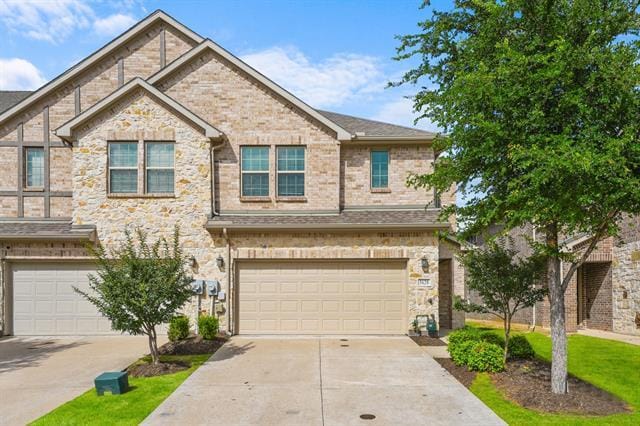
Experience effortless luxury and modern comfort in this stunning, nearly new townhome that truly has it all! Perfectly positioned in an unbeatable location just minutes from Highway 121, premier shopping, top dining, entertainment, and highly rated schools, this home offers the ideal blend of convenience and style. Step inside to an expansive open-concept living space filled with abundant natural light from oversized windows, creating a bright and welcoming atmosphere throughout. The designer kitchen is a showstopper featuring crisp white cabinetry, elegant quartz countertops, a gas cooktop, wall oven, and oversized bar seating perfect for entertaining family and friends. Refrigerator and washer-dryer combo are also included in the sale! Retreat to the spacious primary suite complete with a luxurious double vanity, oversized walk-in closet, and spa-like feel. Upstairs, enjoy a versatile flex space ideal for a game room, media room, home office, or second living area. Outside, relax in your private fenced backyard with a covered patio and grassy space perfect for pets, play, or outdoor gatherings. Even better, the HOA handles all exterior landscaping, giving you a truly low-maintenance lifestyle. From the thoughtful layout to the upscale finishes and unbeatable location, this exceptional home is move-in ready and designed to impress. Schedule your private tour today before it’s gone!
5628 Niagara Rd is located in The Colony, TX in the 75056 zip code.

Copyright © 2026 North Texas Real Estate Information Systems, Inc. All rights reserved. All information provided by the listing agent/broker is deemed reliable but is not guaranteed and should be independently verified.
Within 50 Miles of 5628 Niagara Rd



12 Month Lease

