For a limited time, enjoy 4 WEEKS FREE on select homes or 8 WEEKS FREE on select 2 & 3 bedroom homes!* Plus, ask us how you can receive an additional $500 gift card! Already love living here? Refer a friend and receive a $500 resident referral bonus! Contact our leasing team today for availability and qualifying details. Restrictions apply. Offers available on select 60% income-restricted apartment homes. Contact our leasing office for more details.
Pricing and Floor Plans
A1 - 1 Bed
$995
1 Bed, 1 Bath
, 718 Sq. Ft.
Show Floor Plan Details
3 Rentals Available
Unit
Price
Sq. Ft.
Available
9201
$995
718 Sq. Ft.
Now
2210
$995
718 Sq. Ft.
Now
9206
$995
718 Sq. Ft.
Now
B1 - 2 bed
$816 - $1,295
2 Beds, 2 Baths
, 893 Sq. Ft.
Show Floor Plan Details
3 Rentals Available
Unit
Price
Sq. Ft.
Available
9205
$816
893 Sq. Ft.
Now
5203
$1,295
893 Sq. Ft.
Now
5211
$1,295
893 Sq. Ft.
Now
C1 - 3 bed
$937 - $1,495
3 Beds, 2 Baths
, 1,079 Sq. Ft.
Show Floor Plan Details
3 Rentals Available
Unit
Price
Sq. Ft.
Available
5310
$937
1,079 Sq. Ft.
Now
7307
$1,495
1,079 Sq. Ft.
Now
7310
$1,495
1,079 Sq. Ft.
Now
C2 - 3 bed
$1,495
3 Beds, 2 Baths
, 1,112 Sq. Ft.
Show Floor Plan Details
3 Rentals Available
Unit
Price
Sq. Ft.
Available
7302
$1,495
1,112 Sq. Ft.
Now
4312
$1,495
1,112 Sq. Ft.
Now
4202
$1,495
1,112 Sq. Ft.
Now
D1 - 4 bed
$1,995
4 Beds, 2 Baths
, 1,362 Sq. Ft.
Show Floor Plan Details
3 Rentals Available
Unit
Price
Sq. Ft.
Available
9209
$1,995
1,362 Sq. Ft.
Now
3102
$1,995
1,362 Sq. Ft.
Now
3209
$1,995
1,362 Sq. Ft.
Now
* Price shown is total price based on community-supplied monthly required fees. Excludes user-selected optional fees and variable or usage-based fees and required charges due at or prior to move-in or at move-out. View Fees and Policies for details. Price, availability, fees, and any applicable rent special are subject to change without notice. * Square footage definitions vary. Displayed square footage is approximate.
* Price shown is total price based on community-supplied monthly required fees. Excludes user-selected optional fees and variable or usage-based fees and required charges due at or prior to move-in or at move-out. View Fees and Policies for details. Price, availability, fees, and any applicable rent special are subject to change without notice. * Square footage definitions vary. Displayed square footage is approximate.
* Price shown is total price based on community-supplied monthly required fees. Excludes user-selected optional fees and variable or usage-based fees and required charges due at or prior to move-in or at move-out. View Fees and Policies for details. Price, availability, fees, and any applicable rent special are subject to change without notice. * Square footage definitions vary. Displayed square footage is approximate.
* Price shown is total price based on community-supplied monthly required fees. Excludes user-selected optional fees and variable or usage-based fees and required charges due at or prior to move-in or at move-out. View Fees and Policies for details. Price, availability, fees, and any applicable rent special are subject to change without notice. * Square footage definitions vary. Displayed square footage is approximate.
* Price shown is total price based on community-supplied monthly required fees. Excludes user-selected optional fees and variable or usage-based fees and required charges due at or prior to move-in or at move-out. View Fees and Policies for details. Price, availability, fees, and any applicable rent special are subject to change without notice. * Square footage definitions vary. Displayed square footage is approximate.
Income restrictions apply to some or all residents. Contact the community for more information.
How To Qualify
Based on the size of your household, your Maximum Annual Income must be equal to or less than the amount listed in this chart.
1 Person Household
% AMI
Income Limit
60%
$56,220
30%
$28,110
2 Person Household
% AMI
Income Limit
60%
$64,260
30%
$32,130
3 Person Household
% AMI
Income Limit
60%
$72,300
30%
$36,150
4 Person Household
% AMI
Income Limit
60%
$80,280
30%
$40,140
5 Person Household
% AMI
Income Limit
60%
$88,760
30%
$44,380
6 Person Household
% AMI
Income Limit
60%
$93,180
30%
$46,590
Details
Lease Term Options
12 mo
Property Information
Built in 2026
363 units / 3 stories
Fees and Policies
The fees below are based on community-supplied data and may exclude additional fees and utilities.
One-Time Basics
Deposit
Varies by unit
Surface Lot
Dogs
Dog Fee
$300
Dog Rent
$20 / mo
Restrictions
None
Cats
Cat Fee
$300
Cat Rent
$20 / mo
Restrictions
None
Property Fee Disclaimer Based on community-supplied data and independent market research. Subject to change without notice. May exclude fees for mandatory or optional services and usage-based utilities.
Property Highlights
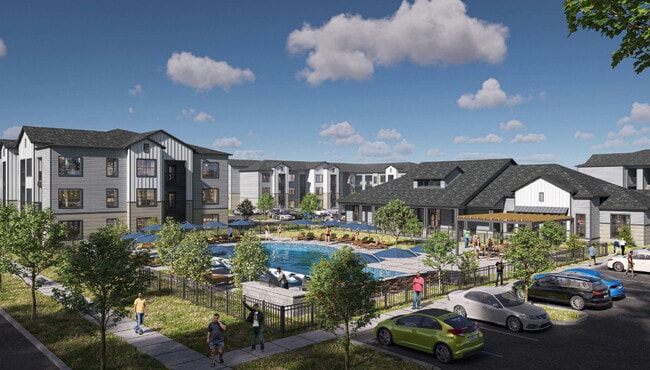
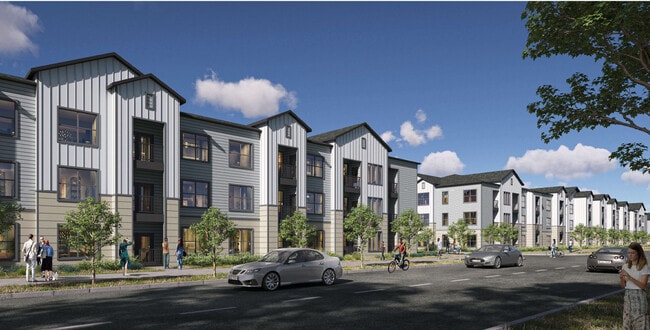
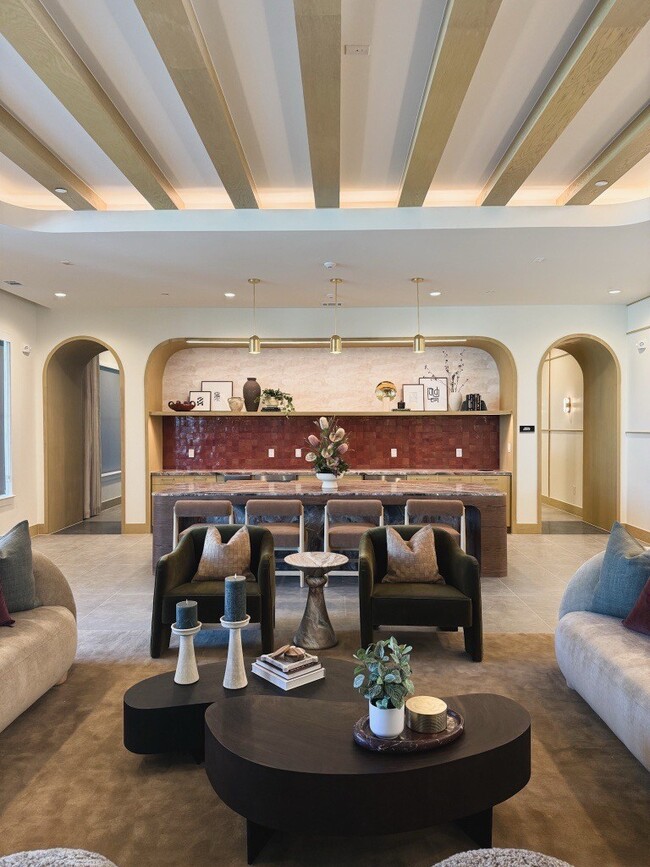
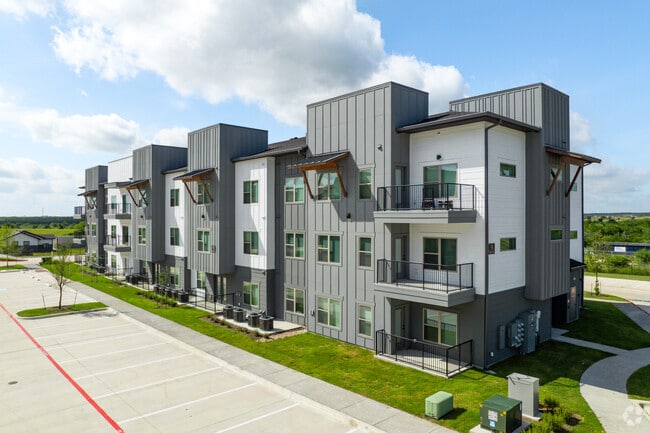
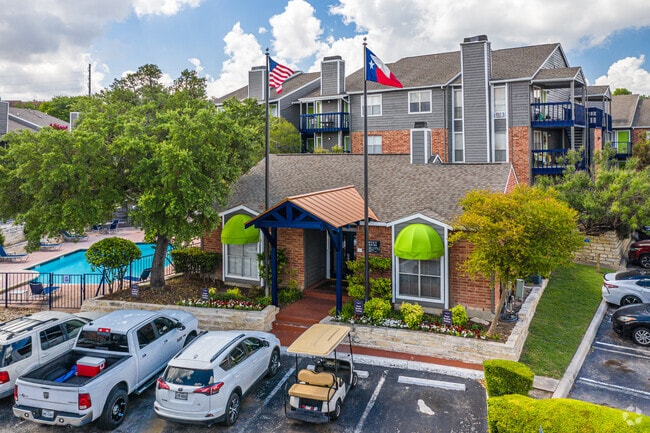
Welcome to Tapestry Centerpoint Apartments, where modern living meets the vibrant energy of San Marcos, Texas. Located just off Interstate 35 on Transportation Way, these pet-friendly apartments place you minutes from Texas State University, the San Marcos River, and downtown. With direct access to I-35, commuting to Austin (approximately 30 miles north) or San Antonio (approximately 50 miles south) is straightforward, keeping you connected to San Marcos Premium Outlets, Tanger Outlets, The Meadows Center for Water and the Environment, Wonder World Cave & Adventure Park, and Central Texas's dining and entertainment scene.
Air Conditioner
BBQ/Picnic Area
EV Charging Station
In-Unit Washer & Dryer
Large Closets
Patio/Balcony
Water & Sewage Paid By Owner
Apartment Features
Air Conditioning
Balcony
Dishwasher
Disposal
Granite Countertops
Kitchen
Office
Patio

Stainless Steel Appliances
Washer/Dryer
Community Features
Business Center
Car Charging Station
Clubhouse
Fitness Center
Grill
Maintenance on site
Picnic Area
Playground
Pool
Property Manager on Site
Area Scores
Walkability
Somewhat walkable30 / 100
Driveability
Exceptionally drivable100 / 100
Bikeability
Somewhat bikeable20 / 100
Scores provided by
Soundscore ™
Active76 / 100
Scores provided by
HowLoud
Transit
Commuter Rail
San Marcos Amtrak
8 min Drive
Moving to San Marcos, San Marcos, TX
Shopping Centers
Shoppers will appreciate Tapestry Centerpoint proximity to 690 Centerpoint Rd, San Marcos Plaza, and Tanger Outlets - San Marcos. 690 Centerpoint Rd is 0.3 miles away, and San Marcos Plaza is within a 7 minute walk.
Parks and Recreation
Recreational activities near Tapestry Centerpoint are plentiful. Discover 2 parks within 4.9 miles, including San Marcos Aquatic Resources Center and Wonder World Park.
Airports
Living in San Marcos provides easy access to Austin-Bergstrom International, located just 52 minutes from Tapestry Centerpoint.
Property Details
Welcome to Tapestry Centerpoint Apartments, where modern living meets the vibrant energy of San Marcos, Texas. Located just off Interstate 35 on Transportation Way, these pet-friendly apartments place you minutes from Texas State University, the San... Marcos River, and downtown. With direct access to I-35, commuting to Austin (approximately 30 miles north) or San Antonio (approximately 50 miles south) is straightforward, keeping you connected to San Marcos Premium Outlets, Tanger Outlets, The Meadows Center for Water and the Environment, Wonder World Cave & Adventure Park, and Central Texas's dining and entertainment scene.
Welcome to Tapestry Centerpoint Apartments, where modern living meets the vibrant energy of San Marcos, Texas. Located just off Interstate 35 on Transportation Way, these pet-friendly apartments place you minutes from Texas State University, the San Marcos River, and downtown. With direct access to I-35, commuting to Austin (approximately 30 miles north) or San Antonio (approximately 50 miles south) is straightforward, keeping you connected to San Marcos Premium Outlets, Tanger Outlets, The Meadows Center for Water and the Environment, Wonder World Cave & Adventure Park, and Central Texas's dining and entertainment scene.
Tapestry Centerpoint is located in San Marcos, TX in the 78666 zip code.
Contact
Property Address: 4334 Transportation Way, San Marcos, TX 78666
If you graduated in May you WILL NOT QUALIFY. You have to be out of school by the beginning of the calendar year. Does not matter. Went through basically the entire application process for an hour and a half. Was only ever told we could apply cause we weren’t students. Waste of time and disappointing.