
8500 Harwood
1 - 4 Beds
$960 - $2,185


School
Commute Time (Distance)
Drive: 11 min (5.4 mi)
Drive: 20 min (10 mi)
Drive: 15 min (10.2 mi)
Drive: 18 min (11.9 mi)
Property Information
The fees below are based on community-supplied data and may exclude additional fees and utilities.
Property Fee Disclaimer Based on community-supplied data and independent market research. Subject to change without notice. May exclude fees for mandatory or optional services and usage-based utilities.
Walkability
Somewhat walkable30 / 100
Driveability
Exceptionally drivable90 / 100
Bikeability
Fairly bikeable40 / 100

Soundscore ™
Active77 / 100


Shoppers will appreciate 728 Falcon Rd proximity to Victory at Basswood, Basswood Village, and Highland Crossing. Victory at Basswood is 0.8 miles away, and Basswood Village is within a 17 minute walk.
Living in Blue Mound provides easy access to Dallas-Fort Worth International, located just 35 minutes from 728 Falcon Rd. Another nearby airport is Dallas Love Field, located 33.9 miles away.
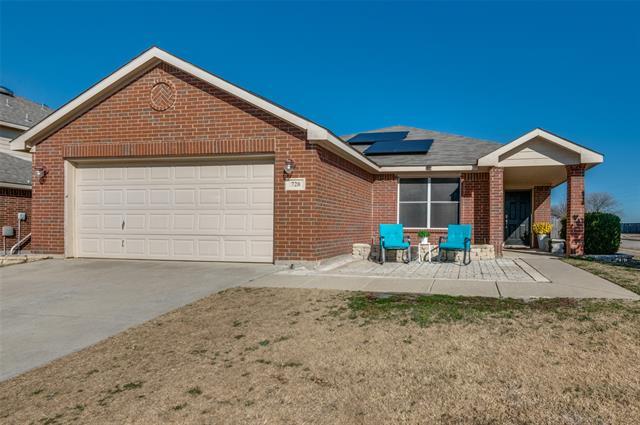
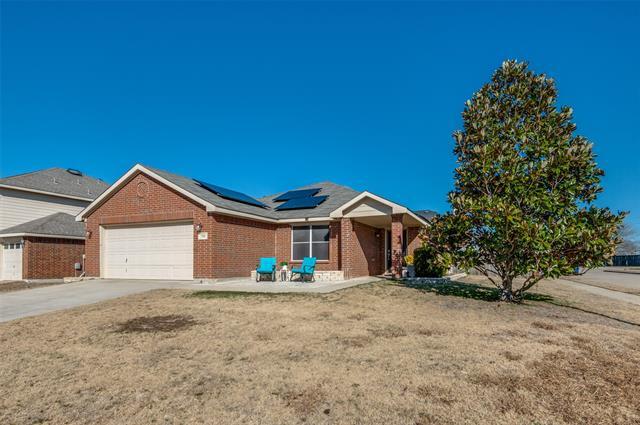
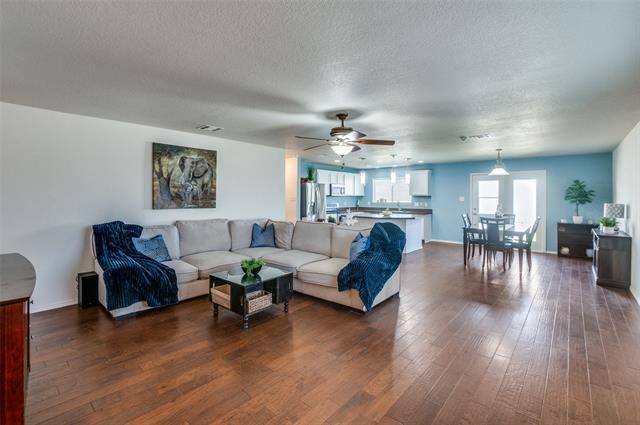
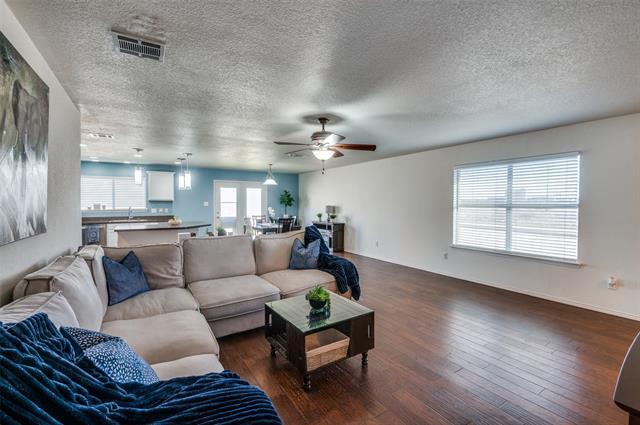
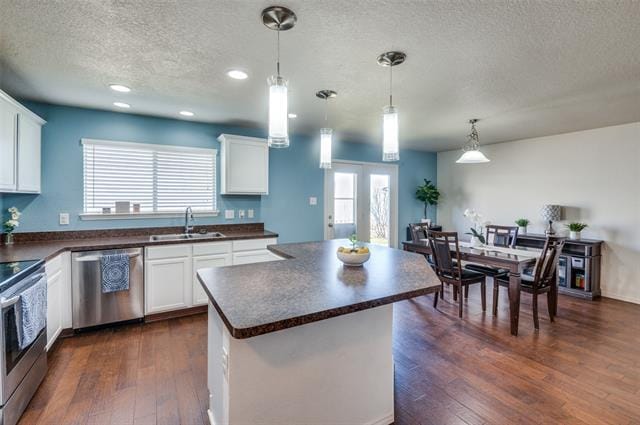
Slash Your Monthly Utility Costs with Solar – Plus, Pets Are Welcome with NO Breed Restrictions! Imagine living in a home where your electric bill is little to nothing each month. Thanks to the home's solar panel system, the current residents have... enjoyed little to no electric costs, creating significant monthly savings that you can put toward the things that matter most. This beautifully maintained 3-bedroom home offers an unbeatable combination of energy efficiency, comfort, and convenience. Located on a desirable corner lot in a friendly community with a neighborhood playground and sparkling community pool, this home is designed for easy living. Step inside to an open-concept floor plan filled with natural light. The spacious living, dining, and kitchen areas flow seamlessly together, making the home perfect for everyday living and entertaining. The kitchen comes fully equipped with a refrigerator, while the laundry room includes a washer and dryer for added convenience. The split-bedroom layout offers privacy, with a spacious primary suite featuring a walk-in closet and private bath. One secondary bedroom includes a fun chalkboard accent wall, perfect for creativity, a playroom, or a home office. Pet owners will love that there are NO breed restrictions, plus a built-in doggy door providing easy access to the fully fenced backyard. Outside, enjoy the backyard with a fire pit, storage shed, and an automatic sprinkler system that makes lawn care simple. It's rare to find a home that offers major monthly savings from solar panels, NO breed restrictions, a doggy door, automatic sprinkler system, and includes a refrigerator, washer, and dryer. Don't miss this exceptional opportunity—schedule your tour today!
Slash Your Monthly Utility Costs with Solar – Plus, Pets Are Welcome with NO Breed Restrictions! Imagine living in a home where your electric bill is little to nothing each month. Thanks to the home's solar panel system, the current residents have enjoyed little to no electric costs, creating significant monthly savings that you can put toward the things that matter most. This beautifully maintained 3-bedroom home offers an unbeatable combination of energy efficiency, comfort, and convenience. Located on a desirable corner lot in a friendly community with a neighborhood playground and sparkling community pool, this home is designed for easy living. Step inside to an open-concept floor plan filled with natural light. The spacious living, dining, and kitchen areas flow seamlessly together, making the home perfect for everyday living and entertaining. The kitchen comes fully equipped with a refrigerator, while the laundry room includes a washer and dryer for added convenience. The split-bedroom layout offers privacy, with a spacious primary suite featuring a walk-in closet and private bath. One secondary bedroom includes a fun chalkboard accent wall, perfect for creativity, a playroom, or a home office. Pet owners will love that there are NO breed restrictions, plus a built-in doggy door providing easy access to the fully fenced backyard. Outside, enjoy the backyard with a fire pit, storage shed, and an automatic sprinkler system that makes lawn care simple. It's rare to find a home that offers major monthly savings from solar panels, NO breed restrictions, a doggy door, automatic sprinkler system, and includes a refrigerator, washer, and dryer. Don't miss this exceptional opportunity—schedule your tour today!
728 Falcon Rd is located in Saginaw, TX in the 76131 zip code.

Copyright © 2026 North Texas Real Estate Information Systems, Inc. All rights reserved. All information provided by the listing agent/broker is deemed reliable but is not guaranteed and should be independently verified.
Within 50 Miles of 728 Falcon Rd


12 Month Lease


