

11311 Memsie Ct, Richmond, TX 77407
11311 Memsie Ct, Richmond, TX 77407
Unit
- $4,450
Total Monthly Price 12 Month Lease
- 5 Beds
- 5.5 Baths
- 4938 sq. ft.
- Available Now
Map of 11311 Memsie Ct
Nearby Colleges and Universities
School
Commute Time (Distance)
Drive: 24 min (13.1 mi)
Drive: 24 min (13.6 mi)
Drive: 20 min (14.4 mi)
Details
Lease Term Options
- 12 Months
Property Information
- Built in 2016
- 1 unit
Fees and Policies
The fees below are based on community-supplied data and may exclude additional fees and utilities.
Cats Allowed
- Fee Not Specified
Property Fee Disclaimer Based on community-supplied data and independent market research. Subject to change without notice. May exclude fees for mandatory or optional services and usage-based utilities.
Home Features
- Balcony
- Cable Ready
- Ceiling Fans
- Dining Room
- Double Vanities
- Fireplace
- Framed Mirrors
- Handrails
- Heating
- High Speed Internet Access
- Kitchen
- Mud Room
- Office
- Pantry
- Patio
- Satellite TV
- Security System
- Sprinkler System
- Stainless Steel Appliances
- Storage Units
- Tile Floors
- Trash Compactor
- Tub/Shower
- Vacuum System
- Walk-In Closets
- Washer/Dryer
- Wi-Fi
Community Features
- Gameroom
- Grill
- Laundry Facilities
Area Scores
Walkability
Somewhat walkable30 / 100
Driveability
Exceptionally drivable100 / 100
Bikeability
Moderately bikeable60 / 100

Soundscore ™
Active79 / 100
Transit
Moving to Aliana, Richmond, TX
Shopping Centers
Shoppers will appreciate 11311 Memsie Ct proximity to Shops at Aliana II, Aliana Trace Phase II, and 16803 W Airport Blvd. Shops at Aliana II is 1 mile away, and Aliana Trace Phase II is within a 17 minute walk.
Airports
Living in Aliana provides easy access to William P Hobby, located just 49 minutes from 11311 Memsie Ct. Another nearby airport is George Bush Intcntl/Houston, located 44.2 miles away.
Property Details
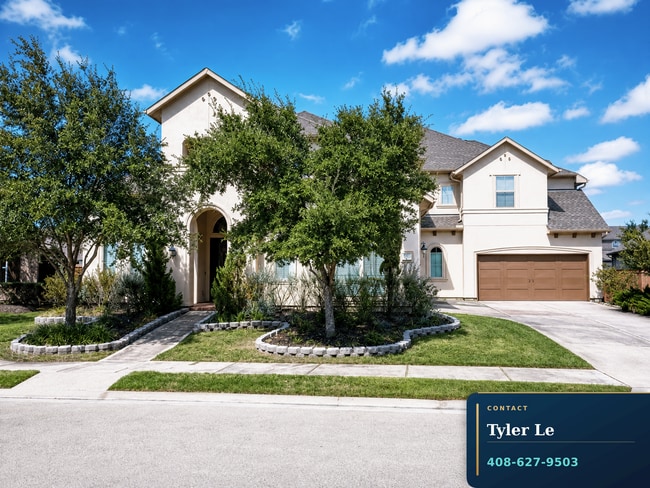
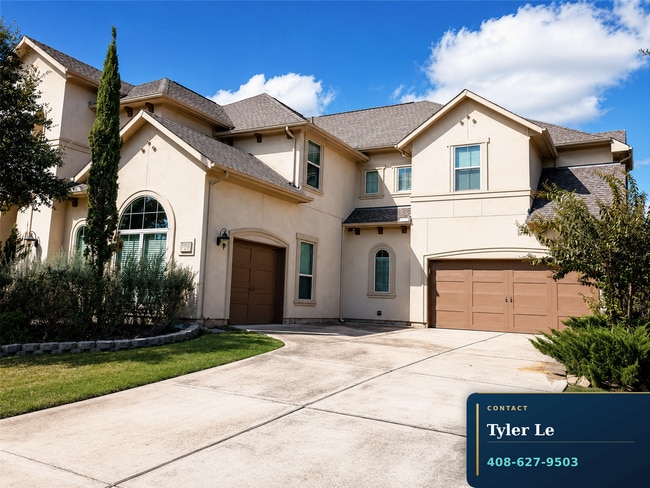
Welcome to an impressive two-story home offering generous living space, elegant architectural details, and exceptional indoor-outdoor amenities.
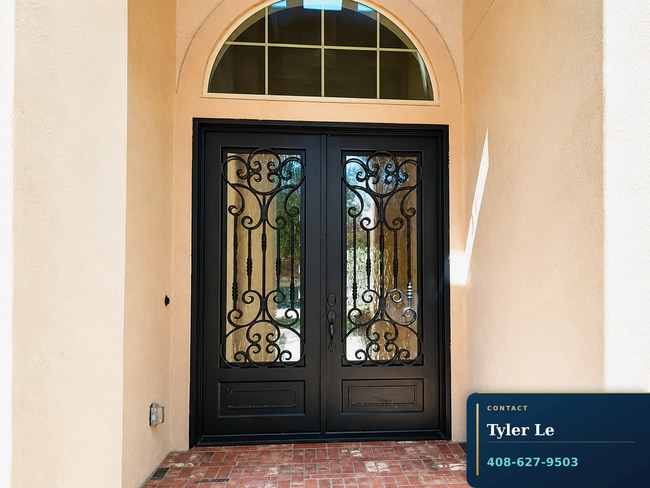
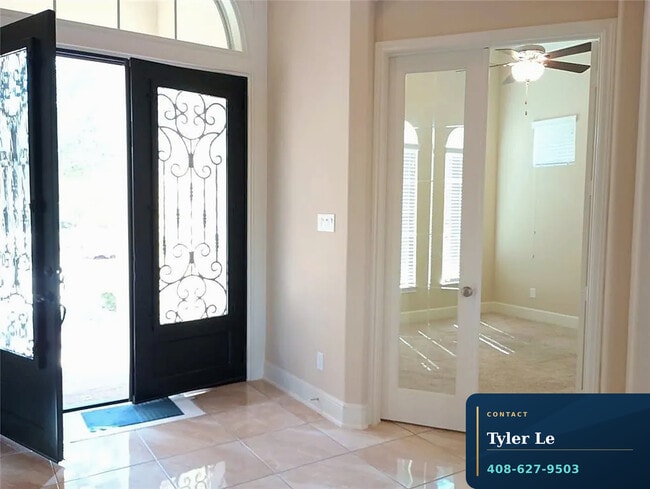
The grand entrance features decorative double doors opening into a bright, two-story foyer with polished... tile floors, graceful arches, wrought-iron railings, and a beautiful curved staircase. Large windows throughout the home bring in abundant natural light and create an open, welcoming atmosphere.
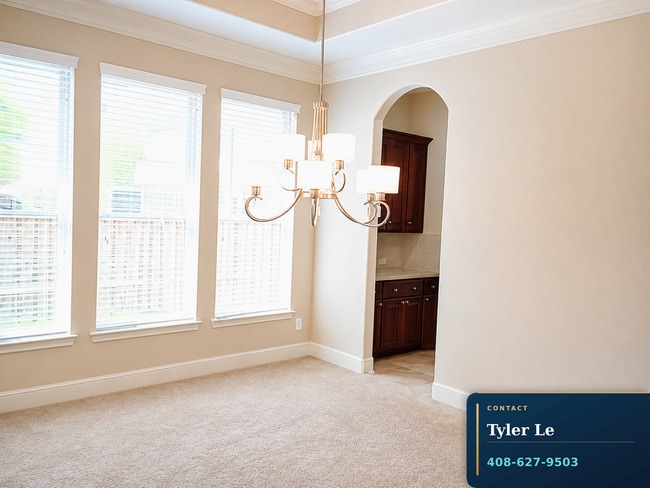
The spacious kitchen is designed for everyday living and entertaining, featuring abundant cabinetry, expansive countertops, a large center island, pendant lighting, stainless-steel appliances, and a walk-in pantry. It opens naturally to the main living areas, including a dramatic two-story living room with a fireplace and custom built-ins. A formal dining room with chandelier lighting and a private office with built-in shelving provide additional flexibility.
The primary suite offers a peaceful retreat with a spacious bedroom, large walk-in closet, soaking tub, separate glass-enclosed shower, and generous vanity areas. Additional bedrooms, flexible living spaces, a bonus or media room, and a large upstairs game room provide plenty of options for work, relaxation, and recreation.
Outside, enjoy a large fenced backyard, covered patio, upper-level covered balcony, and a built-in outdoor kitchen with grill, sink, countertop, and brick detailing—an excellent setting for gatherings or quiet evenings outdoors. The home also includes a dedicated laundry room, mudroom storage, and a spacious garage.
With its open layout, abundant natural light, refined finishes, and extensive living and entertaining spaces, this home offers comfort, flexibility, and an elevated rental experience.
Welcome to an impressive two-story home offering generous living space, elegant architectural details, and exceptional indoor-outdoor amenities.
The grand entrance features decorative double doors opening into a bright, two-story foyer with polished tile floors, graceful arches, wrought-iron railings, and a beautiful curved staircase. Large windows throughout the home bring in abundant natural light and create an open, welcoming atmosphere.
The spacious kitchen is designed for everyday living and entertaining, featuring abundant cabinetry, expansive countertops, a large center island, pendant lighting, stainless-steel appliances, and a walk-in pantry. It opens naturally to the main living areas, including a dramatic two-story living room with a fireplace and custom built-ins. A formal dining room with chandelier lighting and a private office with built-in shelving provide additional flexibility.
The primary suite offers a peaceful retreat with a spacious bedroom, large walk-in closet, soaking tub, separate glass-enclosed shower, and generous vanity areas. Additional bedrooms, flexible living spaces, a bonus or media room, and a large upstairs game room provide plenty of options for work, relaxation, and recreation.
Outside, enjoy a large fenced backyard, covered patio, upper-level covered balcony, and a built-in outdoor kitchen with grill, sink, countertop, and brick detailing—an excellent setting for gatherings or quiet evenings outdoors. The home also includes a dedicated laundry room, mudroom storage, and a spacious garage.
With its open layout, abundant natural light, refined finishes, and extensive living and entertaining spaces, this home offers comfort, flexibility, and an elevated rental experience.
11311 Memsie Ct is located in Richmond, TX in the 77407 zip code.
Contact
Richmond, TX 77407