

7005 Fallkirk Dr, Plano, TX 75025
7005 Fallkirk Dr, Plano, TX 75025
Unit
- $2,995
Total Monthly Price 12 Month Lease
- 3 Beds
- 2 Baths
- 1500 sq. ft.
- Available Now
Map of 7005 Fallkirk Dr
Nearby Colleges and Universities
School
Commute Time (Distance)
Drive: 10 min (4.9 mi)
Drive: 13 min (6 mi)
Collin County CC, Spring Creek
Drive: 14 min (6.6 mi)
Drive: 13 min (7.5 mi)
Details
Lease Term Options
- 12 Months
Property Information
- 1 unit
Fees and Policies
The fees below are based on community-supplied data and may exclude additional fees and utilities.
Cats Allowed
- Fee Not Specified
Dogs Allowed
- Fee Not Specified
Parking
- Garage--
Property Fee Disclaimer Based on community-supplied data and independent market research. Subject to change without notice. May exclude fees for mandatory or optional services and usage-based utilities.
Home Features
- Ceiling Fans
- Dishwasher
- Double Vanities
- Fireplace
- Granite Countertops
- Heating
- Kitchen
- Lawn
- Microwave
- Office
- Oven
- Porch
- Range
- Refrigerator
- Security System
- Smoke Free
- Sprinkler System
- Stainless Steel Appliances
- Storage Units
- Tub/Shower
- Vinyl Flooring
- Washer/Dryer
- Yard
Community Features
- Garages
- Utilities Included
- Walking/Biking Trails
Area Scores
Walkability
Moderately walkable60 / 100
Driveability
Moderately drivable70 / 100
Bikeability
Moderately bikeable60 / 100

Soundscore ™
Busy67 / 100
Transit


Moving to Plano, Plano, TX
Shopping Centers
Shoppers will appreciate 7005 Fallkirk Dr proximity to Legacy Coit Village, 6832 Coit Rd, and Hunters Glen Crossing. Legacy Coit Village is 0.2 miles away, and 6832 Coit Rd is within a 4 minute walk.
Parks and Recreation
Recreational activities near 7005 Fallkirk Dr are plentiful. Discover 1 park within 4.6 miles, including Environmental Education Center.
Airports
Living in Plano provides easy access to Dallas Love Field, located just 33 minutes from 7005 Fallkirk Dr. Another nearby airport is Dallas-Fort Worth International, located 25.2 miles away.
Property Details
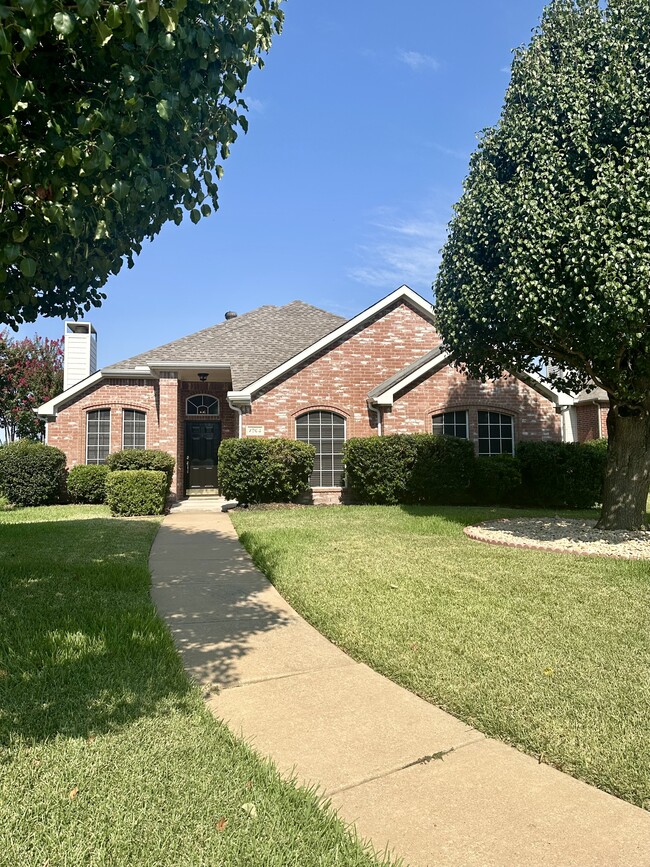
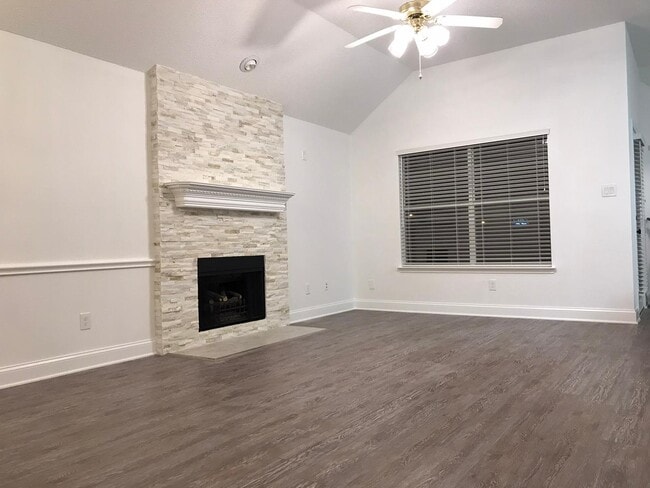
Freshly painted single story house with New vinyl flooring; stainless steel appliances including electric cooking range, microwave oven, dishwasher and refrigerator; granite countertops and under-cabinet lighting; In unit laundry appliances .
Total... 1900 sqft: In addition to 1500 Sqft living area, this house offers a 400 sqft. fully insulated and air-conditioned garage space with upgraded lighting and flooring and with access to the yard which can be used as an extra space for studio, office, fitness room or playroom.
Two-car vehicle canopy/carport located in a spacious private driveway in the back of the house with house entry through both the garage and the yard.
Corner Lot with high level of privacy in a beautiful, quiet and safe neighborhood.
Highly rated and well-regarded Plano Independent School District(PISD).
Convenient ten-minute drive to state highway 121, Dallas parkway, the Shops atLegacy, and Legacy West shops and restaurants; walking distance from amenities such as grocery stores (Tom Thumb, Sprouts), the UPS store, Chevron Gas station, Medco ER, Walgreens pharmacy, Starbucks and a variety of fast-food and dining locations ; also a short distance and a 5-minute drive from Carpenter Park Recreation Center, Carpenter Park and Bluebonnet and Preston Ridge trails.
Large frontyard and backyard with beautiful landscaping and green area. Lawn mowing and management is on the owner
Laundry: Washer and dryer included
Cooling: Central
Heating: Forced air
Appliances: Dishwasher, microwave, oven, refrigerator
Flooring: vinyl
Amenities:
Parking: Attached garage, detached garage, off-street parking
Additional amenities
Backyard tile and pea-graveled sitting area
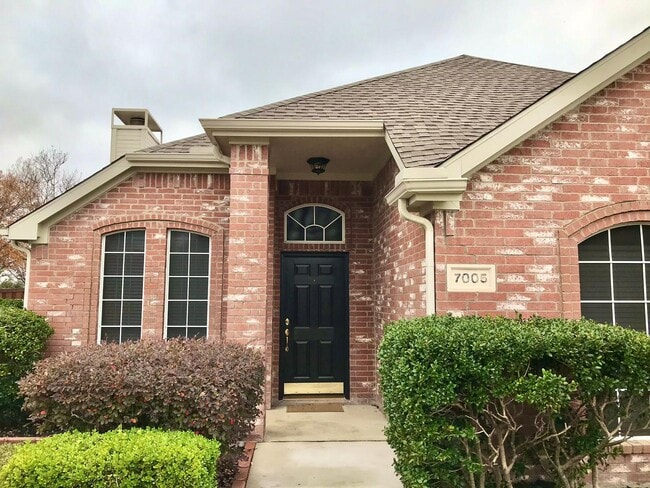
Covered front and back porch
Door and window screens
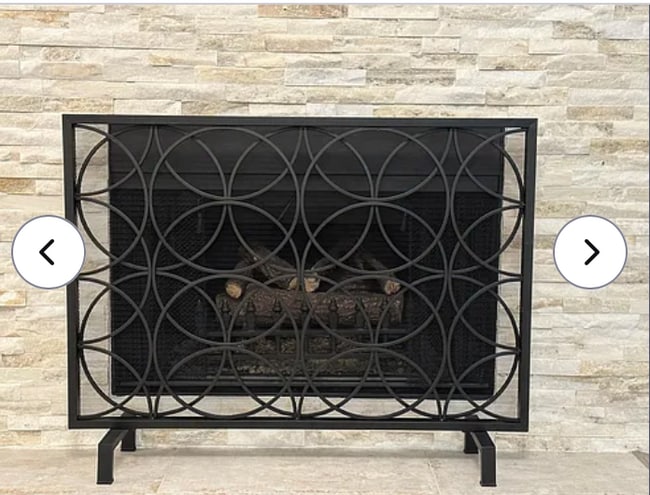
Vented natural gas fireplace
Insulated and air conditioned garage with designated entry from the yard convertible to 400 sq foot fitness room, office or play room.
Security deposit $2995
One Cat and one small dog ( under 40 pounds) allowed ($400 non-refundable security deposit for each pet isrequired).
Max number of pets:2
Pet rent: $40
Renter pays for gas, electric and water, including watering the lawn, grass and landscaping.
Yard maintenance is on the owner.
No smoking allowed inside the house.
For pets, contact the manager:
One cat or one other small pet may be allowed with certain conditions per owner's discretion.
Notice of Eligibility Requirements: Notice of the tenant selection criteria and the grounds for which the rental application may be denied, include but are not limited to the applicant's: (1) criminal history; (2) previous rental history; (3) current income; (4) credit history; or (5) failure to provide accurate or complete information on the application form. For application, please contact the owner/manager.
Rental insurance required
For applications and tour requests please complete your profile and send me a message.
Freshly painted single story house with New vinyl flooring; stainless steel appliances including electric cooking range, microwave oven, dishwasher and refrigerator; granite countertops and under-cabinet lighting; In unit laundry appliances .
Total 1900 sqft: In addition to 1500 Sqft living area, this house offers a 400 sqft. fully insulated and air-conditioned garage space with upgraded lighting and flooring and with access to the yard which can be used as an extra space for studio, office, fitness room or playroom.
Two-car vehicle canopy/carport located in a spacious private driveway in the back of the house with house entry through both the garage and the yard.
Corner Lot with high level of privacy in a beautiful, quiet and safe neighborhood.
Highly rated and well-regarded Plano Independent School District(PISD).
Convenient ten-minute drive to state highway 121, Dallas parkway, the Shops atLegacy, and Legacy West shops and restaurants; walking distance from amenities such as grocery stores (Tom Thumb, Sprouts), the UPS store, Chevron Gas station, Medco ER, Walgreens pharmacy, Starbucks and a variety of fast-food and dining locations ; also a short distance and a 5-minute drive from Carpenter Park Recreation Center, Carpenter Park and Bluebonnet and Preston Ridge trails.
Large frontyard and backyard with beautiful landscaping and green area. Lawn mowing and management is on the owner
Laundry: Washer and dryer included
Cooling: Central
Heating: Forced air
Appliances: Dishwasher, microwave, oven, refrigerator
Flooring: vinyl
Amenities:
Parking: Attached garage, detached garage, off-street parking
Additional amenities
Backyard tile and pea-graveled sitting area
Covered front and back porch
Door and window screens
Vented natural gas fireplace
Insulated and air conditioned garage with designated entry from the yard convertible to 400 sq foot fitness room, office or play room.
Security deposit $2995
One Cat and one small dog ( under 40 pounds) allowed ($400 non-refundable security deposit for each pet isrequired).
Max number of pets:2
Pet rent: $40
Renter pays for gas, electric and water, including watering the lawn, grass and landscaping.
Yard maintenance is on the owner.
No smoking allowed inside the house.
For pets, contact the manager:
One cat or one other small pet may be allowed with certain conditions per owner's discretion.
Notice of Eligibility Requirements: Notice of the tenant selection criteria and the grounds for which the rental application may be denied, include but are not limited to the applicant's: (1) criminal history; (2) previous rental history; (3) current income; (4) credit history; or (5) failure to provide accurate or complete information on the application form. For application, please contact the owner/manager.
Rental insurance required
For applications and tour requests please complete your profile and send me a message.
7005 Fallkirk Dr is located in Plano, TX in the 75025 zip code.
Contact
Plano, TX 75025
7005 Fallkirk Dr Gallery
Other Apartments near Plano
Cities
Colleges
- Student Housing near Collin County Community College-Spring Creek Campus
- Student Housing near Collin County Community College-Courtyard Center Campus
- Student Housing near The University of Texas, Dallas
- Student Housing near Collin County Community College-Allen Center Campus
- Student Housing near Collin County Community College-Preston Ridge Campus
- Student Housing near Collin County Community College-Collin Higher Education Center
- Student Housing near Richland College
- Student Housing near Brookhaven College
- Student Housing near Collin County Community College-Central Park Campus