Unbelievable Move In Specials! Up to Two Months Free on Select Units! Call for more details!
Pricing and Floor Plans
Cost Calculator: Estimate your monthly and one-time fees.
A1A
$1,420 - $1,701
1 Bed, 1 Bath
, 775 Sq. Ft.
Show Floor Plan Details
3 Available Units
Unit
Price
Sq. Ft.
Available
5-525
$1,436
775 Sq. Ft.
Now
7-728
$1,420
775 Sq. Ft.
11/4/26
17-1725
$1,425
775 Sq. Ft.
11/17/26
A2A
$1,421 - $1,745
1 Bed, 1 Bath
, 885 Sq. Ft.
Show Floor Plan Details
3 Available Units
Unit
Price
Sq. Ft.
Available
5-527
$1,421
885 Sq. Ft.
Now
14-1426
$1,446
885 Sq. Ft.
Now
4-426
$1,450
885 Sq. Ft.
Now
A1G
$1,430 - $1,742
1 Bed, 1 Bath
, 665 Sq. Ft.
Show Floor Plan Details
3 Available Units
Unit
Price
Sq. Ft.
Available
4-418
$1,430
665 Sq. Ft.
Now
5-515
$1,437
665 Sq. Ft.
Now
7-718
$1,460
665 Sq. Ft.
10/10/26
A2G
$1,541 - $1,952
1 Bed, 1 Bath
, 780 Sq. Ft.
Show Floor Plan Details
3 Available Units
Unit
Price
Sq. Ft.
Available
33-3317
$1,541
780 Sq. Ft.
Now
4-416
$1,590
780 Sq. Ft.
Now
17-1717
$1,627
780 Sq. Ft.
Now
A2Z
$1,649 - $2,028
1 Bed, 1 Bath
, 922 Sq. Ft.
Show Floor Plan Details
3 Available Units
Unit
Price
Sq. Ft.
Available
6-623
$1,675
922 Sq. Ft.
11/7/26
5-523
$1,649
922 Sq. Ft.
11/8/26
10-1023
$1,707
922 Sq. Ft.
11/26/26
A1H
$1,230 - $1,472
1 Bed, 1 Bath
, 780 Sq. Ft.
Show Floor Plan Details
1 Available Unit
Unit
Price
Sq. Ft.
Available
6-618
$1,230
665 Sq. Ft.
Now
New
A1Z
$1,325 - $1,775
1 Bed, 1 Bath
, 775 Sq. Ft.
Show Floor Plan Details
Available Soon
B1A
$1,820 - $2,172
2 Beds, 2 Baths
, 1,045 Sq. Ft.
Show Floor Plan Details
1 Available Unit
Unit
Price
Sq. Ft.
Available
19-1925
$1,820
1,090 Sq. Ft.
Now
New
B1G
$1,964 - $2,343
2 Beds, 2 Baths
, 987 Sq. Ft.
Show Floor Plan Details
1 Available Unit
Unit
Price
Sq. Ft.
Available
13-1315
$1,964
987 Sq. Ft.
10/25/26
B2G
$1,867 - $2,230
2 Beds, 2 Baths
, 1,045 Sq. Ft.
Show Floor Plan Details
1 Available Unit
Unit
Price
Sq. Ft.
Available
2-212
$1,867
1,045 Sq. Ft.
11/7/26
B2
$1,884 - $2,221
2 Beds, 2 Baths
, 1,045 Sq. Ft.
Show Floor Plan Details
1 Available Unit
Unit
Price
Sq. Ft.
Available
16-1614
$1,884
1,045 Sq. Ft.
12/9/26
B2A
$1,875 - $2,198
2 Beds, 2 Baths
, 1,138 Sq. Ft.
Show Floor Plan Details
Available Soon
B1Z
$2,241
2 Beds, 2 Baths
, 1,096 Sq. Ft.
Show Floor Plan Details
Available Soon
C1G
$2,354 - $2,825
3 Beds, 2 Baths
, 1,234 Sq. Ft.
Show Floor Plan Details
1 Available Unit
Unit
Price
Sq. Ft.
Available
11-1111
$2,354
1,234 Sq. Ft.
11/3/26
C1
$2,464 - $2,539
3 Beds, 2 Baths
, 1,234 Sq. Ft.
Show Floor Plan Details
Available Soon
C1A
$2,495
3 Beds, 2 Baths
, 1,234 Sq. Ft.
Show Floor Plan Details
Available Soon
* Price shown is total price based on community-supplied monthly required fees. Excludes user-selected optional fees and variable or usage-based fees and required charges due at or prior to move-in or at move-out. View Fees and Policies for details. Price, availability, fees, and any applicable rent special are subject to change without notice. * Square footage definitions vary. Displayed square footage is approximate.
* Price shown is total price based on community-supplied monthly required fees. Excludes user-selected optional fees and variable or usage-based fees and required charges due at or prior to move-in or at move-out. View Fees and Policies for details. Price, availability, fees, and any applicable rent special are subject to change without notice. * Square footage definitions vary. Displayed square footage is approximate.
* Price shown is total price based on community-supplied monthly required fees. Excludes user-selected optional fees and variable or usage-based fees and required charges due at or prior to move-in or at move-out. View Fees and Policies for details. Price, availability, fees, and any applicable rent special are subject to change without notice. * Square footage definitions vary. Displayed square footage is approximate.
* Price shown is total price based on community-supplied monthly required fees. Excludes user-selected optional fees and variable or usage-based fees and required charges due at or prior to move-in or at move-out. View Fees and Policies for details. Price, availability, fees, and any applicable rent special are subject to change without notice. * Square footage definitions vary. Displayed square footage is approximate.
The fees below are based on community-supplied data and may exclude additional fees and utilities.
One-Time Basics
Application Fee
Varies by unit
Due at Application
Application Fee Per Applicant
$60
Due at Move-In
Administrative Fee
$250
Garage
Garage
$145 - $195 / mo
Dogs
Pet Fee Non-Refundable
$400
Pet Rent Fees
$20 / mo
80 lbs. Weight Limit
Restrictions
None
Comments
| Restrictions: None
Cats
Pet Fee Non-Refundable
$400
Pet Rent Fees
$20 / mo
0 lbs. Weight Limit
Restrictions
None
Comments
| Restrictions: None
Storage Unit
Storage
$35 / mo
Storage Rent
$45 / mo
Personalized Add-Ons
Renter's Insurance
Varies by unit
Pest Control Fee
Varies by unit
Garbage Fee
Varies by unit
Property Fee Disclaimer Based on community-supplied data and independent market research. Subject to change without notice. May exclude fees for mandatory or optional services and usage-based utilities.
Matterport 3D Tours
Property Highlights
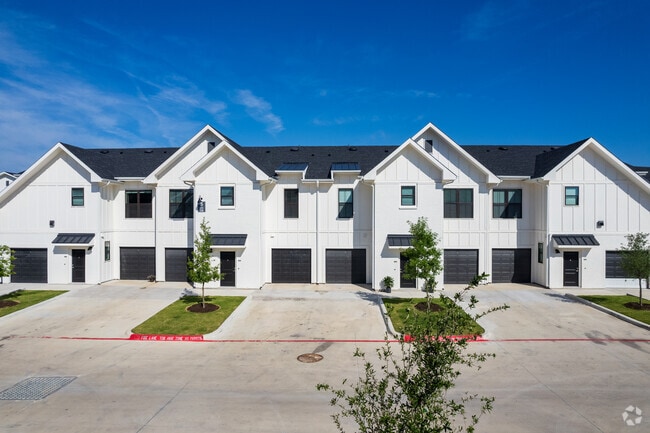
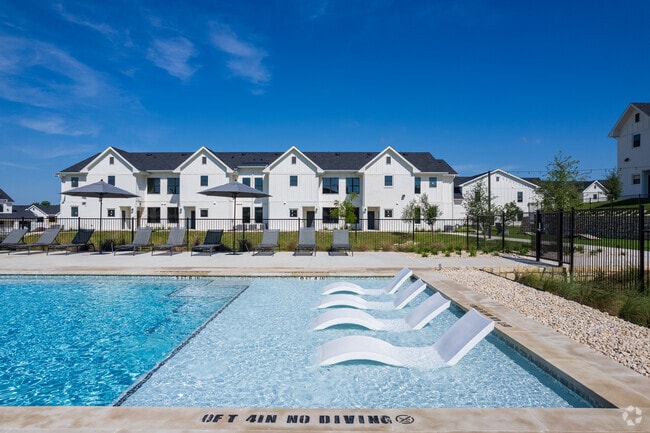
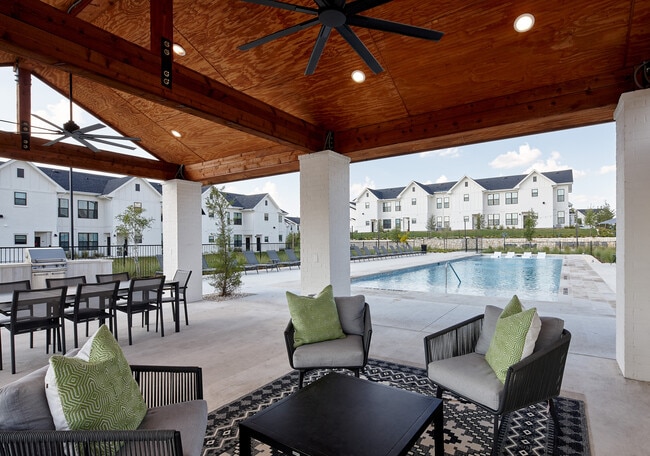
We don't just rent apartments. From the moment you walk through the front door, you'll feel the comfort and security that makes our residents happy to call us home. Cutting-edge amenities, meticulously-groomed grounds, and a dedicated staff contribute to a higher standard of living. Convenient shopping, award-winning schools, local museums, and parks are all close at hand, with sponsored activities to develop new hobbies while getting to know your neighbors.
Community Grilling Areas
Dog Park & Pet Spa
Full-Size Washer and Dryer
Game Room
Granite & Quartz Countertops
Outdoor cornhole games for family and friends
Outdoor Fireplace
Outdoor grill area with seating
Private Yards*
Stainless Steel Appliances
Apartment Features
Air Conditioning
Balcony
Cable Ready
Carpet
Ceiling Fans
Dining Room
Dishwasher
Disposal
Double Pane Windows
Freezer
Heating
High Speed Internet Access
Ice Maker
Large Bedrooms
Microwave
Oven
Range
Refrigerator
Smoke Free
Sprinkler System
Storage Units
Tub/Shower
Vaulted Ceiling
Vinyl Flooring
Walk-In Closets
Washer/Dryer
Wheelchair Accessible (Rooms)
Yard
Community Features
Business Center
Conference Rooms
Controlled Access
Fitness Center
Garages
Gated
Grill
Lounge
Pet Play Area
Pet Washing Station
Pool
Sauna
Trash Pickup - Door to Door
Wi-Fi
Area Scores
Walkability
Fairly walkable40 / 100
Transit
Limited public transit20 / 100
Driveability
Exceptionally drivable100 / 100
Bikeability
Fairly bikeable50 / 100
Scores provided by
Soundscore ™
Active77 / 100
Scores provided by
HowLoud
Transit
Airport
Austin-Bergstrom International
39 min Drive
Moving to Pflugerville, Pflugerville, TX
Shopping Centers
Shoppers will appreciate Emerson at Wells Branch proximity to The Shoppes at Wells Branch, Heatherwild Crossing, and 2110-2112 W Pecan St. The Shoppes at Wells Branch is 1.1 miles away, and Heatherwild Crossing is within a 17 minute walk.
Parks and Recreation
Recreational activities near Emerson at Wells Branch are plentiful. Discover 2 parks within 4.6 miles, including Walnut Creek Park and Copperfield Nature Trail and Park.
Airports
Living in Pflugerville provides easy access to Austin-Bergstrom International, located just 38 minutes from Emerson at Wells Branch.
Property Details
We don't just rent apartments. From the moment you walk through the front door, you'll feel the comfort and security that makes our residents happy to call us home. Cutting-edge amenities, meticulously-groomed grounds, and a dedicated staff... contribute to a higher standard of living. Convenient shopping, award-winning schools, local museums, and parks are all close at hand, with sponsored activities to develop new hobbies while getting to know your neighbors.
We don't just rent apartments. From the moment you walk through the front door, you'll feel the comfort and security that makes our residents happy to call us home. Cutting-edge amenities, meticulously-groomed grounds, and a dedicated staff contribute to a higher standard of living. Convenient shopping, award-winning schools, local museums, and parks are all close at hand, with sponsored activities to develop new hobbies while getting to know your neighbors.
Emerson at Wells Branch is located in Pflugerville, TX in the 78660 zip code.
Contact
Property Address: 1010 S Heatherwilde Blvd, Pflugerville, TX 78660
The new management company failed this community by not salting ahead of the winter freeze. Parking lots and walkways were covered in black ice, leaving residents trapped and at risk. A simple walk to the car could have resulted in a serious injury because management did nothing.
On top of that, they sent multiple emails about rules and policies before ever introducing themselves to residents.
Three management companies in two years is a major red flag.
Review from Apartments.com
Was this helpful?
12/30/25
Verified Renter
Great place. But the community was marketed as gated community but in actual the gates are always open and not closed after 5 pm like they told at the time
Review from Apartments.com
Was this helpful?
Property Manager at Emerson at Wells Branch responded to this review
Thank you for sharing your experience. We understand your concerns about the gates and appreciate your feedback. Please contact our office at 1 512-774-6345 or emersonwellsbranchmgr@willowbridgepc.com so we can address this matter further....
Sincerely, The Emerson at Wells Branch Management Team
11/28/25
Verified Renter
So far I’ve had a good experience. Everyone is friendly and helpful. It was a pretty smooth transition to move in. I love my new place and happy that I decided on Emerson on Wells Branch
Review from Apartments.com
Was this helpful?
Property Manager at Emerson at Wells Branch responded to this review
Thank you for sharing that your transition was smooth and that you're enjoying your new home. It's wonderful to know that our community has been welcoming and supportive.
Sincerely, The Emerson at Wells Branch Management Team
11/10/25
Verified Renter
I HIGHLY RECOMMEND EMERSON APARTMENTS! APARTMENTS STAFF AND HELPFUL AND NEIGHBORS ARE FRIENDLY ! BOOK A TOUR ASAP & CHECK OUT THESE NICE QUALITY TOWN HOME APARTMENTS
Review from Apartments.com
Was this helpful?
11/6/25
Verified Renter
I just moved in 5 days ago. So far, everything seems fine, the neighborhood is quiet, and we like it. Hopefully, we won’t have any issues in the future.