
8500 Harwood
1 - 4 Beds
$930 - $2,185


School
Commute Time (Distance)
Drive: 8 min (3.3 mi)
Drive: 18 min (11.9 mi)
Drive: 19 min (12.3 mi)
Drive: 22 min (12.9 mi)
Property Information
The fees below are based on community-supplied data and may exclude additional fees and utilities.
No Pets Allowed
Property Fee Disclaimer Based on community-supplied data and independent market research. Subject to change without notice. May exclude fees for mandatory or optional services and usage-based utilities.
Walkability
Fairly walkable40 / 100
Transit
Limited public transit30 / 100
Driveability
Exceptionally drivable100 / 100
Bikeability
Fairly bikeable50 / 100

Soundscore ™
Active68 / 100


Shoppers will appreciate 7537 Reis Ln proximity to Citi Square, Smithfield Station, and 7800-7820 N College Cir. Citi Square is 0.6 miles away, and Smithfield Station is within a 12 minute walk.
With a TransitScore of 30, 7537 Reis Ln has limited public transit, including 10 transit stops within 13.1 miles. Transit options include Smithfield Station and Iron Horse Station.
Living in Outer N Richland Hill/Haltom City provides easy access to Dallas-Fort Worth International, located just 27 minutes from 7537 Reis Ln. Another nearby airport is Dallas Love Field, located 26.2 miles away.
**HOA takes care of mowing, Refrigerator, w/d machine are included**
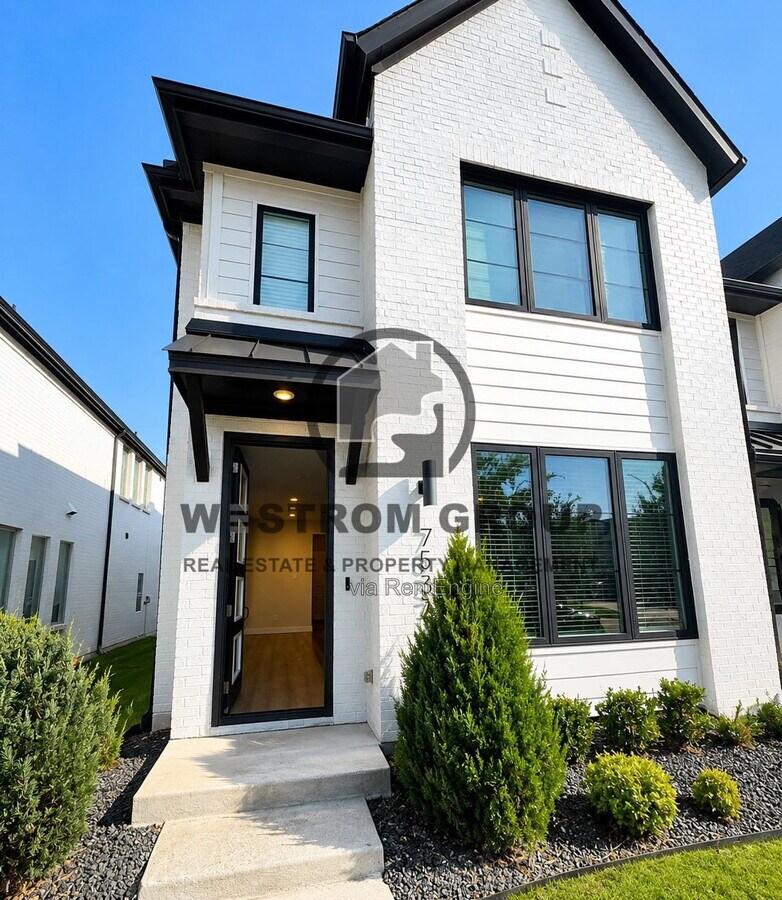
Built in 2021, this beautiful two-story home in the Urban Trails community offers the perfect blend of modern style, everyday comfort, and low-maintenance living, all in Birdville... ISD. Natural light fills the open-concept main floor, where luxury vinyl plank, ceramic tile, and carpet create a warm, inviting feel. The kitchen is designed for both cooking and gathering, featuring quartz countertops, built-in cabinetry, dual sinks, a gas range, and a refrigerator included. It flows seamlessly into the breakfast area, dining space, and spacious living room, making it easy to entertain or simply enjoy everyday life. A convenient half bath completes the first floor. Upstairs, you'll find a versatile game room, a relaxing primary suite with dual vanities, a separate shower, and a walk-in closet, plus two additional bedrooms, and a second full bathroom with dual sinks. The separate utility room includes a full-size washer and dryer, making move-in even easier. Outside, enjoy a landscaped front yard and the convenience of a two-car garage. Even better, the HOA takes care of the lawn mowing, so you can spend less time on yard work and more time enjoying your home. Modern, bright, and move-in ready, this home has everything you need in a growing community.
Disclaimer: Information deemed reliable but not guaranteed. Appliances shown in marketing materials or photographs are not guaranteed. Only appliances specifically listed in the executed lease agreement will be provided with the property.
To Schedule a Showing, view rental and pet criteria, and required documentation to apply, visit our website at Completion of Pet Screening (No Pets, Animals and Pets) go to Further inquiries please email: or Call Deposit, Pet Fees, Rents Due within 24 HOURS OF APPROVAL! We do not advertise on FB Marketplace or Craigslist.
All Westrom Group residents are enrolled in our RESIDENT BENEFIT PACKAGE (RBP) $45.95/MO - Includes renters insurance, HVAC air filter delivery (for applicable properties), credit building to help boost your credit score with timely rent payments, $1M Identity Protection, move-in concierge service making utility connection and home service setup a breeze during your move-in, our best-in-class resident rewards program, and much more! More details on - Screening Criteria and Residents Benefit Package page on our website.
By submitting your information on this page you consent to being contacted by the Property Manager and RentEngine via SMS, phone, or email.
**HOA takes care of mowing, Refrigerator, w/d machine are included**
Built in 2021, this beautiful two-story home in the Urban Trails community offers the perfect blend of modern style, everyday comfort, and low-maintenance living, all in Birdville ISD. Natural light fills the open-concept main floor, where luxury vinyl plank, ceramic tile, and carpet create a warm, inviting feel. The kitchen is designed for both cooking and gathering, featuring quartz countertops, built-in cabinetry, dual sinks, a gas range, and a refrigerator included. It flows seamlessly into the breakfast area, dining space, and spacious living room, making it easy to entertain or simply enjoy everyday life. A convenient half bath completes the first floor. Upstairs, you'll find a versatile game room, a relaxing primary suite with dual vanities, a separate shower, and a walk-in closet, plus two additional bedrooms, and a second full bathroom with dual sinks. The separate utility room includes a full-size washer and dryer, making move-in even easier. Outside, enjoy a landscaped front yard and the convenience of a two-car garage. Even better, the HOA takes care of the lawn mowing, so you can spend less time on yard work and more time enjoying your home. Modern, bright, and move-in ready, this home has everything you need in a growing community.
Disclaimer: Information deemed reliable but not guaranteed. Appliances shown in marketing materials or photographs are not guaranteed. Only appliances specifically listed in the executed lease agreement will be provided with the property.
To Schedule a Showing, view rental and pet criteria, and required documentation to apply, visit our website at Completion of Pet Screening (No Pets, Animals and Pets) go to Further inquiries please email: or Call Deposit, Pet Fees, Rents Due within 24 HOURS OF APPROVAL! We do not advertise on FB Marketplace or Craigslist.
All Westrom Group residents are enrolled in our RESIDENT BENEFIT PACKAGE (RBP) $45.95/MO - Includes renters insurance, HVAC air filter delivery (for applicable properties), credit building to help boost your credit score with timely rent payments, $1M Identity Protection, move-in concierge service making utility connection and home service setup a breeze during your move-in, our best-in-class resident rewards program, and much more! More details on - Screening Criteria and Residents Benefit Package page on our website.
By submitting your information on this page you consent to being contacted by the Property Manager and RentEngine via SMS, phone, or email.
7537 Reis Ln is located in North Richland Hills, TX in the 76182 zip code.
Within 50 Miles of 7537 Reis Ln



12 Month Lease

