
Junction at 7760
Studio - 1 Bed
$883 - $1,116


School
Commute Time (Distance)
Collin County CC, Central Park
Drive: 15 min (9.3 mi)
Drive: 20 min (13.2 mi)
Property Information
The fees below are based on community-supplied data and may exclude additional fees and utilities.
Property Fee Disclaimer Based on community-supplied data and independent market research. Subject to change without notice. May exclude fees for mandatory or optional services and usage-based utilities.
Walkability
Not walkable10 / 100
Driveability
Exceptionally drivable100 / 100
Bikeability
Somewhat bikeable20 / 100

Soundscore ™
Calm82 / 100
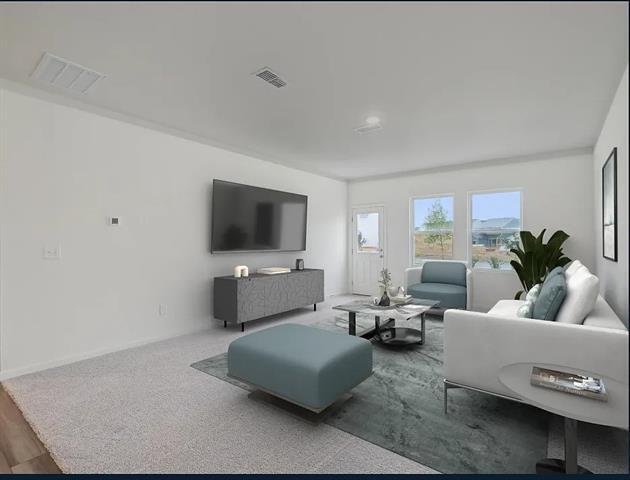
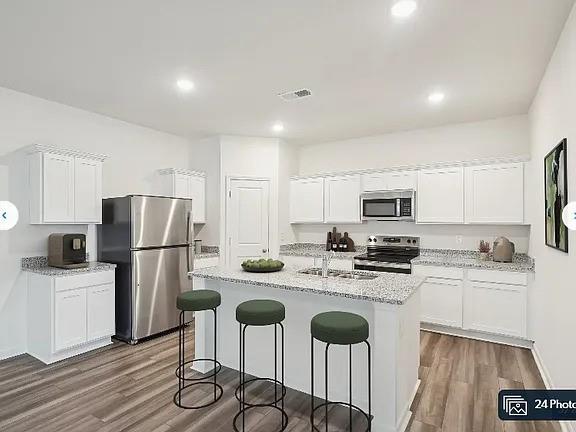
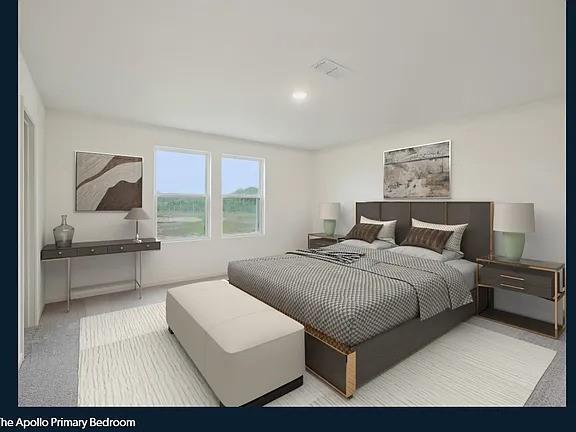
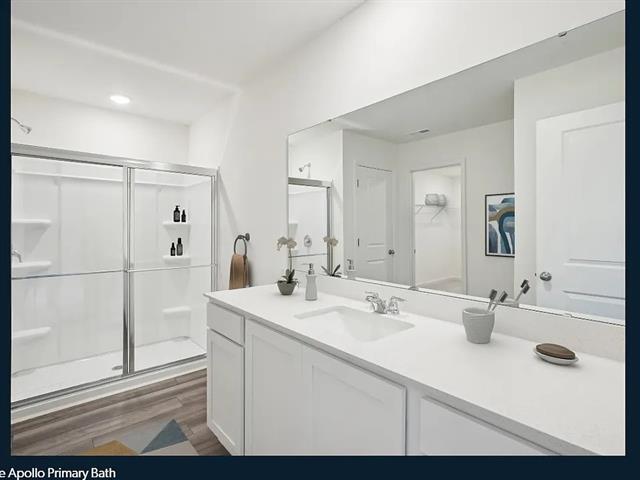
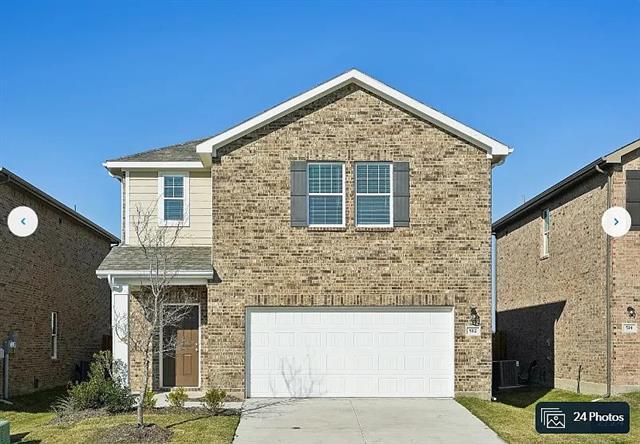
Welcome to the spacious and thoughtfully designed Apollo floor plan, offering five bedrooms, three full bathrooms, multiple living areas, and plenty of room for comfortable everyday living. The inviting front porch opens to a bright foyer and an... open-concept main level featuring a chef-inspired kitchen with granite countertops, modern cabinetry, and brand-new stainless steel appliances, including a refrigerator, oven, microwave, and dishwasher. The kitchen flows seamlessly into the dining area and spacious family room, creating an ideal setting for entertaining and family gatherings. A private fifth bedroom and full bathroom are located at the rear of the first floor, making the space perfect for guests, extended family, or a dedicated home office. Upstairs, the oversized primary suite is privately positioned at the back of the home and includes a spacious bathroom and generous walk-in closet. Three additional bedrooms, each with its own walk-in closet, share another full bathroom. A large central loft provides flexible space for a game room, media area, home office, or second living room. The conveniently located second-floor laundry room includes a full-size washer and dryer. Additional features include an energy-efficient design, a private fully fenced backyard with an open patio, and biweekly mowing with regular front-yard maintenance included in the lease. Located within Melissa ISD and near the Melissa Sports Complex, residents can enjoy convenient access to turf fields, tennis courts, pickleball courts, playgrounds, walking paths, fire pits, and a community cookout area. This move-in-ready home combines modern features, flexible living spaces, and a convenient location.
Welcome to the spacious and thoughtfully designed Apollo floor plan, offering five bedrooms, three full bathrooms, multiple living areas, and plenty of room for comfortable everyday living. The inviting front porch opens to a bright foyer and an open-concept main level featuring a chef-inspired kitchen with granite countertops, modern cabinetry, and brand-new stainless steel appliances, including a refrigerator, oven, microwave, and dishwasher. The kitchen flows seamlessly into the dining area and spacious family room, creating an ideal setting for entertaining and family gatherings. A private fifth bedroom and full bathroom are located at the rear of the first floor, making the space perfect for guests, extended family, or a dedicated home office. Upstairs, the oversized primary suite is privately positioned at the back of the home and includes a spacious bathroom and generous walk-in closet. Three additional bedrooms, each with its own walk-in closet, share another full bathroom. A large central loft provides flexible space for a game room, media area, home office, or second living room. The conveniently located second-floor laundry room includes a full-size washer and dryer. Additional features include an energy-efficient design, a private fully fenced backyard with an open patio, and biweekly mowing with regular front-yard maintenance included in the lease. Located within Melissa ISD and near the Melissa Sports Complex, residents can enjoy convenient access to turf fields, tennis courts, pickleball courts, playgrounds, walking paths, fire pits, and a community cookout area. This move-in-ready home combines modern features, flexible living spaces, and a convenient location.
2208 Mdw Pk Dr is located in Melissa, TX in the 75454 zip code.

Copyright © 2026 North Texas Real Estate Information Systems, Inc. All rights reserved. All information provided by the listing agent/broker is deemed reliable but is not guaranteed and should be independently verified.
Within 50 Miles of 2208 Mdw Pk Dr


12 Month Lease


