Up to 8 Weeks Free Rent! -Restrictions apply, call leasing office for more details.
Pricing and Floor Plans
Cost Calculator: Estimate your monthly and one-time fees.
Strait
$1,132 - $1,157
Studio, 1 Bath
, 575 Sq. Ft.
Show Floor Plan Details
3 Rentals Available
Unit
Price
Sq. Ft.
Available
6305
$1,132
575 Sq. Ft.
Now
3203
$1,142
575 Sq. Ft.
Now
9105
$1,157
575 Sq. Ft.
Now
Cash
$1,156 - $1,196
1 Bed, 1 Bath
, 697 Sq. Ft.
Show Floor Plan Details
3 Rentals Available
Unit
Price
Sq. Ft.
Available
5301
$1,156
697 Sq. Ft.
Now
4201
$1,176
697 Sq. Ft.
Now
10106
$1,196
697 Sq. Ft.
Now
Jennings
$1,211 - $1,256
1 Bed, 1 Bath
, 737 Sq. Ft.
Show Floor Plan Details
3 Rentals Available
Unit
Price
Sq. Ft.
Available
6306
$1,211
737 Sq. Ft.
Now
3204
$1,256
737 Sq. Ft.
9/11/26
3306
$1,226
737 Sq. Ft.
9/23/26
Campbell
$1,266
1 Bed, 1 Bath
, 786 Sq. Ft.
Show Floor Plan Details
Oct. 8
Unit
Price
Sq. Ft.
Available
7104
$1,266
786 Sq. Ft.
10/8/26
Jones
$1,473 - $1,553
2 Beds, 2 Baths
, 993 Sq. Ft.
Show Floor Plan Details
Oct. 6
Unit
Price
Sq. Ft.
Available
5102
$1,538
993 Sq. Ft.
10/6/26
5306
$1,473
993 Sq. Ft.
10/10/26
3108
$1,553
993 Sq. Ft.
10/17/26
Nelson
$1,713
2 Beds, 2 Baths
, 1,171 Sq. Ft.
Show Floor Plan Details
Oct. 23
Unit
Price
Sq. Ft.
Available
11204
$1,713
1,171 Sq. Ft.
10/23/26
New
* Price shown is total price based on community-supplied monthly required fees. Excludes user-selected optional fees and variable or usage-based fees and required charges due at or prior to move-in or at move-out. View Fees and Policies for details. Price, availability, fees, and any applicable rent special are subject to change without notice. * Square footage definitions vary. Displayed square footage is approximate.
* Price shown is total price based on community-supplied monthly required fees. Excludes user-selected optional fees and variable or usage-based fees and required charges due at or prior to move-in or at move-out. View Fees and Policies for details. Price, availability, fees, and any applicable rent special are subject to change without notice. * Square footage definitions vary. Displayed square footage is approximate.
* Price shown is total price based on community-supplied monthly required fees. Excludes user-selected optional fees and variable or usage-based fees and required charges due at or prior to move-in or at move-out. View Fees and Policies for details. Price, availability, fees, and any applicable rent special are subject to change without notice. * Square footage definitions vary. Displayed square footage is approximate.
* Price shown is total price based on community-supplied monthly required fees. Excludes user-selected optional fees and variable or usage-based fees and required charges due at or prior to move-in or at move-out. View Fees and Policies for details. Price, availability, fees, and any applicable rent special are subject to change without notice. * Square footage definitions vary. Displayed square footage is approximate.
Map of Residences At Panther Hollow
Loading...
Restaurants
Groceries
Coffee
Banks
Shopping
Fitness
Points of Interest
Details
Lease Term Options
3 - 15 Month Leases
Property Information
Built in 2018
200 units / 3 stories
Fees and Policies
The fees below are based on community-supplied data and may exclude additional fees and utilities.
Utilities & Essentials
Trash Reimb (flat rate/allocated)
$38 / mo
Pest Control Reimbursement
$5 / mo
Cable Television Charges
$65 / mo
One-Time Basics
Deposit
$500
Due at Application
Application Fee
$75
Due at Move-In
Administrative Fee
$150
Garage
Garage - Parking
$125 / mo
Dogs
Pet Fees- non refundable
$400
Pet Rent
$20 / mo
Cats
Pet Fees- non refundable
$400
Pet Rent
$20 / mo
Small Storage
Storage Rent
$25 / mo
Large Storage
Storage Rent
$50 / mo
Situational
Lease Termination Fee
200% of base rent
Property Fee Disclaimer Based on community-supplied data and independent market research. Subject to change without notice. May exclude fees for mandatory or optional services and usage-based utilities.
Matterport 3D Tours
Property Highlights
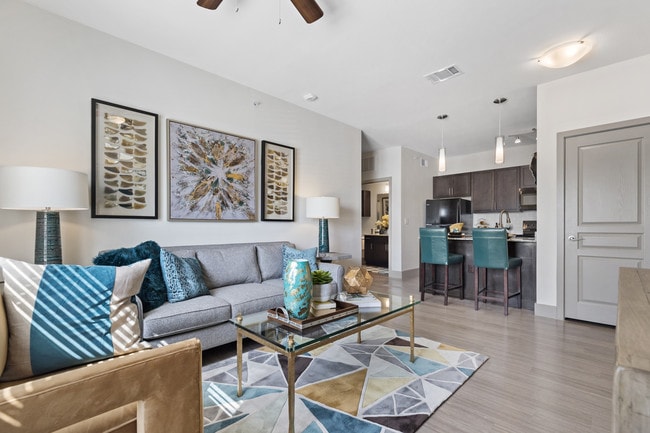
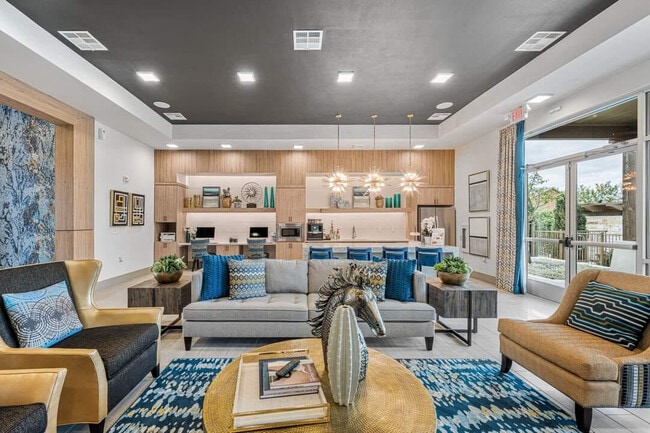
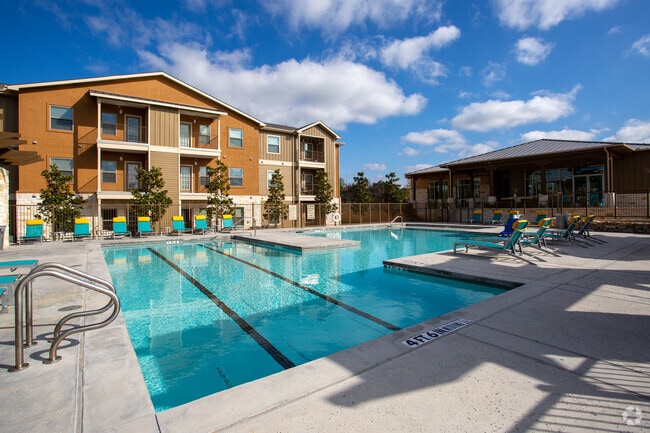
Welcome to The Residences at Panther Hollow, a residential community featuring Studio, One, and Two Bedroom Apartments in Marble Falls, TX. Spacious layouts and amenities welcome you home, along with exceptional service and an ideal location within minutes to shopping, dining and entertainment options.
1st Floor
2nd Floor
3rd Floor
Cardio Machines
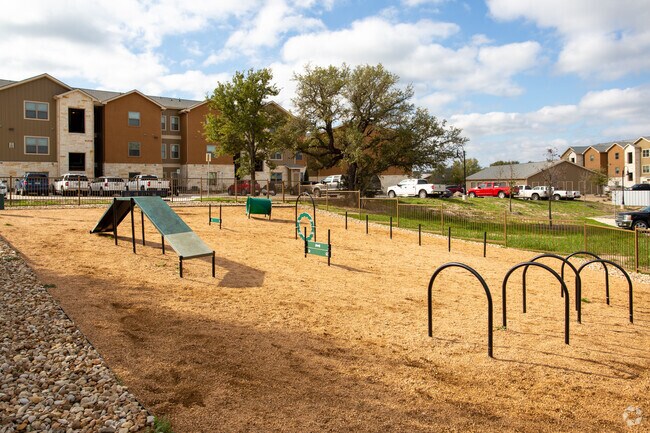
Dog Park With Pet Stations
Gate
High Speed Internet
Hill Country View
Luxe Life
Outdoor Pavilions
Pool View
Apartment Features
Air Conditioning
Balcony
Cable Ready
Carpet
Ceiling Fans
Dishwasher
Eat-in Kitchen
Granite Countertops
Hardwood Floors
Heating
High Speed Internet Access
Kitchen
Linen Closet
Microwave
Oven
Pantry
Patio
Range
Refrigerator
Storage Units
Tub/Shower
Vinyl Flooring
Walk-In Closets
Washer/Dryer
Window Coverings
Community Features
Business Center
Cabana
Clubhouse
Dog Park
Fitness Center
Garages
Grill
Lounge
Maintenance on site
Online Services
Pet Play Area
Pool
Property Manager on Site
Sundeck
Area Scores
Walkability
Not walkable10 / 100
Driveability
Exceptionally drivable100 / 100
Bikeability
Somewhat bikeable20 / 100
Scores provided by
Soundscore ™
Calm86 / 100
Scores provided by
HowLoud
Moving to Texas Hill Country, Marble Falls, TX
Shopping Centers
Shoppers will appreciate Residences At Panther Hollow proximity to Horseshoe Bay Shopping Center, 4th St Village, and 909 3rd St. Horseshoe Bay Shopping Center is 1.2 miles away, and 4th St Village is within a 713 minute walk.
Property Details
Welcome to The Residences at Panther Hollow, a residential community featuring Studio, One, and Two Bedroom Apartments in Marble Falls, TX. Spacious layouts and amenities welcome you home, along with exceptional service and an ideal location within... minutes to shopping, dining and entertainment options.
Welcome to The Residences at Panther Hollow, a residential community featuring Studio, One, and Two Bedroom Apartments in Marble Falls, TX. Spacious layouts and amenities welcome you home, along with exceptional service and an ideal location within minutes to shopping, dining and entertainment options.
Residences At Panther Hollow is located in Marble Falls, TX in the 78654 zip code.
Contact
Property Address: 501 Panther Hollow Dr, Marble Falls, TX 78654
These luxury apartments have a great community environment and are timely when it comes to its services. The punctuality and maintenance are great! The front office is helpful and are always happy to answer you. Karlee provides excellent representation of the atmosphere at the apartments. With any community there can be issues but they are addressed here. Locals are friendly but can be hesitant of new tenants. Other than this great place.
Review from Apartments.com
2 People Found This Helpful
Was this helpful?
9/4/19
Noisy
These apartments are noisy! If you don’t lease a 3rd floor apartment be prepared to be miserable! I’ve complained to no avail. So ready to move!
Review from Apartments.com
6 People Found This Helpful
Was this helpful?
10/10/18
My new home Resident at Panther Hollow
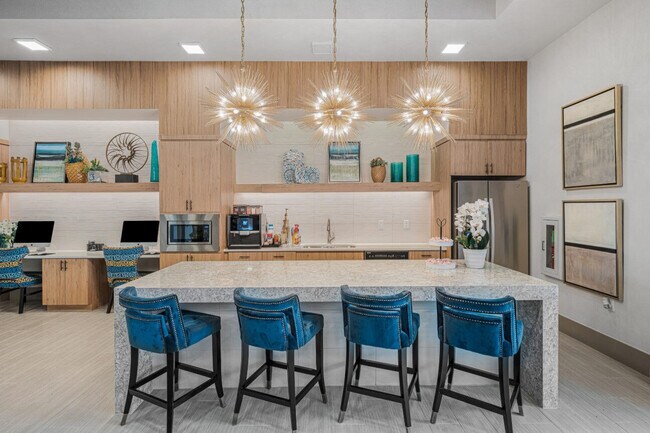
So after living Condo style in HSB. I sold my condo and have acquired an apartment at Resident at Panther Hollow. My apartment is so nice. I love that it has all appliances including washer and dryer. Granite counter tops in the Kitchen and bathroom. My floors are beautiful easy cleanup. I am so excited to have the dog walk, swimming pool and a very nice workout center. Very classy and well maintained grounds Gated for privacy. I am so excited and happy to be living here. Plus the move in rates... are great .I got half off first month ,The deposit is very reasonable as well. Well worth the money and very affordable. The amenities are to many to mention I sure I left out the coffee bistro and the family room center with living room TV and kitchen Come check it out. You'll be very please. I am!!!