Cost Calculator: Estimate your monthly and one-time fees.
1X1M
$875
1 Bed, 1 Bath
, 585 Sq. Ft.
Show Floor Plan Details
1 Available Unit
Unit
Price
Sq. Ft.
Available
10
$875
585 Sq. Ft.
9/25/26
1X1S
$785
1 Bed, 1 Bath
, 430 Sq. Ft.
Show Floor Plan Details
Available Soon
1X1L
$940
1 Bed, 1 Bath
, 630 Sq. Ft.
Show Floor Plan Details
Available Soon
2X1.5
$1,000
2 Beds, 1.5 Baths
, 800 Sq. Ft.
Show Floor Plan Details
3 Available Units
Unit
Price
Sq. Ft.
Available
58
$1,000
800 Sq. Ft.
Now
35
$1,000
800 Sq. Ft.
Now
12
$1,000
800 Sq. Ft.
10/6/26
2X2
$1,035
2 Beds, 2 Baths
, 850 Sq. Ft.
Show Floor Plan Details
1 Available Unit
Unit
Price
Sq. Ft.
Available
93
$1,035
850 Sq. Ft.
10/24/26
3X2
$1,300
3 Beds, 2 Baths
, 1,059 Sq. Ft.
Show Floor Plan Details
1 Available Unit
Unit
Price
Sq. Ft.
Available
34
$1,300
1,059 Sq. Ft.
10/8/26
* Price shown is total price based on community-supplied monthly required fees. Excludes user-selected optional fees and variable or usage-based fees and required charges due at or prior to move-in or at move-out. View Fees and Policies for details. Price, availability, fees, and any applicable rent special are subject to change without notice. * Square footage definitions vary. Displayed square footage is approximate.
* Price shown is total price based on community-supplied monthly required fees. Excludes user-selected optional fees and variable or usage-based fees and required charges due at or prior to move-in or at move-out. View Fees and Policies for details. Price, availability, fees, and any applicable rent special are subject to change without notice. * Square footage definitions vary. Displayed square footage is approximate.
* Price shown is total price based on community-supplied monthly required fees. Excludes user-selected optional fees and variable or usage-based fees and required charges due at or prior to move-in or at move-out. View Fees and Policies for details. Price, availability, fees, and any applicable rent special are subject to change without notice. * Square footage definitions vary. Displayed square footage is approximate.
* Price shown is total price based on community-supplied monthly required fees. Excludes user-selected optional fees and variable or usage-based fees and required charges due at or prior to move-in or at move-out. View Fees and Policies for details. Price, availability, fees, and any applicable rent special are subject to change without notice. * Square footage definitions vary. Displayed square footage is approximate.
The fees below are based on community-supplied data and may exclude additional fees and utilities.
Utilities & Essentials
Resident Utility Charge
$40 / mo
One-Time Basics
Due at Application
Application Fee Per Applicant
$30
Due at Move-In
Administrative Fee
$75
Dogs
One-Time Pet Fee
$250
Monthly Pet Fee
$30
Pet Interview, Spayed/Neutered
Restrictions
Dogs and Cats Welcome. Please call our Leasing Office for complete Pet Policy information.
Cats
One-Time Pet Fee
$250
Monthly Pet Fee
$30
Pet Interview, Spayed/Neutered
Restrictions
Dogs and Cats Welcome. Please call our Leasing Office for complete Pet Policy information.
Property Fee Disclaimer Based on community-supplied data and independent market research. Subject to change without notice. May exclude fees for mandatory or optional services and usage-based utilities.
Apartment Features
Air Conditioning
Balcony
Cable Ready
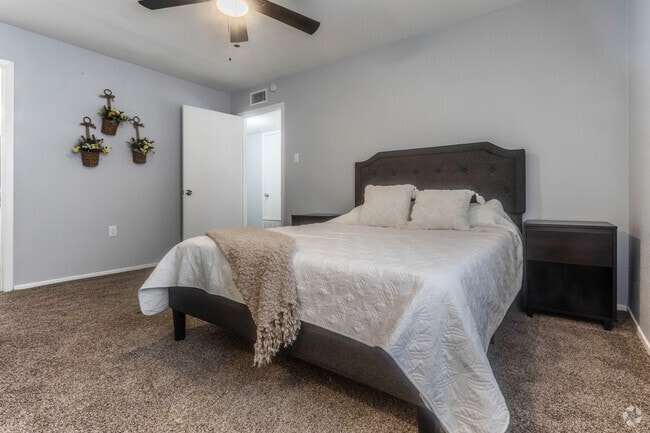
Carpet
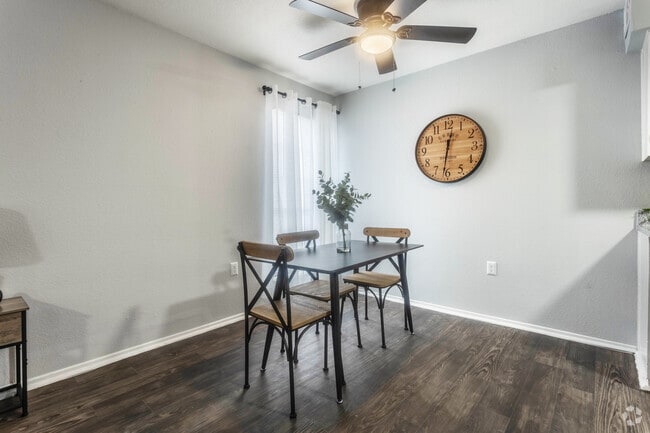
Ceiling Fans
Dining Room
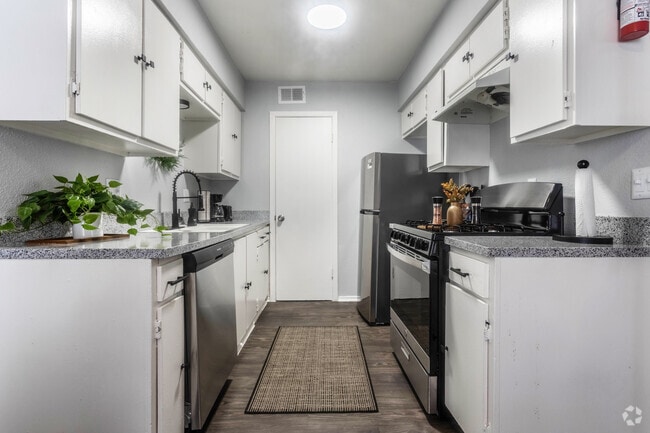
Dishwasher
Disposal
Microwave
Oven
Pantry
Patio
Range
Refrigerator
Stainless Steel Appliances
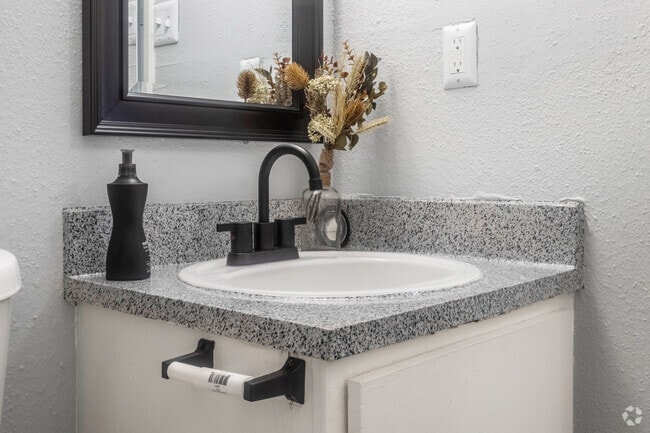
Tub/Shower
Vinyl Flooring
Walk-In Closets
Community Features
Controlled Access
Courtyard
Fenced Lot
Gated
Grill
Laundry Facilities
Maintenance on site
Online Services
Picnic Area
Planned Social Activities
Playground
Property Manager on Site
Video Patrol
Walk-Up
Wheelchair Accessible
Area Scores
Walkability
Fairly walkable40 / 100
Driveability
Exceptionally drivable100 / 100
Bikeability
Somewhat bikeable20 / 100
Scores provided by
Soundscore ™
Active78 / 100
Scores provided by
HowLoud
Moving to Texas East Area, Lufkin, TX
Shopping Centers
Shoppers will appreciate Sunrise Landing Apartments proximity to Chestnut Village and Chestnut Village II. Chestnut Village is 0.8 miles away, and Chestnut Village II is within a 17 minute walk.
Parks and Recreation
Recreational activities near Sunrise Landing Apartments are plentiful. Discover 3 parks within 4.8 miles, including Angelina National Forest, Texas Forestry Museum, and Ellen Trout Zoo.
Property Details

Recently renovated Sunrise landing gives residents a place to call home. Pet friendly with open space for everyone to enjoy. We are centrally located in Lufkin to provide an easy commute.
Recently renovated Sunrise landing gives residents a place to call home. Pet friendly with open space for everyone to enjoy. We are centrally located in Lufkin to provide an easy commute.
Sunrise Landing Apartments is located in Lufkin, TX in the 75901 zip code.
Contact
Property Address: 1212 E Denman Ave, Lufkin, TX 75901
New owners are upgrading units. Manager is nice and apts are close to everything
Review from Apartments.com
1 Person Found This Helpful
Was this helpful?
6/21/23
Great Upgrades
The renovated apartments are very nice with great appliances and flooring. Love the property.
Review from Apartments.com
1 Person Found This Helpful
Was this helpful?
12/16/20
Stephen courts #1
They are the cheapest apartments in Lufkin. They are okay..I had no issues until I got a new neighbors.....However my neighbor has like three dogs and a pig and there is a bad odors that keeps coming into my apartment...sometimes it smells like ammonia and sometimes it just stinks....I complained to the office and all she said is I will talk to them....guess what it still stinks....