Lease Today and Get 50% Off Your First 2 Months' Rent!* *Special applies to select floor plans and while supplies last. Contact the leasing office for details and to schedule an appointment today!
Pricing and Floor Plans
Cost Calculator: Estimate your monthly and one-time fees.
Aspen
$1,210 - $1,260
1 Bed, 1 Bath
, 636 Sq. Ft.
Show Floor Plan Details
5 Available Units
Unit
Price
Sq. Ft.
Available
F301
$1,210
636 Sq. Ft.
Now
F204
$1,210
636 Sq. Ft.
Now
J304
$1,210
636 Sq. Ft.
9/25/26
Wisteria
$1,245
1 Bed, 1 Bath
, 662 Sq. Ft.
Show Floor Plan Details
1 Available Unit
Unit
Price
Sq. Ft.
Available
H303
$1,245
662 Sq. Ft.
9/25/26
Hawthorne
$1,481 - $1,595
2 Beds, 2 Baths
, 988 Sq. Ft.
Show Floor Plan Details
13 Available Units
Unit
Price
Sq. Ft.
Available
C302
$1,481
988 Sq. Ft.
Now
E208
$1,481
988 Sq. Ft.
Now
C305
$1,481
988 Sq. Ft.
Now
Cypress
$1,480 - $1,580
2 Beds, 2 Baths
, 975 Sq. Ft.
Show Floor Plan Details
12 Available Units
Unit
Price
Sq. Ft.
Available
A102
$1,580
975 Sq. Ft.
Now
A201
$1,480
975 Sq. Ft.
9/25/26
A308
$1,530
975 Sq. Ft.
9/25/26
* Price shown is total price based on community-supplied monthly required fees. Excludes user-selected optional fees and variable or usage-based fees and required charges due at or prior to move-in or at move-out. View Fees and Policies for details. Price, availability, fees, and any applicable rent special are subject to change without notice. * Square footage definitions vary. Displayed square footage is approximate.
* Price shown is total price based on community-supplied monthly required fees. Excludes user-selected optional fees and variable or usage-based fees and required charges due at or prior to move-in or at move-out. View Fees and Policies for details. Price, availability, fees, and any applicable rent special are subject to change without notice. * Square footage definitions vary. Displayed square footage is approximate.
* Price shown is total price based on community-supplied monthly required fees. Excludes user-selected optional fees and variable or usage-based fees and required charges due at or prior to move-in or at move-out. View Fees and Policies for details. Price, availability, fees, and any applicable rent special are subject to change without notice. * Square footage definitions vary. Displayed square footage is approximate.
The fees below are based on community-supplied data and may exclude additional fees and utilities.
Utilities & Essentials
Amenity Fee
$105 / mo
Trash Charges
$15 / mo
Electric
Varies / mo
Sewer
Varies / mo
Water
Varies / mo
One-Time Basics
Due at Application
Administrative Fee
$150
Application Fee Per Applicant
$45
Credit Check Fee
$85
Surface Lot
Dogs
Dog Fee
$400
Dog Rent
$25 / mo
Restrictions
None
Comments
Breed restrictions apply, please contact for details.
Cats
Cat Fee
$400
Cat Rent
$25 / mo
Restrictions
None
Comments
Breed restrictions apply, please contact for details.
Other Pets
Other Pets Allowed
Personalized Add-Ons
Pet Screening Fee (per pet).
$30 / yr
Situational
MTM Flat Fee
$350 / mo
Animal Violation Charge (Daily)
$10 / occurrence
NSF Tenant Fee
$100 / occurrence
Animal Violation Charge
$100 / occurrence
Late Fee
10% of base rent / occurrence
Property Fee Disclaimer Based on community-supplied data and independent market research. Subject to change without notice. May exclude fees for mandatory or optional services and usage-based utilities.
Matterport 3D Tours
Property Highlights

Live the way you've always wanted without compromising style or quality. At Parkside, our apartment residences are designed with you in mind. Now you really can have it all . . . lifestyle included.
BILT Rewards
Conference Room
Conveniently Located on McCann Road
Custom Built-In Shelving*
Designated Package Room
Flex Payments Available
Full-Size Washer/Dryer
Gated Community
Keyless Entry
Pet Park
Private Patio/Balcony
Resident Cafe
Resident Lounge
Smart Home Features
Spacious Closets*
Updated Resident Workspaces
Wood-Style Flooring
Apartment Features
Air Conditioning
Balcony
Built-In Bookshelves
Cable Ready
Carpet
Ceiling Fans
Dishwasher
Freezer
Granite Countertops
Hardwood Floors
Heating
High Speed Internet Access
Ice Maker
Island Kitchen
Kitchen
Large Bedrooms
Microwave
Oven
Pantry
Patio
Porch
Range
Refrigerator
Smoke Free
Vinyl Flooring
Walk-In Closets
Washer/Dryer Hookup
Window Coverings
Community Features
24 Hour Access
Business Center
Conference Rooms
Controlled Access
Dog Park
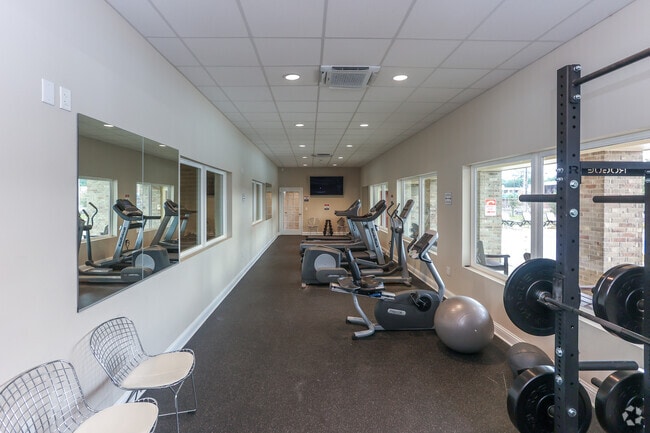
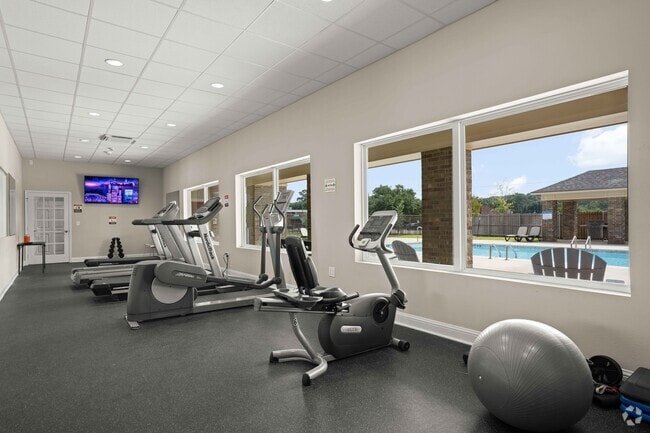
Fitness Center
Gated
Lounge
Maintenance on site
Media Center/Movie Theatre
Online Services
Pet Play Area
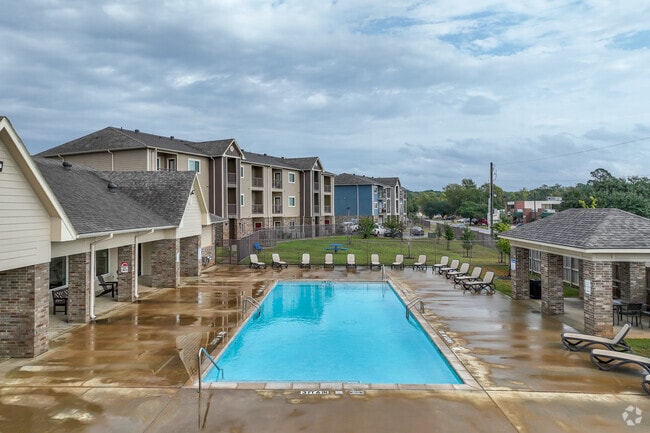
Pool
Property Manager on Site
Public Transportation
Sundeck
Utilities Included
Walk-Up
Area Scores
Walkability
Fairly walkable50 / 100
Driveability
Exceptionally drivable100 / 100
Bikeability
Fairly bikeable40 / 100
Scores provided by
Soundscore ™
Active73 / 100
Scores provided by
HowLoud
Transit
Commuter Rail
Longview
5 min Drive
Moving to Longview, Longview, TX
Shopping Centers
Shoppers will appreciate Parkside Apartments (TX) proximity to Brookwood Village, Longview Town Center, and Colonial Shopping Center. Brookwood Village is 0.3 miles away, and Longview Town Center is within an 11 minute walk.
Property Details
Live the way you've always wanted without compromising style or quality. At Parkside, our apartment residences are designed with you in mind. Now you really can have it all . . . lifestyle included.
Live the way you've always wanted without compromising style or quality. At Parkside, our apartment residences are designed with you in mind. Now you really can have it all . . . lifestyle included.
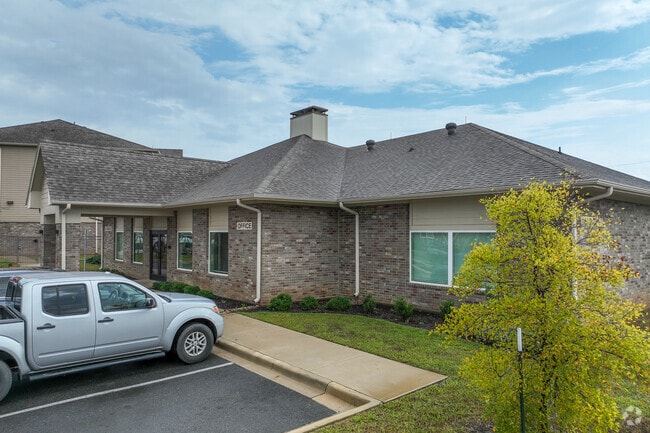
Parkside Apartments (TX) is located in Longview, TX in the 75601 zip code.
This is an awesome apartment complex with a professional and caring management team. Everything is brand new with a sense of HOME. The location is also perfectly situated in the middle of many great places!
Review from Apartments.com
Was this helpful?
11/4/20
I found my relaxing lifestyle!!!
Pool, dog park, gym and movie room....a great place for me to relax after a long day! Excited to move in!
Review from Apartments.com
Was this helpful?
Property Manager at Parkside Apartments (TX) responded to this review
Thank you so much for the review. We are excited to have you. Please let us know if there is anything we can do for you.
11/4/20
Great Place!
I love this place! Great Staff and beautiful amenities
Review from Apartments.com
Was this helpful?
Property Manager at Parkside Apartments (TX) responded to this review
Thank you so much for your review. Please let us know if we can be of any assistance to you.
10/26/20
These are nice and new.
I am impressed with how nice they are. Nice kitchen with granite. The pool is brand new.