Cost Calculator: Estimate your monthly and one-time fees.
2 Bedroom
$1,250 - $1,350
2 Beds, 1 Bath
, 840 Sq. Ft.
Show Floor Plan Details
Sep. 10
Unit
Price
Sq. Ft.
Available
905
$1,250
840 Sq. Ft.
9/10/26
303
$1,250
840 Sq. Ft.
9/21/26
302
$1,250
840 Sq. Ft.
10/5/26
3 Bedroom
$1,425 - $1,525
3 Beds, 1.5 Baths
, 922 Sq. Ft.
Show Floor Plan Details
Sep. 6
Unit
Price
Sq. Ft.
Available
403
$1,425
922 Sq. Ft.
9/6/26
* Price shown is total price based on community-supplied monthly required fees. Excludes user-selected optional fees and variable or usage-based fees and required charges due at or prior to move-in or at move-out. View Fees and Policies for details. Price, availability, fees, and any applicable rent special are subject to change without notice. * Square footage definitions vary. Displayed square footage is approximate.
* Price shown is total price based on community-supplied monthly required fees. Excludes user-selected optional fees and variable or usage-based fees and required charges due at or prior to move-in or at move-out. View Fees and Policies for details. Price, availability, fees, and any applicable rent special are subject to change without notice. * Square footage definitions vary. Displayed square footage is approximate.
* Price shown is total price based on community-supplied monthly required fees. Excludes user-selected optional fees and variable or usage-based fees and required charges due at or prior to move-in or at move-out. View Fees and Policies for details. Price, availability, fees, and any applicable rent special are subject to change without notice. * Square footage definitions vary. Displayed square footage is approximate.
* Price shown is total price based on community-supplied monthly required fees. Excludes user-selected optional fees and variable or usage-based fees and required charges due at or prior to move-in or at move-out. View Fees and Policies for details. Price, availability, fees, and any applicable rent special are subject to change without notice. * Square footage definitions vary. Displayed square footage is approximate.
Map of Lux off Main
Loading...
Restaurants
Groceries
Coffee
Banks
Shopping
Fitness
Points of Interest
Details
Lease Term Options
6 - 15 Month Leases
Property Information
Built in 1971
80 units / 2 stories
Fees and Policies
The fees below are based on community-supplied data and may exclude additional fees and utilities.
Utilities & Essentials
Pest Control Fee
$10 / mo
One-Time Basics
Due at Application
Application Fee Per Applicant
$35
Due at Move-In
Administrative Fee
N/A
Surface Lot
Pet Fees
Nonrefundable Pet Fee
$250
Monthly Pet Rent
$35 / mo
Cats
Cats Allowed
Max of 2, 45 lbs. Weight Limit
Dogs
Dogs Allowed
Max of 2, 45 lbs. Weight Limit
Restrictions
Breed & Weight restrictions may apply.
Storage Unit
Storage Deposit
N/A
Storage Rent
N/A
Property Fee Disclaimer Based on community-supplied data and independent market research. Subject to change without notice. May exclude fees for mandatory or optional services and usage-based utilities.
Property Highlights
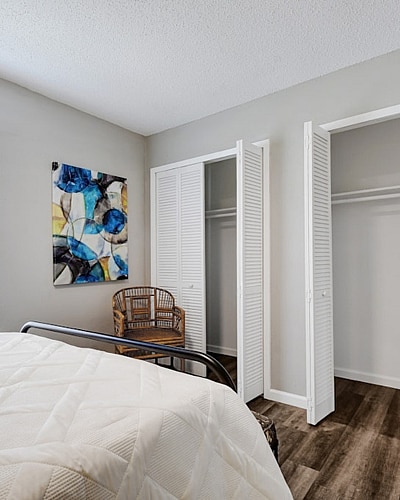
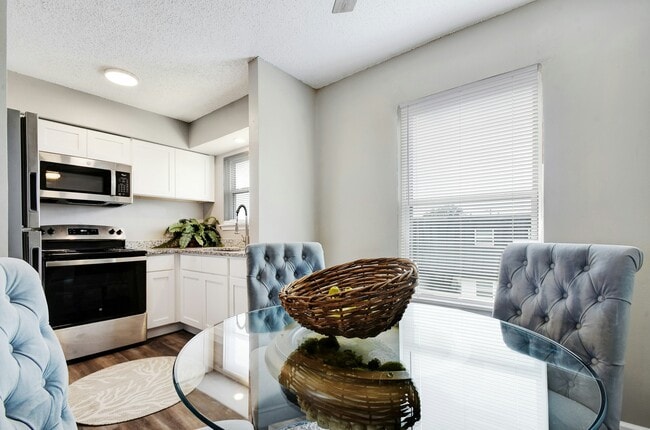
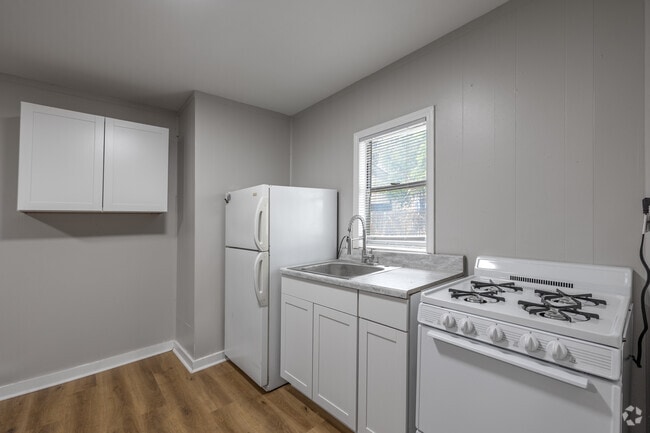
Lux Off Main features renovated apartment homes with spacious 1, 2, and 3 bedroom floor plans designed for modern living. Each residence includes a fully equipped kitchen with stainless steel appliances, granite countertops, and hardwood-style flooring. A pet-friendly community in a prime Kerrville location, offering comfort and convenience in one place.
Dog Park Across The Street
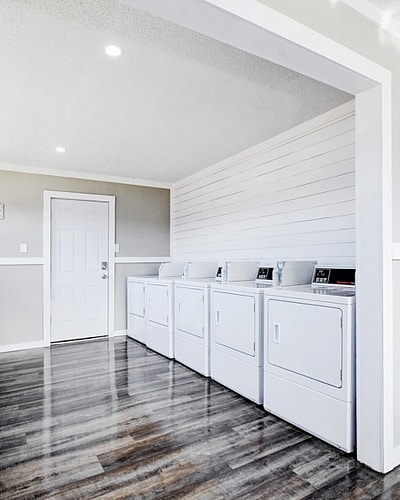
onsite laundry
onsite management & maintenance
Apartment Features
Air Conditioning
Cable Ready
Carpet
Ceiling Fans
Dishwasher
Disposal
Kitchen
Microwave
Oven
Porch
Range
Refrigerator
Wheelchair Accessible (Rooms)
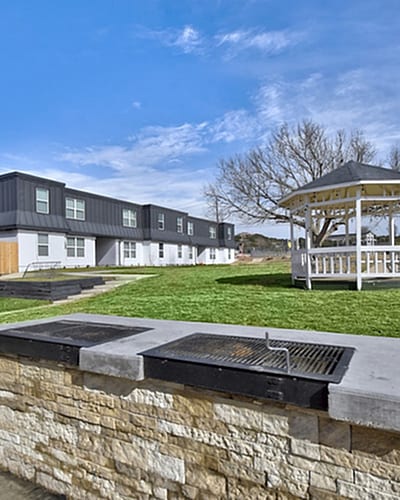
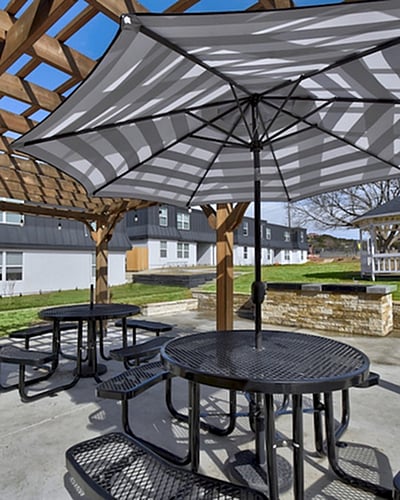
Community Features
Dog Park
Grill
Laundry Facilities
Picnic Area
Storage Space
Area Scores
Walkability
Somewhat walkable30 / 100
Driveability
Very drivable80 / 100
Bikeability
Moderately bikeable60 / 100
Scores provided by
Soundscore ™
Calm83 / 100
Scores provided by
HowLoud
Moving to Texas Hill Country, Kerrville, TX
Parks and Recreation
Recreational activities near Lux off Main are plentiful. Discover 2 parks within 3 miles, including Riverside Nature Center and Kerrville-Schreiner Park.
Property Details
Lux Off Main features renovated apartment homes with spacious 1, 2, and 3 bedroom floor plans designed for modern living. Each residence includes a fully equipped kitchen with stainless steel appliances, granite countertops, and hardwood-style... flooring. A pet-friendly community in a prime Kerrville location, offering comfort and convenience in one place.
Lux Off Main features renovated apartment homes with spacious 1, 2, and 3 bedroom floor plans designed for modern living. Each residence includes a fully equipped kitchen with stainless steel appliances, granite countertops, and hardwood-style flooring. A pet-friendly community in a prime Kerrville location, offering comfort and convenience in one place.
Lux off Main is located in Kerrville, TX in the 78028 zip code.