Up to half a month off your first four months! *Restrictions apply.
Pricing and Floor Plans
Cost Calculator: Estimate your monthly and one-time fees.
A2
$1,407 - $1,522
1 Bed, 1 Bath
, 686 Sq. Ft.
Show Floor Plan Details
5 Rentals Available
Unit
Total Price
Sq. Ft.
Available
5107
$1,522
686 Sq. Ft.
Now
4104
$1,472
686 Sq. Ft.
9/11/26
2321
$1,407
686 Sq. Ft.
9/23/26
A6
$1,572 - $1,622
1 Bed, 1 Bath
, 896 Sq. Ft.
Show Floor Plan Details
4 Rentals Available
Unit
Total Price
Sq. Ft.
Available
3101
$1,597
896 Sq. Ft.
Now
1308
$1,572
916 Sq. Ft.
10/2/26
1410
$1,622
916 Sq. Ft.
10/3/26
A4
$1,387 - $1,557
1 Bed, 1 Bath
, 796 Sq. Ft.
Show Floor Plan Details
3 Rentals Available
Unit
Total Price
Sq. Ft.
Available
5304
$1,387
796 Sq. Ft.
Now
2120
$1,557
796 Sq. Ft.
9/18/26
5308
$1,497
796 Sq. Ft.
10/26/26
A7
$1,722 - $1,772
1 Bed, 1 Bath
, 947 Sq. Ft.
Show Floor Plan Details
Sep. 11
Unit
Total Price
Sq. Ft.
Available
3109
$1,747
947 Sq. Ft.
9/11/26
4201
$1,722
947 Sq. Ft.
11/7/26
4401
$1,772
947 Sq. Ft.
11/15/26
A3
$1,522
1 Bed, 1 Bath
, 727 Sq. Ft.
Show Floor Plan Details
1 Rental Available
Unit
Total Price
Sq. Ft.
Available
2422
$1,522
727 Sq. Ft.
Now
B6
$1,987 - $2,247
2 Beds, 2 Baths
, 1,254 Sq. Ft.
Show Floor Plan Details
5 Rentals Available
Unit
Total Price
Sq. Ft.
Available
1114
$1,987
1,254 Sq. Ft.
Now
3310
$1,987
1,254 Sq. Ft.
Now
5401
$2,247
1,254 Sq. Ft.
9/18/26
B4
$1,983 - $2,132
2 Beds, 2 Baths
, 1,141 Sq. Ft.
Show Floor Plan Details
3 Rentals Available
Unit
Total Price
Sq. Ft.
Available
2408
$1,983
1,141 Sq. Ft.
Now
1213
$2,132
1,136 Sq. Ft.
9/11/26
1313
$2,132
1,141 Sq. Ft.
10/18/26
B5
$2,062 - $2,132
2 Beds, 2 Baths
, 1,199 Sq. Ft.
Show Floor Plan Details
3 Rentals Available
Unit
Total Price
Sq. Ft.
Available
2219
$2,062
1,199 Sq. Ft.
Now
2204
$2,107
1,199 Sq. Ft.
Now
2119
$2,132
1,199 Sq. Ft.
Now
B3
$2,032
2 Beds, 2 Baths
, 1,064 Sq. Ft.
Show Floor Plan Details
Sep. 11
Unit
Total Price
Sq. Ft.
Available
4408
$2,032
1,104 Sq. Ft.
9/11/26
3406
$2,032
1,064 Sq. Ft.
9/25/26
B2
$1,847 - $1,897
2 Beds, 2 Baths
, 974 Sq. Ft.
Show Floor Plan Details
Nov. 13
Unit
Total Price
Sq. Ft.
Available
4212
$1,847
974 Sq. Ft.
11/13/26
1417
$1,897
974 Sq. Ft.
12/18/26
B1
$1,822
2 Beds, 2 Baths
, 886 Sq. Ft.
Show Floor Plan Details
Sep. 11
Unit
Total Price
Sq. Ft.
Available
2407
$1,822
886 Sq. Ft.
9/11/26
TH
$3,071
3 Beds, 2 Baths
, 2,096 Sq. Ft.
Show Floor Plan Details
1 Rental Available
Unit
Total Price
Sq. Ft.
Available
6104
$3,071
2,096 Sq. Ft.
Now
* Price shown is total price based on community-supplied monthly required fees. Excludes user-selected optional fees and variable or usage-based fees and required charges due at or prior to move-in or at move-out. View Fees and Policies for details. Price, availability, fees, and any applicable rent special are subject to change without notice. * Square footage definitions vary. Displayed square footage is approximate.
* Price shown is total price based on community-supplied monthly required fees. Excludes user-selected optional fees and variable or usage-based fees and required charges due at or prior to move-in or at move-out. View Fees and Policies for details. Price, availability, fees, and any applicable rent special are subject to change without notice. * Square footage definitions vary. Displayed square footage is approximate.
* Price shown is total price based on community-supplied monthly required fees. Excludes user-selected optional fees and variable or usage-based fees and required charges due at or prior to move-in or at move-out. View Fees and Policies for details. Price, availability, fees, and any applicable rent special are subject to change without notice. * Square footage definitions vary. Displayed square footage is approximate.
* Price shown is total price based on community-supplied monthly required fees. Excludes user-selected optional fees and variable or usage-based fees and required charges due at or prior to move-in or at move-out. View Fees and Policies for details. Price, availability, fees, and any applicable rent special are subject to change without notice. * Square footage definitions vary. Displayed square footage is approximate.
The fees below are based on community-supplied data and may exclude additional fees and utilities.
Utilities & Essentials
Amenity Fee
$30 / mo
Trash Services - Doorstep
$35 / mo
Pest Control
$7 / mo
Electric
Varies / mo
Sewer
Varies / mo
One-Time Basics
Due at Application
Credit Check Fee
$49
Non-Refundable Administrative Fee
$50
Application Fee Per Applicant
$75
Due at Move-In
Administrative Fee
$200
Garage
Garage
$175 / mo
Carport
Carport
$75 / mo
Additional Parking Options
Other
Dogs
Dog Fee
$400
Dog Rent
$30 / mo
Restrictions
None
Comments
Breed restrictions apply, please contact for details.
Cats
Cat Fee
$400
Cat Rent
$30 / mo
Restrictions
None
Comments
Breed restrictions apply, please contact for details.
Other Pets
Other Pets Allowed
Storage Unit
Storage
$50 / mo
Personalized Add-Ons
Pet Screening Fee (per pet).
$30 / yr
Situational
MTM Flat Fee
$500 / mo
Animal Violation Charge (Daily)
$10 / occurrence
Access Device - Replacement
$100 / occurrence
NSF Tenant Fee
$100 / occurrence
Animal Violation Charge
$100 / occurrence
Property Fee Disclaimer Based on community-supplied data and independent market research. Subject to change without notice. May exclude fees for mandatory or optional services and usage-based utilities.
Matterport 3D Tours
Property Highlights
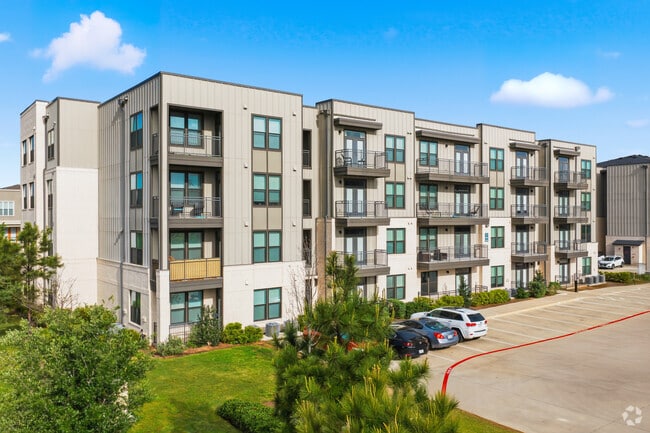
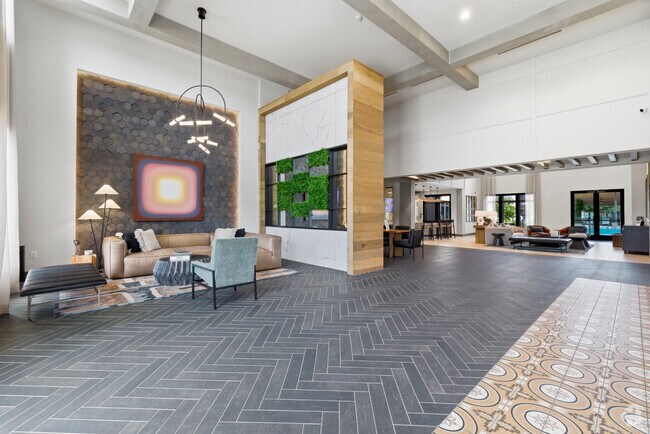
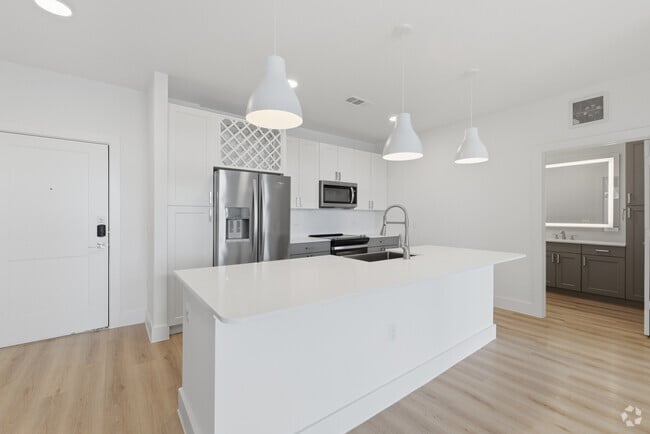
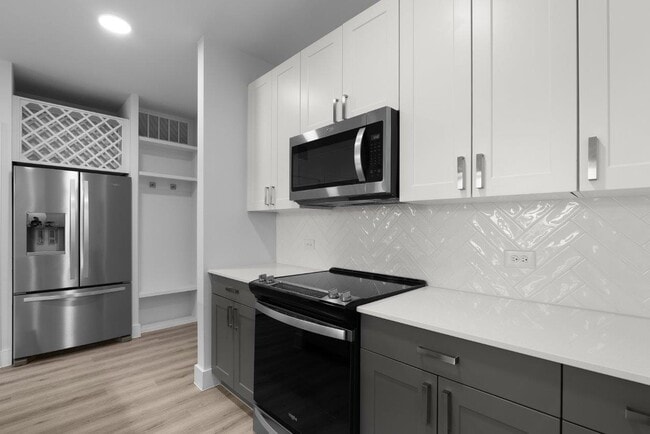
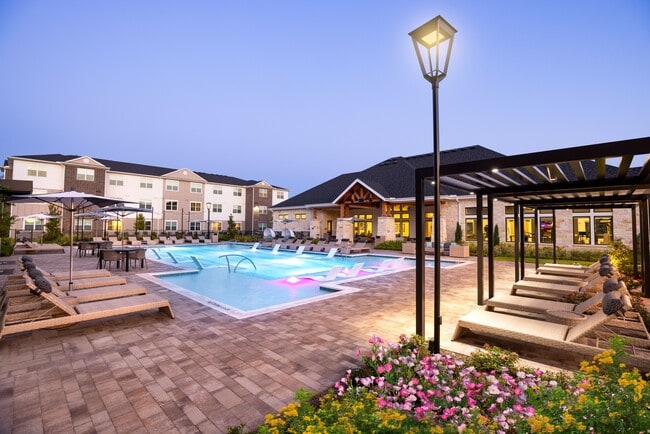
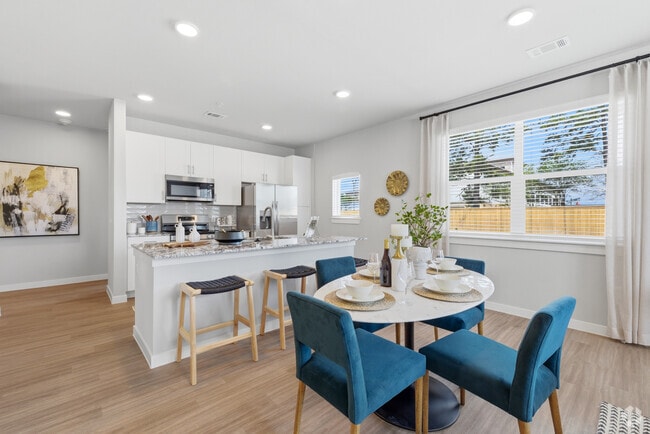
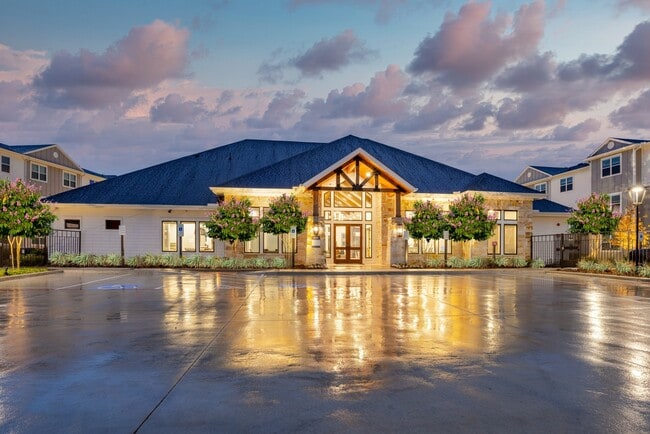
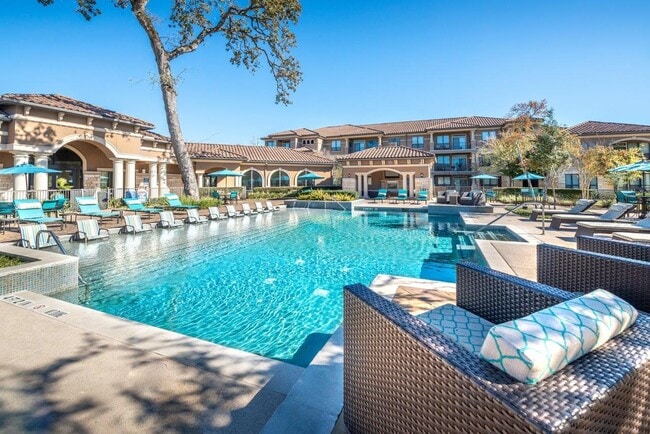
Studio, one-, and two-bedroom apartment homes in an ideal Katy location. Upscale amenities and thoughtfully designed homes await you at Lenox Katy Crossing. Join our VIP List to know when we officially open our doors.
BILT Rewards
Community Elevators
Electric Car Stations
Game Room
Green Lawn for Gaming
Grilling Station
Light Up Mirrors in Bathrooms
Mudroom Entryways
Outdoor Fire Pit
Outdoor Trails
Oversized Walk-In Closets
Package Locker Room
Pet Park & Spa
Private Yards*
Two Cabinet Scheme Color Option
Wine Racks*
Apartment Features
Air Conditioning
Balcony
Built-In Bookshelves
Cable Ready
Carpet
Ceiling Fans
Dining Room
Dishwasher
Disposal
Double Pane Windows
Double Vanities
Eat-in Kitchen
Freezer
Furnished
Granite Countertops
Handrails
Hardwood Floors
Heating
High Ceilings
High Speed Internet Access
Ice Maker
Island Kitchen
Kitchen
Large Bedrooms
Lawn
Linen Closet
Microwave
Mud Room
Oven
Pantry
Patio
Quartz Countertops
Range
Refrigerator
Security System
Skylights
Smoke Free
Sprinkler System
Stainless Steel Appliances
Storage Units
Trash Compactor
Tub/Shower
Views
Vinyl Flooring
Walk-In Closets
Warming Drawer
Washer/Dryer
Wheelchair Accessible (Rooms)
Wi-Fi
Window Coverings
Yard
Community Features
24 Hour Access
Breakfast/Coffee Concierge
Business Center
Cabana
Car Charging Station
Clubhouse
Community-Wide WiFi
Conference Rooms
Controlled Access
Courtyard
Dog Park
Elevator
Fenced Lot
Fitness Center
Furnished Units Available
Gameroom
Garages
Gated
Grill
Key Fob Entry
Lake Access
Lounge
Maintenance on site
Multi Use Room
Online Services
Package Service
Pet Play Area
Pet Washing Station
Picnic Area
Planned Social Activities
Pool
Property Manager on Site
Renters Insurance Program
Spa
Storage Space
Trash Pickup - Door to Door
Walking/Biking Trails
Waterfront
Wheelchair Accessible
Wi-Fi
Area Scores
Walkability
Moderately walkable60 / 100
Driveability
Exceptionally drivable100 / 100
Bikeability
Fairly bikeable40 / 100
Scores provided by
Soundscore ™
Active70 / 100
Scores provided by
HowLoud
Transit
Airport
George Bush Intcntl/Houston
52 min Drive
Moving to Cinco Ranch, Katy, TX
Shopping Centers
Shoppers will appreciate Lenox Katy Crossing proximity to Grand Parkway Times Square, Costco, and Park Plaza. Grand Parkway Times Square is 0.3 miles away, and Costco is within a 7 minute walk.
Airports
Living in Cinco Ranch provides easy access to George Bush Intcntl/Houston, located just 51 minutes from Lenox Katy Crossing.
Property Details
Studio, one-, and two-bedroom apartment homes in an ideal Katy location. Upscale amenities and thoughtfully designed homes await you at Lenox Katy Crossing. Join our VIP List to know when we officially open our doors.
Studio, one-, and two-bedroom apartment homes in an ideal Katy location. Upscale amenities and thoughtfully designed homes await you at Lenox Katy Crossing. Join our VIP List to know when we officially open our doors.
Lenox Katy Crossing is located in Katy, TX in the 77494 zip code.
Contact
Property Address: 23414 W Fernhurst Dr, Katy, TX 77494
Multiple cars have been stolen, no emails sent out from management, no active security. A serious bait and switch
Review from Apartments.com
3 People Found This Helpful
Was this helpful?
8/6/24
Excellent service at the leasing office
I went to look around and see the apartments and Alanna took great care of me and my family. We applied and are very excited to move in September. It is a very peaceful environment and we really like the amenities they offer.
Review from Apartments.com
Was this helpful?
3/4/24
Be weary
Be very weary of this complex. All of the reviews here are about the apartment being clean, new, having nice amenities, etc. Yes, It is appealing, however there is no security service provided even after several break-ins throughout the complex. After an individual (who is a resident) was found trying to enter people’s units/trying people’s doors management was approached. The issue was brought to both property management, and avenue 5’s upper management’s attention, and nothing has been done to... mitigate the issue. The individual is still trying peoples doors and has been caught on several ring doorbells, yet no action has been taken to protect residents. We were also told the idea of a curtesy officer was unrealistic and would not happen. Ourselves and many of our neighbors have only been here a short time (3-4 weeks) and have full leases ahead of us. This response from management is alarming and we do not feel safe. Do yourself a favor and sign somewhere else that values its residents and takes their safety seriously.