Unlock Your Move-In Perks Apply now for $99 in app/admin fees and spin the wheel for more savings! *Call us for more information!
Pricing and Floor Plans
Cost Calculator: Estimate your monthly and one-time fees.
1E - Classic
$1,050 - $1,125
1 Bed, 1 Bath
, 882 Sq. Ft.
Show Floor Plan Details
4 Rentals Available
Unit
Price
Sq. Ft.
Available
E310
$1,125
882 Sq. Ft.
Now
E301
$1,125
882 Sq. Ft.
9/16/26
G301
$1,125
882 Sq. Ft.
9/26/26
1B - Signature
$1,050
1 Bed, 1 Bath
, 704 Sq. Ft.
Show Floor Plan Details
Sep. 19
Unit
Price
Sq. Ft.
Available
B305
$1,050
704 Sq. Ft.
9/19/26
B303
$1,050
704 Sq. Ft.
9/21/26
B206
$1,050
704 Sq. Ft.
10/30/26
ho2671a3 - Signature
$1,029
1 Bed, 1 Bath
, 779 Sq. Ft.
Show Floor Plan Details
3 Rentals Available
Unit
Price
Sq. Ft.
Available
M210
$1,029
779 Sq. Ft.
Now
J203
$1,029
779 Sq. Ft.
10/27/26
J204
$1,029
779 Sq. Ft.
10/31/26
ho2671a3 - Classic
$1,045 - $1,065
1 Bed, 1 Bath
, 779 Sq. Ft.
Show Floor Plan Details
Sep. 30
Unit
Price
Sq. Ft.
Available
M203
$1,050
779 Sq. Ft.
9/30/26
M108
$1,045
779 Sq. Ft.
10/1/26
M109
$1,065
779 Sq. Ft.
11/7/26
ho2671a3 - Premium
$1,065
1 Bed, 1 Bath
, 779 Sq. Ft.
Show Floor Plan Details
Oct. 2
Unit
Price
Sq. Ft.
Available
M305
$1,065
779 Sq. Ft.
10/2/26
M205
$1,065
779 Sq. Ft.
11/5/26
J105
$1,065
779 Sq. Ft.
12/7/26
ho2671a5 - Premium
$1,150
1 Bed, 1 Bath
, 882 Sq. Ft.
Show Floor Plan Details
Oct. 30
Unit
Price
Sq. Ft.
Available
K203
$1,150
882 Sq. Ft.
10/30/26
J208
$1,150
882 Sq. Ft.
11/20/26
1B - Classic
$1,025
1 Bed, 1 Bath
, 704 Sq. Ft.
Show Floor Plan Details
Sep. 18
Unit
Price
Sq. Ft.
Available
B306
$1,025
704 Sq. Ft.
9/18/26
1D - Signature
$1,190
1 Bed, 1 Bath
, 815 Sq. Ft.
Show Floor Plan Details
Sep. 25
Unit
Price
Sq. Ft.
Available
D109
$1,190
815 Sq. Ft.
9/25/26
ho2671a5 - Classic
$1,050
1 Bed, 1 Bath
, 882 Sq. Ft.
Show Floor Plan Details
Sep. 26
Unit
Price
Sq. Ft.
Available
K302
$1,050
882 Sq. Ft.
9/26/26
New
1C - Classic
$1,050
1 Bed, 1 Bath
, 779 Sq. Ft.
Show Floor Plan Details
Sep. 30
Unit
Price
Sq. Ft.
Available
D304
$1,050
779 Sq. Ft.
9/30/26
1A - Signature
$1,014
1 Bed, 1 Bath
, 648 Sq. Ft.
Show Floor Plan Details
Oct. 3
Unit
Price
Sq. Ft.
Available
B106
$1,014
648 Sq. Ft.
10/3/26
ho2671a5 - Signature
$1,160
1 Bed, 1 Bath
, 882 Sq. Ft.
Show Floor Plan Details
Oct. 7
Unit
Price
Sq. Ft.
Available
K201
$1,160
882 Sq. Ft.
10/7/26
1C - Premium
$1,080
1 Bed, 1 Bath
, 779 Sq. Ft.
Show Floor Plan Details
Oct. 10
Unit
Price
Sq. Ft.
Available
D107
$1,080
779 Sq. Ft.
10/10/26
1E - Premium
$1,125
1 Bed, 1 Bath
, 882 Sq. Ft.
Show Floor Plan Details
Oct. 31
Unit
Price
Sq. Ft.
Available
G302
$1,125
882 Sq. Ft.
10/31/26
New
ho2671a4 - Signature
$1,190
1 Bed, 1 Bath
, 815 Sq. Ft.
Show Floor Plan Details
Nov. 4
Unit
Price
Sq. Ft.
Available
K103
$1,190
815 Sq. Ft.
11/4/26
1C - Signature
$1,044
1 Bed, 1 Bath
, 779 Sq. Ft.
Show Floor Plan Details
Nov. 9
Unit
Price
Sq. Ft.
Available
D104
$1,044
779 Sq. Ft.
11/9/26
ho2671a2 - Premium
$949
1 Bed, 1 Bath
, 704 Sq. Ft.
Show Floor Plan Details
Dec. 7
Unit
Price
Sq. Ft.
Available
N305
$949
704 Sq. Ft.
12/7/26
New
1A - Premium
$1,110
1 Bed, 1 Bath
, 648 Sq. Ft.
Show Floor Plan Details
Dec. 7
Unit
Price
Sq. Ft.
Available
B104
$1,110
648 Sq. Ft.
12/7/26
New
ho2672c2 - Signature
$1,350 - $1,375
2 Beds, 2 Baths
, 1,117 Sq. Ft.
Show Floor Plan Details
4 Rentals Available
Unit
Price
Sq. Ft.
Available
L207
$1,350
1,117 Sq. Ft.
Now
M312
$1,375
1,117 Sq. Ft.
9/30/26
M302
$1,375
1,117 Sq. Ft.
9/30/26
2D - Signature
$1,325 - $1,375
2 Beds, 2 Baths
, 1,117 Sq. Ft.
Show Floor Plan Details
Sep. 26
Unit
Price
Sq. Ft.
Available
D310
$1,325
1,117 Sq. Ft.
9/26/26
D210
$1,375
1,117 Sq. Ft.
10/8/26
ho2672c3 - Premium
$1,375
2 Beds, 2 Baths
, 1,177 Sq. Ft.
Show Floor Plan Details
Sep. 30
Unit
Price
Sq. Ft.
Available
K307
$1,375
1,177 Sq. Ft.
9/30/26
K309
$1,375
1,177 Sq. Ft.
9/30/26
2B - Signature
$1,200
2 Beds, 1 Bath
, 1,055 Sq. Ft.
Show Floor Plan Details
Oct. 7
Unit
Price
Sq. Ft.
Available
C302
$1,200
1,055 Sq. Ft.
10/7/26
C201
$1,200
1,055 Sq. Ft.
10/8/26
ho2672c2 - Classic
$1,325
2 Beds, 2 Baths
, 1,117 Sq. Ft.
Show Floor Plan Details
Oct. 31
Unit
Price
Sq. Ft.
Available
L307
$1,325
1,117 Sq. Ft.
10/31/26
L208
$1,325
1,117 Sq. Ft.
11/10/26
ho2672c3 - Signature
$1,350
2 Beds, 2 Baths
, 1,177 Sq. Ft.
Show Floor Plan Details
Oct. 31
Unit
Price
Sq. Ft.
Available
K204
$1,350
1,177 Sq. Ft.
10/31/26
New
K308
$1,350
1,177 Sq. Ft.
12/7/26
New
ho2672c4 - Classic
$1,600
2 Beds, 2 Baths
, 1,382 Sq. Ft.
Show Floor Plan Details
1 Rental Available
Unit
Price
Sq. Ft.
Available
K304
$1,600
1,382 Sq. Ft.
Now
2E - Signature
$1,350
2 Beds, 2 Baths
, 1,177 Sq. Ft.
Show Floor Plan Details
Sep. 25
Unit
Price
Sq. Ft.
Available
G205
$1,350
1,177 Sq. Ft.
9/25/26
2C - Signature
$1,514
2 Beds, 2 Baths
, 1,055 Sq. Ft.
Show Floor Plan Details
Sep. 26
Unit
Price
Sq. Ft.
Available
D101
$1,514
1,055 Sq. Ft.
9/26/26
2D - Classic
$1,325
2 Beds, 2 Baths
, 1,117 Sq. Ft.
Show Floor Plan Details
Sep. 30
Unit
Price
Sq. Ft.
Available
D208
$1,325
1,117 Sq. Ft.
9/30/26
2E - Classic
$1,350
2 Beds, 2 Baths
, 1,177 Sq. Ft.
Show Floor Plan Details
Sep. 30
Unit
Price
Sq. Ft.
Available
G206
$1,350
1,177 Sq. Ft.
9/30/26
2B - Classic
$1,175
2 Beds, 1 Bath
, 1,055 Sq. Ft.
Show Floor Plan Details
Nov. 11
Unit
Price
Sq. Ft.
Available
C304
$1,175
1,055 Sq. Ft.
11/11/26
New
ho2672c1 - Premium
$1,340
2 Beds, 2 Baths
, 1,055 Sq. Ft.
Show Floor Plan Details
Dec. 7
Unit
Price
Sq. Ft.
Available
M101
$1,340
1,055 Sq. Ft.
12/7/26
New
2D - Premium
$1,350
2 Beds, 2 Baths
, 1,117 Sq. Ft.
Show Floor Plan Details
Dec. 7
Unit
Price
Sq. Ft.
Available
D201
$1,350
1,117 Sq. Ft.
12/7/26
New
3C - Premium
$1,750 - $1,785
3 Beds, 2 Baths
, 1,404 Sq. Ft.
Show Floor Plan Details
Sep. 30
Unit
Price
Sq. Ft.
Available
F208
$1,785
1,404 Sq. Ft.
9/30/26
F302
$1,750
1,404 Sq. Ft.
10/31/26
* Price shown is total price based on community-supplied monthly required fees. Excludes user-selected optional fees and variable or usage-based fees and required charges due at or prior to move-in or at move-out. View Fees and Policies for details. Price, availability, fees, and any applicable rent special are subject to change without notice. * Square footage definitions vary. Displayed square footage is approximate.
* Price shown is total price based on community-supplied monthly required fees. Excludes user-selected optional fees and variable or usage-based fees and required charges due at or prior to move-in or at move-out. View Fees and Policies for details. Price, availability, fees, and any applicable rent special are subject to change without notice. * Square footage definitions vary. Displayed square footage is approximate.
* Price shown is total price based on community-supplied monthly required fees. Excludes user-selected optional fees and variable or usage-based fees and required charges due at or prior to move-in or at move-out. View Fees and Policies for details. Price, availability, fees, and any applicable rent special are subject to change without notice. * Square footage definitions vary. Displayed square footage is approximate.
* Price shown is total price based on community-supplied monthly required fees. Excludes user-selected optional fees and variable or usage-based fees and required charges due at or prior to move-in or at move-out. View Fees and Policies for details. Price, availability, fees, and any applicable rent special are subject to change without notice. * Square footage definitions vary. Displayed square footage is approximate.
The fees below are based on community-supplied data and may exclude additional fees and utilities.
Utilities & Essentials
Facilities Fee
$15 / mo
Trash
$20 / mo
Community Fee
$25 / mo
Valet Trash
$25 / mo
Pest Control
$5 / mo
One-Time Basics
Due at Move-In
Admin Fee
$250
Application Fee
$50
Garage
Garage
$50 / mo
Comments
Direct Access Garages and Attached Garages. Please call our leasing office for more parking information.
Other
Reserved Parking Fee
$15 / mo
Carport
Carport
$15 / mo
Additional Parking Options
Surface Lot
Dogs
Dog - Pet Fee
$400
Dog - Pet Rent
$25 / mo
25 lbs. Weight Limit
Restrictions
No dominant breeds - Dobermans, Akitas, Pit Bulls, Rottweilers, Chows, and German Shepherds
Exotic animals, reptiles, and barnyard animals are also not permitted.
Comments
Paid by Tenant
Two pet limit per apartment, no weight limit.
Cats
Cat - Pet Fee
$400
Cat - Pet Rent
$25 / mo
25 lbs. Weight Limit
Comments
Paid by Tenant
Two pet limit per apartment, no weight limit.
Birds
Birds Allowed
Fish
Fish Allowed
Reptiles
Reptiles Allowed
Storage Fee
$10 / mo
Personalized Add-Ons
Deposit Waiver Fee
$39 / mo
Property Fee Disclaimer Based on community-supplied data and independent market research. Subject to change without notice. May exclude fees for mandatory or optional services and usage-based utilities.
Matterport 3D Tours
Property Highlights

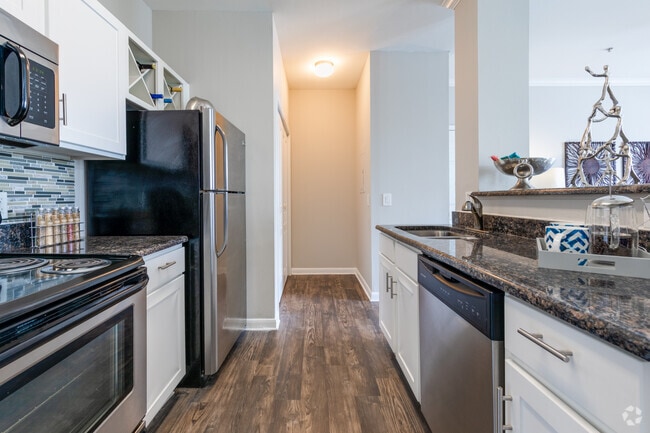
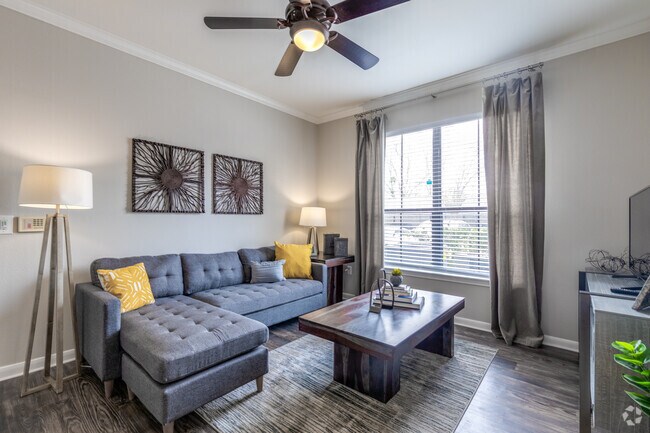
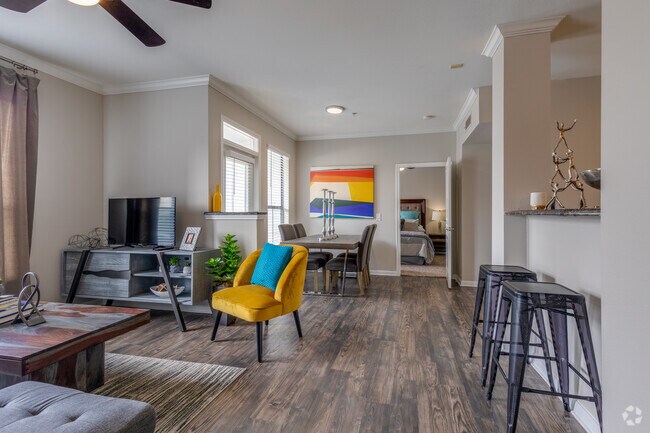
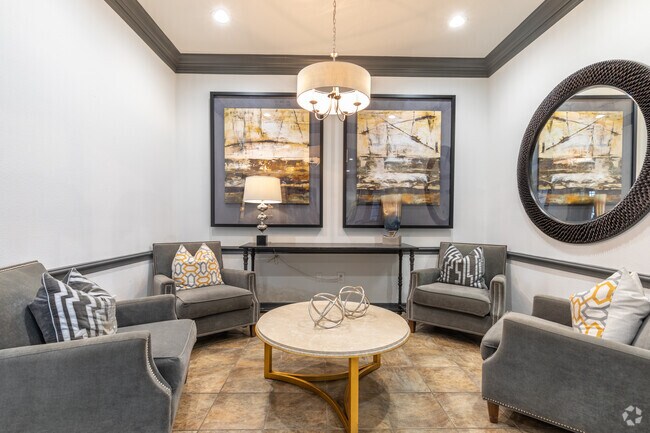
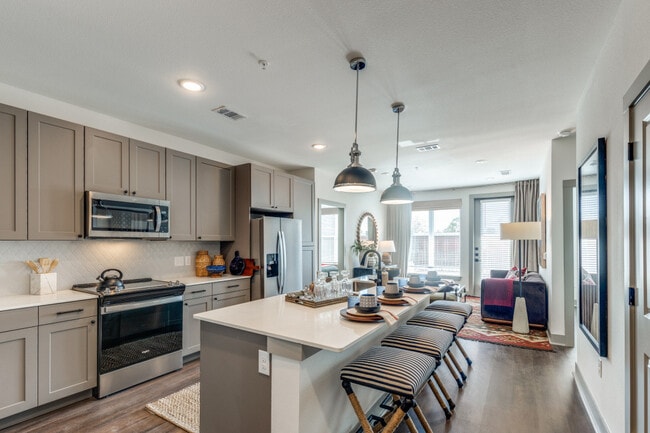

Discover elevated living at our apartment complex, where high ceilings and spacious floor plans create an open and airy atmosphere. Nestled amidst lush garden scenery, our community offers a tranquil escape from the hustle and bustle, blending luxury and nature seamlessly. Experience the perfect balance of comfort and style in a home designed to inspire.
9 Hole Putting Green
Additional Storage
Cable Ready
Controlled Access Gates
Custom Built In Shelving
Dual Sink In Kitchen & Bathroom
Expansive Closets
Handicap Accessible
Hardwood Style Flooring
Off Street Parking
Oval Soaking Tub In Primary Bathroom
Picnic/bbq Area
Private Garages And Covered Parking
Renovated Apartment Homes
Updated Energy Efficient Light Fixtures
Valet
Vaulted Ceiling With Crown Molding
Apartment Features
Air Conditioning
Cable Ready
Carpet
Ceiling Fans
Crown Molding
Fireplace
Granite Countertops
Hardwood Floors
High Ceilings
Island Kitchen
Kitchen
Large Bedrooms
Loft Layout
Pantry
Patio
Smoke Free
Stainless Steel Appliances
Tub/Shower
Vaulted Ceiling
Views
Washer/Dryer Hookup
Community Features
Clubhouse
Conference Rooms
Controlled Access
Courtyard
Fitness Center
Garages
Gated
Grill
Lounge
Maintenance on site
Multi Use Room
Online Services
Pet Play Area
Picnic Area
Playground
Pool
Property Manager on Site
Putting Greens
Roof Terrace
Sauna
Spa
Sundeck
Trash Pickup - Door to Door
Utilities Included
Walk-Up
Wi-Fi
Area Scores
Walkability
Very walkable80 / 100
Transit
Some public transit40 / 100
Driveability
Moderately drivable60 / 100
Bikeability
Fairly bikeable50 / 100
Scores provided by
Soundscore ™
Active72 / 100
Scores provided by
HowLoud
Transit
Airport
William P Hobby
43 min Drive
Airport
George Bush Intcntl/Houston
40 min Drive
Moving to Briar Forest, Houston, TX
Shopping Centers
Shoppers will appreciate Milano Apartments proximity to Woodland Park Center, Royal Oaks Plaza, and Royal Oaks Centre. Woodland Park Center is 0.6 miles away, and Royal Oaks Plaza is within a 5 minute walk.
Commuting
With a TransitScore of 40, Milano Apartments has some public transit, including 1 transit stop within 16.2 miles. Transit options include Houston.
Parks and Recreation
Recreational activities near Milano Apartments are plentiful. Discover 2 parks within 3.4 miles, including Edith L. Moore Nature Sanctuary and Arthur Storey Park.
Airports
Living in Briar Forest provides easy access to William P Hobby, located just 42 minutes from Milano Apartments. Another nearby airport is George Bush Intcntl/Houston, located 31.9 miles away.
Property Details
Discover elevated living at our apartment complex, where high ceilings and spacious floor plans create an open and airy atmosphere. Nestled amidst lush garden scenery, our community offers a tranquil escape from the hustle and bustle, blending luxury... and nature seamlessly. Experience the perfect balance of comfort and style in a home designed to inspire.
Discover elevated living at our apartment complex, where high ceilings and spacious floor plans create an open and airy atmosphere. Nestled amidst lush garden scenery, our community offers a tranquil escape from the hustle and bustle, blending luxury and nature seamlessly. Experience the perfect balance of comfort and style in a home designed to inspire.
Milano Apartments is located in Houston, TX in the 77077 zip code.
Contact
Property Address: 2500 Woodland Park Dr, Houston, TX 77077
Ever since they have changed to management got new staff it’s been unpleasant. They by far are the worse. The leasing agents and managers have attitude, incompetent, are terrible about getting back to when there’s issues. Do not waste your time renting here. It’s sad because the employees before were so much nicer.
Review from Apartments.com
2 People Found This Helpful
Was this helpful?
8/9/23
Dont move here its hell
Nothing works and nothings get fixed and nobody cares. 3 different management companies in 3 years. All blame the others and say they are different. dont move here, it's hell
grounds are also dead and disgusting but maintenance is non existent
Review from Apartments.com
2 People Found This Helpful
Was this helpful?
7/5/23
Poor management and property upkeep
The office staff is constantly changing, the office staff is super rude and dismissive no matter who is in office. The pool is always dirty when it’s open and closed when it’s extremely, visibly dirty- instead of routine cleaning to avoid those problems. The charge us amenity fees for amenities we cannot use. Gym equipment is always missing. Property is not well kept.
Review from Apartments.com
2 People Found This Helpful
Was this helpful?
Property Manager at Milano Apartments responded to this review
We’re truly sorry to hear that you haven’t enjoyed your time at our community. We’d like the opportunity to improve your experience and discuss your concerns further. Please give us a call at (281) 752-0752 or stop by the leasing office when you get... the chance.
5/2/23
Noisy Apartment
There’s a dog on the 3rd floor of building F that’s on the balcony all day and night. It barks at all dogs and people. The office has been called by surrounding residents and nothing has been done. People are yelling telling the dog to “shut up”! It has been a year and a half now. The office has been called, emailed and I’ve made a personal visit. At this point, the resident and the dog should be off the premises immediately!! This apartment complex does not care about their residents. I... shouldn’t have to make a complaint every month.
Review from Apartments.com
4 People Found This Helpful
Was this helpful?
Property Manager at Milano Apartments responded to this review
We completely understand your concerns. We want you to feel comfortable in your apartment home, and we’ll always do absolutely everything we can for our residents and our community. We’d like the opportunity to discuss this matter with you further... offline and provide a detailed account of the actions taken, as well as address any additional concerns you may have. When you have a moment, please call our leasing office at (281) 752-0752 or stop by to speak with our Community Manager.
12/12/20
Verified Renter
I enjoy having a fireplace, and an balcony is a must for me. Exterior lighting could be improved and bulbs need to be replaced to feel safe walking at dusk and beyond. The 2/2 floor plan is great! Lots of room and has good flow.
Review from Apartments.com
Was this helpful?
Property Manager at Milano Apartments responded to this review
Thanks for taking the time to share your living experience! We welcome your feedback as an opportunity to improve and are happy to hear you've enjoyed your home with us. If you ever need anything from our team, be sure to let us know.