Enjoy up to 8 weeks FREE on select 15-month leases! Limited availability — ask about additional move-in savings, including a $500 Gift Card and FREE Move on select homes. Restrictions apply.
Pricing and Floor Plans
Cost Calculator: Estimate your monthly and one-time fees.
A1
$1,416 - $1,441
1 Bed, 1 Bath
, 657 - 676 Sq. Ft.
Show Floor Plan Details
3 Rentals Available
Unit
Total Price
Sq. Ft.
Available
11305
$1,416
657 Sq. Ft.
Now
12208
$1,431
657 Sq. Ft.
Now
8309
$1,441
657 Sq. Ft.
Now
A2
$1,516 - $1,646
1 Bed, 1 Bath
, 715 Sq. Ft.
Show Floor Plan Details
3 Rentals Available
Unit
Total Price
Sq. Ft.
Available
1204
$1,646
715 Sq. Ft.
Now
2105
$1,516
715 Sq. Ft.
Now
6205
$1,646
715 Sq. Ft.
10/21/26
A4
$1,677 - $1,737
1 Bed, 1 Bath
, 833 - 855 Sq. Ft.
Show Floor Plan Details
3 Rentals Available
Unit
Total Price
Sq. Ft.
Available
12310
$1,677
855 Sq. Ft.
Now
11310
$1,727
855 Sq. Ft.
10/24/26
8207
$1,737
855 Sq. Ft.
11/7/26
A3
$1,667
1 Bed, 1 Bath
, 826 Sq. Ft.
Show Floor Plan Details
1 Rental Available
Unit
Total Price
Sq. Ft.
Available
6303
$1,667
826 Sq. Ft.
Now
B2
$2,116 - $2,172
2 Beds, 2 Baths
, 1,297 Sq. Ft.
Show Floor Plan Details
3 Rentals Available
Unit
Total Price
Sq. Ft.
Available
8302
$2,116
1,297 Sq. Ft.
Now
4302
$2,142
1,297 Sq. Ft.
Now
2202
$2,172
1,297 Sq. Ft.
9/30/26
B1
$1,922 - $1,952
2 Beds, 2 Baths
, 1,122 Sq. Ft.
Show Floor Plan Details
Sep. 26
Unit
Total Price
Sq. Ft.
Available
1308
$1,922
1,122 Sq. Ft.
9/26/26
11301
$1,922
1,122 Sq. Ft.
10/17/26
12212
$1,952
1,122 Sq. Ft.
10/24/26
C1
$2,547
3 Beds, 2 Baths
, 1,426 Sq. Ft.
Show Floor Plan Details
Jan. 5
Unit
Total Price
Sq. Ft.
Available
6202
$2,547
1,426 Sq. Ft.
1/5/27
* Price shown is total price based on community-supplied monthly required fees. Excludes user-selected optional fees and variable or usage-based fees and required charges due at or prior to move-in or at move-out. View Fees and Policies for details. Price, availability, fees, and any applicable rent special are subject to change without notice. * Square footage definitions vary. Displayed square footage is approximate.
* Price shown is total price based on community-supplied monthly required fees. Excludes user-selected optional fees and variable or usage-based fees and required charges due at or prior to move-in or at move-out. View Fees and Policies for details. Price, availability, fees, and any applicable rent special are subject to change without notice. * Square footage definitions vary. Displayed square footage is approximate.
* Price shown is total price based on community-supplied monthly required fees. Excludes user-selected optional fees and variable or usage-based fees and required charges due at or prior to move-in or at move-out. View Fees and Policies for details. Price, availability, fees, and any applicable rent special are subject to change without notice. * Square footage definitions vary. Displayed square footage is approximate.
* Price shown is total price based on community-supplied monthly required fees. Excludes user-selected optional fees and variable or usage-based fees and required charges due at or prior to move-in or at move-out. View Fees and Policies for details. Price, availability, fees, and any applicable rent special are subject to change without notice. * Square footage definitions vary. Displayed square footage is approximate.
The fees below are based on community-supplied data and may exclude additional fees and utilities.
Utilities & Essentials
Deposit Waiver Min
$22 / mo
Amenity Fee
$30 / mo
Trash Reimb
$30 / mo
Trash Fee
$30 / mo
PEST
$5 / mo
One-Time Basics
MISC OTHER
Varies by unit
Due at Application
Administrative Fees
$200
Application Fee
$75
Due at Move-In
Technology Fee
$10
Other
Private Garage - Parking
$175 / mo
Reserved Parking
$40 / mo
Reserved Parking - Parking
$40 / mo
Carports - Parking
$55 / mo
Dogs
Pet Fees Or Charges
$400
Cats
Pet Fees Or Charges
$400
Other Pets
PetScreening
$30
Personalized Add-Ons
Additional Front Door Mobile Key
$25
Garage
$175 / mo
Carport
$55 / mo
Situational
NSF Fee
$100
Conditional Refundable Security Deposit
$2,500
Refundable Security Deposit
$750
Late Fee
10% of base rent
Early Termination Fee
200% of base rent
Property Fee Disclaimer Based on community-supplied data and independent market research. Subject to change without notice. May exclude fees for mandatory or optional services and usage-based utilities.
Matterport 3D Tours
Property Highlights
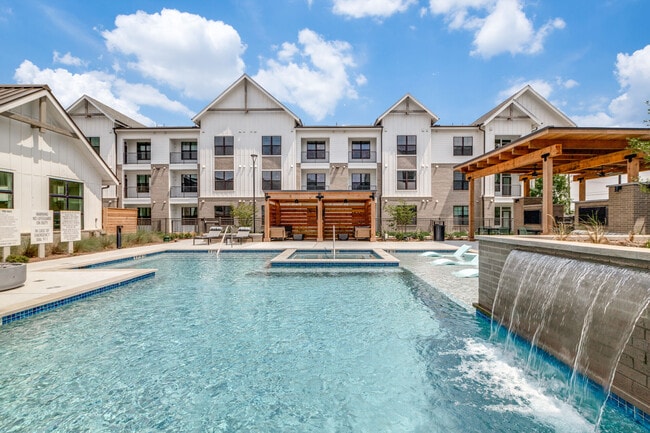
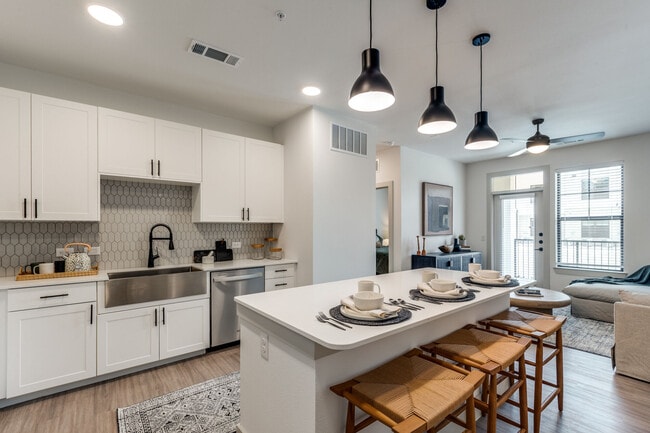
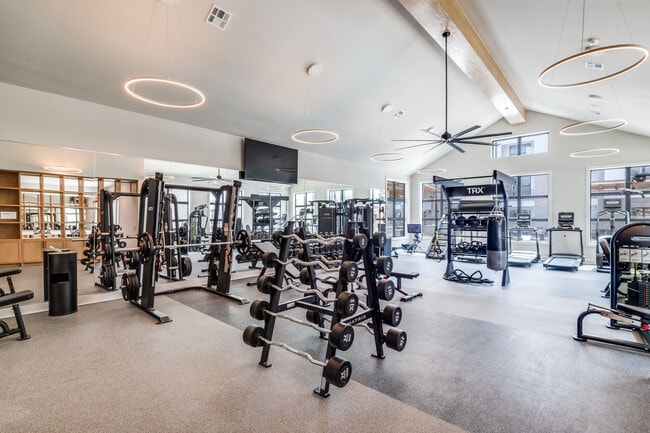
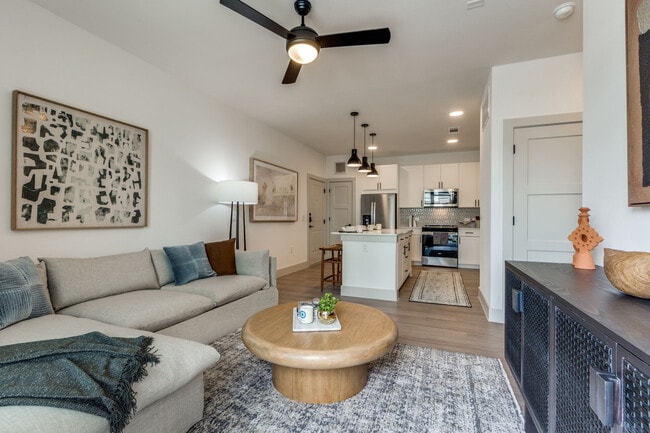
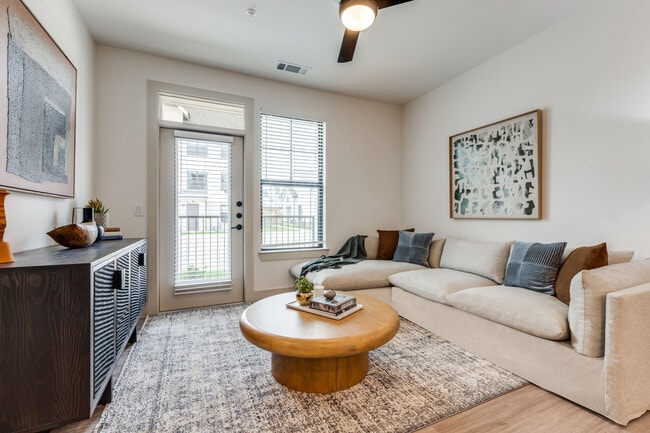
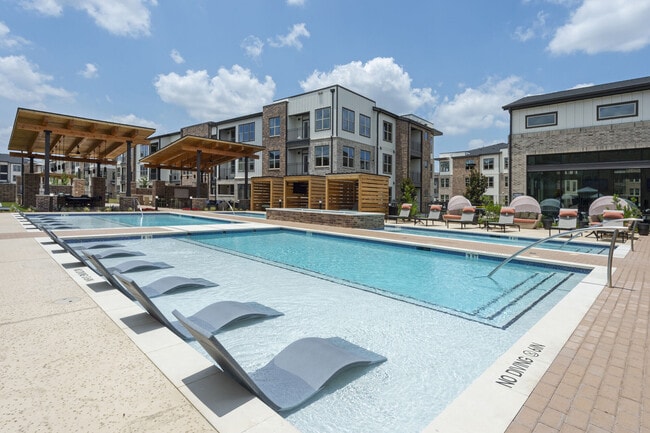
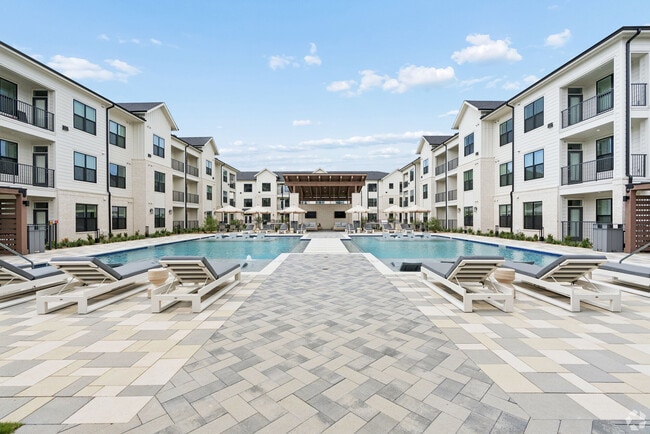
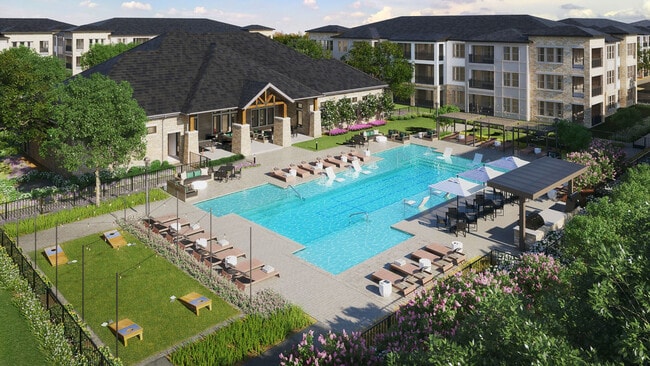
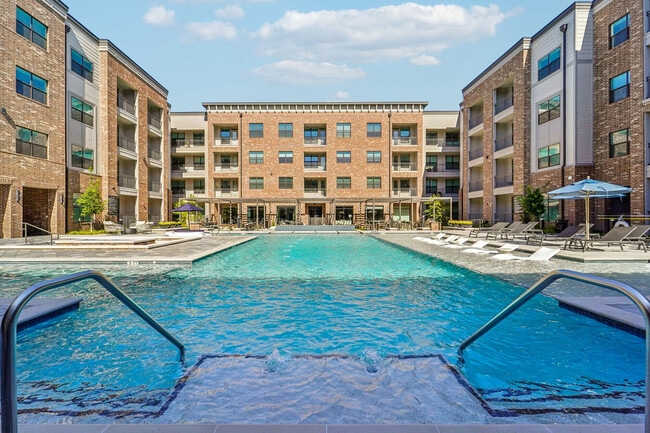
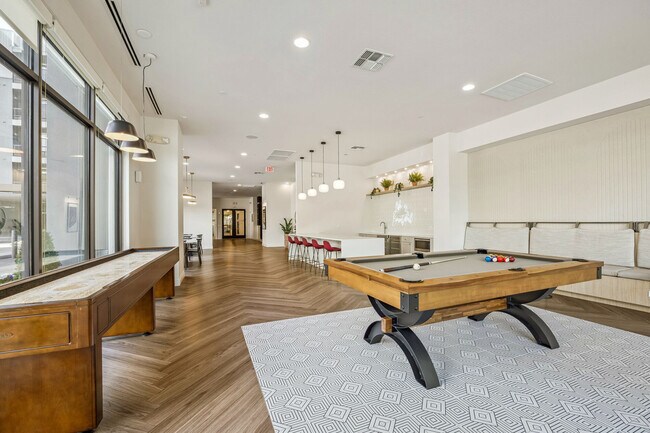
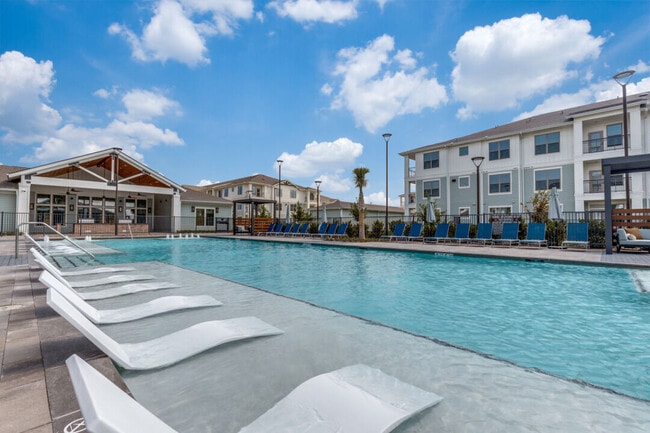
Welcome Home to Lenox Katy Creek!
2nd floor- A1
3rd Floor- A1
Dark Color Scheme
Light Color Scheme
Loss Leader 1
Apartment Features
Air Conditioning
Dishwasher
Area Scores
Walkability
Moderately walkable60 / 100
Driveability
Exceptionally drivable100 / 100
Bikeability
Moderately bikeable60 / 100
Scores provided by
Soundscore ™
Active70 / 100
Scores provided by
HowLoud
Transit
Airport
William P Hobby
51 min Drive
Airport
George Bush Intcntl/Houston
46 min Drive
Moving to Bear Creek/Copperfield, Houston, TX
Shopping Centers
Shoppers will appreciate Lenox Katy Creek proximity to Westgate Marketplace, Westgate Market, and 19640 Katy Fwy. Westgate Marketplace is 0.4 miles away, and Westgate Market is within an 8 minute walk.
Parks and Recreation
Recreational activities near Lenox Katy Creek are plentiful. Discover 1 park within 2.9 miles, including George Bush Park.
Airports
Living in Bear Creek/Copperfield provides easy access to William P Hobby, located just 52 minutes from Lenox Katy Creek. Another nearby airport is George Bush Intcntl/Houston, located 36.4 miles away.
Property Details
Welcome Home to Lenox Katy Creek!
Welcome Home to Lenox Katy Creek!
Lenox Katy Creek is located in Houston, TX in the 77084 zip code.
The community is generally nice, but prospective residents should be aware of the many additional fees that can add up quickly.
Our biggest issue has been with the HVAC system in Unit 4302. During the winter, the indoor temperature dropped to around 59–60°F despite the thermostat being set much higher. During the summer, we experienced the opposite problem, with indoor temperatures reaching around 80°F and the apartment struggling to cool to the thermostat setting. We repeatedly contacted... maintenance and management, but the system was repeatedly deemed to be “working as designed.”
Management ultimately stated that the issue was related to the building’s structural design and attic space rather than a mechanical failure, and informed us that it could not be corrected through maintenance repairs, HVAC upgrades, ductwork changes, or insulation improvements.
As a family with an infant, living with these temperature extremes was extremely frustrating. The only solution offered was reimbursement for a portable space heater (about $90), which could only heat a single room and did not address the temperature throughout the apartment. We also experienced significantly higher electricity bills from running supplemental heating, but management declined to provide any reimbursement for the increased utility costs.
What was most disappointing was being told that no permanent solution was available and that the condition could not be corrected at either the unit or building level. Despite acknowledging that the issue stemmed from the building’s design and offering only temporary measures, management would not waive the fees associated with ending the lease early because of this ongoing problem.
While the staff was generally responsive, the outcome was that we were left to manage this temperature-control issue ourselves for the duration of our 15-month lease. Given the premium rental rates, it was disappointing that such a basic aspect of habitability and comfort could not be adequately addressed. If maintaining a comfortable indoor temperature year-round is important to you, I would strongly encourage you to consider this experience before choosing to live here.