

5824 Highland Sun Ln, Houston, TX 77091
5824 Highland Sun Ln, Houston, TX 77091
Unit
- $2,900
Total Monthly Price 12 Month Lease
- 3 Beds
- 3.5 Baths
- 1911 sq. ft.
- Available Now
Map of 5824 Highland Sun Ln
Nearby Colleges and Universities
School
Commute Time (Distance)
Drive: 14 min (8.3 mi)
Drive: 16 min (10.1 mi)
Drive: 19 min (11.1 mi)
Drive: 18 min (11.4 mi)
Details
Lease Term Options
- 12 Months
Property Information
- Built in 2026
- 1 unit
Fees and Policies
The fees below are based on community-supplied data and may exclude additional fees and utilities.
Cats Allowed
- Fee Not Specified
Dogs Allowed
- Fee Not Specified
Parking
- Garage--
Property Fee Disclaimer Based on community-supplied data and independent market research. Subject to change without notice. May exclude fees for mandatory or optional services and usage-based utilities.
Home Features
- Balcony
- Cable Ready
- Den
- Double Vanities
- Framed Mirrors
- Handrails
- Heating
- Kitchen
- Lawn
- Office
- Security System
- Storage Units
- Tub/Shower
- Walk-In Closets
- Washer/Dryer
Community Features
- Garages
- Gated
- Laundry Facilities
- Lounge
- Spa
- Utilities Included
Area Scores
Walkability
Fairly walkable50 / 100
Transit
Limited public transit30 / 100
Driveability
Exceptionally drivable100 / 100
Bikeability
Fairly bikeable50 / 100

Soundscore ™
Active71 / 100
Transit


Moving to Acres Homes, Houston, TX
Shopping Centers
Shoppers will appreciate 5824 Highland Sun Ln proximity to Ella Shopping Center, The Common, and 7911 W Montgomery Rd. Ella Shopping Center is 0.8 miles away, and The Common is within a 19 minute walk.
Commuting
With a TransitScore of 30, 5824 Highland Sun Ln has limited public transit, including 6 transit stops within 8.5 miles. Transit options include Northline Transit Center Hcc Sb and Melbourne North Lindale Sb.
Airports
Living in Acres Homes provides easy access to George Bush Intcntl/Houston, located just 22 minutes from 5824 Highland Sun Ln. Another nearby airport is William P Hobby, located 21.3 miles away.
Property Details
Brand-New Construction 3-Story in a Gated Community Near Ella Blvd. Never Lived In. Available Now.
Three bedrooms. Three full baths. One for each room.
3 Bedrooms, 3.5 Baths, 2-Car Garage. 15 Min to The Heights and Inner Loop.
First floor: Step in... from the private 2-car garage to your foyer. Features an ensuite bedroom and full bath, plus multiple storage closets.

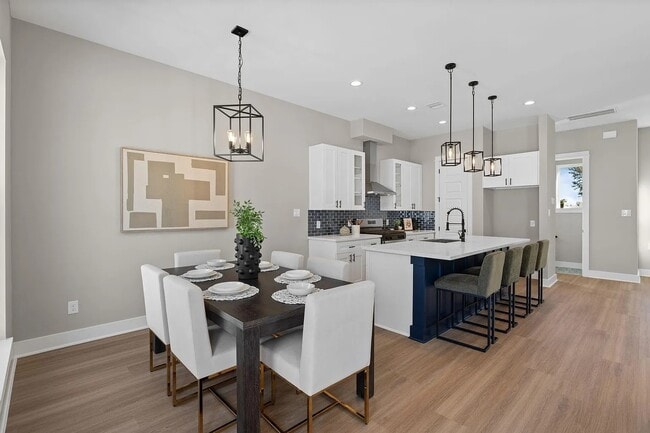
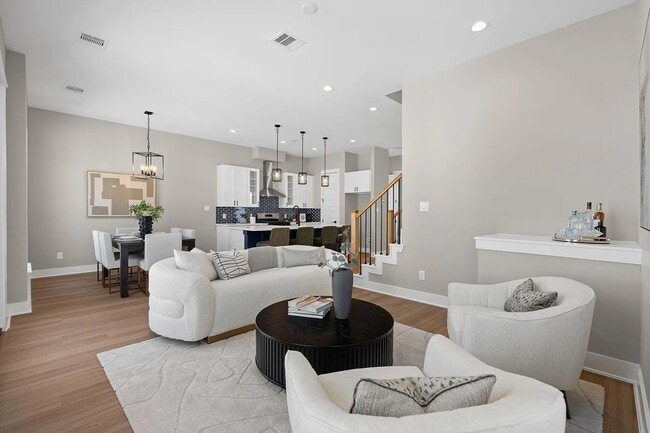
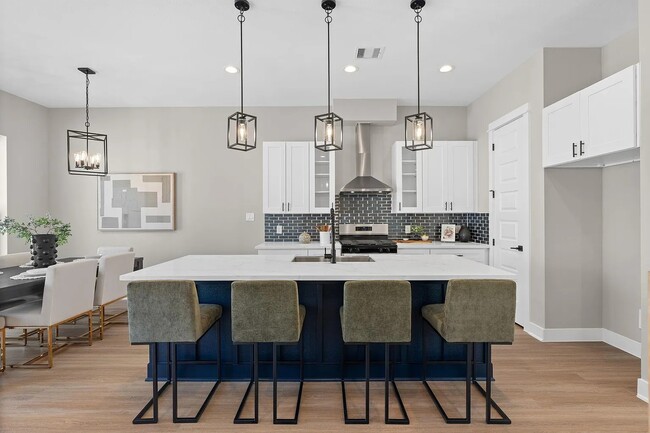
Second floor: Showpiece kitchen with Calacatta Gold quartz counters, a matte black pull-down faucet, pendant lights and designer fixtures throughout. French doors off the living room open to a Juliet balcony. There's a dining alcove with the chandelier included, a powder room finished in Mediterranean floor tile, and a separate den that could flex as an office or a lounge. A second small balcony out back is exactly the right size for morning coffee among your own plants.
Third floor: Retreat to the enormous primary bedroom, and the bath is all spa vibes: a 60" freestanding soaker tub, gold fixtures, floating vanity, framed mirrors, large walk-in closet. The massive secondary bedroom has its own ensuite bath and walk-in closet. Laundry facilities are here too.
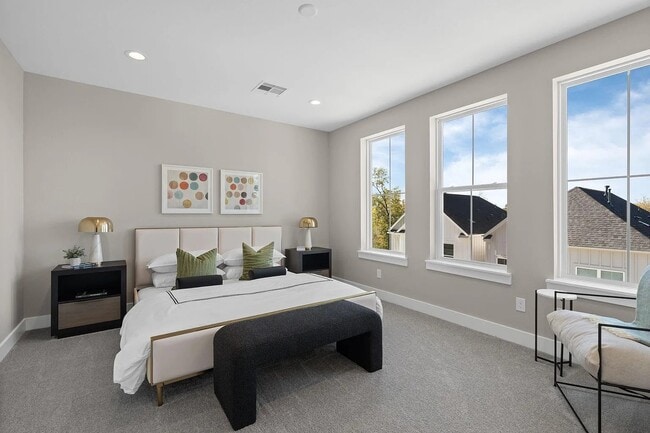
Every room glows with natural light while the house stays cool.
The location: Restaurants, gyms, and entertainment are minutes away. You're 15 minutes or less from the Heights and the Inner Loop, 20 min from Downtown, and close to Apple's new Houston facility and other bustling hubs.
The details:
Rent: $2,900/month
Available: Now
Lease term: 12 months+
Deposit: $2,900
Bedrooms/baths: 3 BR, 3.5 BA
Square footage: 1,911
Parking: Attached 2-car garage
Included: lawn care and security system
Pets: cats and some dogs allowed with $500 deposit - contact for details or restrictions.
Application fee: $40
Brand-New Construction 3-Story in a Gated Community Near Ella Blvd. Never Lived In. Available Now.
Three bedrooms. Three full baths. One for each room.
3 Bedrooms, 3.5 Baths, 2-Car Garage. 15 Min to The Heights and Inner Loop.
First floor: Step in from the private 2-car garage to your foyer. Features an ensuite bedroom and full bath, plus multiple storage closets.
Second floor: Showpiece kitchen with Calacatta Gold quartz counters, a matte black pull-down faucet, pendant lights and designer fixtures throughout. French doors off the living room open to a Juliet balcony. There's a dining alcove with the chandelier included, a powder room finished in Mediterranean floor tile, and a separate den that could flex as an office or a lounge. A second small balcony out back is exactly the right size for morning coffee among your own plants.
Third floor: Retreat to the enormous primary bedroom, and the bath is all spa vibes: a 60" freestanding soaker tub, gold fixtures, floating vanity, framed mirrors, large walk-in closet. The massive secondary bedroom has its own ensuite bath and walk-in closet. Laundry facilities are here too.
Every room glows with natural light while the house stays cool.
The location: Restaurants, gyms, and entertainment are minutes away. You're 15 minutes or less from the Heights and the Inner Loop, 20 min from Downtown, and close to Apple's new Houston facility and other bustling hubs.
The details:
Rent: $2,900/month
Available: Now
Lease term: 12 months+
Deposit: $2,900
Bedrooms/baths: 3 BR, 3.5 BA
Square footage: 1,911
Parking: Attached 2-car garage
Included: lawn care and security system
Pets: cats and some dogs allowed with $500 deposit - contact for details or restrictions.
Application fee: $40
5824 Highland Sun Ln is located in Houston, TX in the 77091 zip code.
Contact
Houston, TX 77091
5824 Highland Sun Ln Gallery
Other Apartments near Houston
Cities
Colleges
- Student Housing near University of Houston, Downtown
- Student Housing near University of St Thomas
- Student Housing near The Art Institute of Houston
- Student Housing near Houston Community College-Central Campus
- Student Housing near Rice University
- Student Housing near Baylor College of Medicine
- Student Housing near Texas Southern University
- Student Housing near The University of Texas Health Science Center at Houston-Texas
- Student Housing near University of Houston