The Village at Bellaire Apartments
1 - 2 Beds
$1,004 - $1,663


School
Commute Time (Distance)
Drive: 7 min (3 mi)
Drive: 8 min (3.2 mi)
Drive: 8 min (4.7 mi)
Drive: 10 min (4.7 mi)
Property Information
The fees below are based on community-supplied data and may exclude additional fees and utilities.
No Pets Allowed
Property Fee Disclaimer Based on community-supplied data and independent market research. Subject to change without notice. May exclude fees for mandatory or optional services and usage-based utilities.
Walkability
Moderately walkable60 / 100
Transit
Some public transit50 / 100
Driveability
Very drivable80 / 100
Bikeability
Moderately bikeable60 / 100

Soundscore ™
Busy67 / 100

Shoppers will appreciate 5203 Beechnut St proximity to Meyerland Court, Meyerland Plaza Shopping Center, and Braeswood Commons. Meyerland Court is 0.7 miles away, and Meyerland Plaza Shopping Center is within a 13 minute walk.
With a TransitScore of 50, 5203 Beechnut St has some public transit, including 6 transit stops within 10.9 miles. Transit options include Smith Lands Stn Sb and Reliant Park.
Recreational activities near 5203 Beechnut St are plentiful. Discover 2 parks within 4.6 miles, including Nature Discovery Center and Houston Maritime Museum.
Living in Meyerland Area provides easy access to William P Hobby, located just 29 minutes from 5203 Beechnut St. Another nearby airport is George Bush Intcntl/Houston, located 30.1 miles away.
Property Id: 2851280
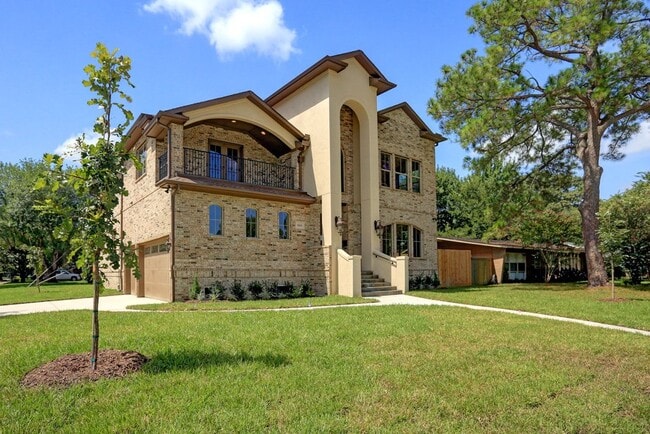
Move right in and experience luxury living at its finest! Located in Houston's highly sought-after Meyerland neighborhood, this custom 5-bedroom, 4.5-bathroom masterpiece is available for a flexible 6-month furnished rental.... Perfectly suited for corporate executives, relocating families, or anyone needing an upscale temporary home while traveling or building, this property offers elegance, comfort, and turnkey convenience.
What's Included & Property Highlights:
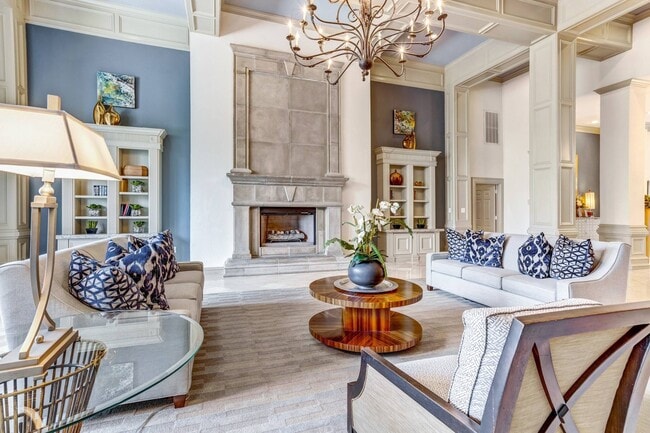
Turnkey Furnished: Tastefully decorated with high-end furniture, plush mattresses, smart TVs, and stylish decor throughout over 4,300 sq. ft. of living space.

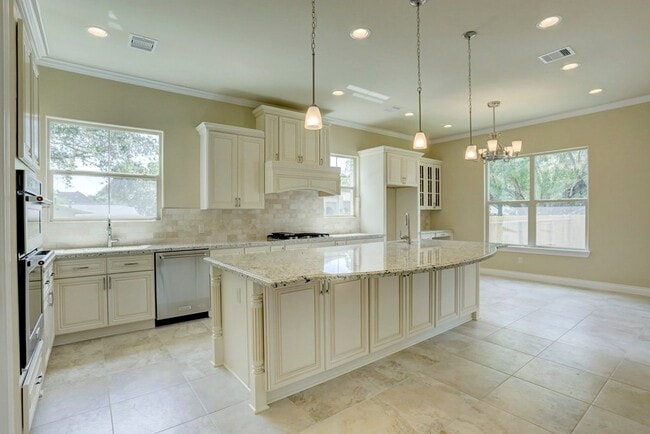
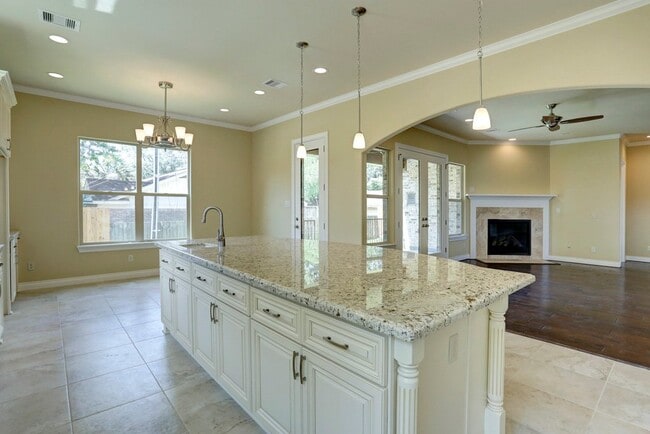
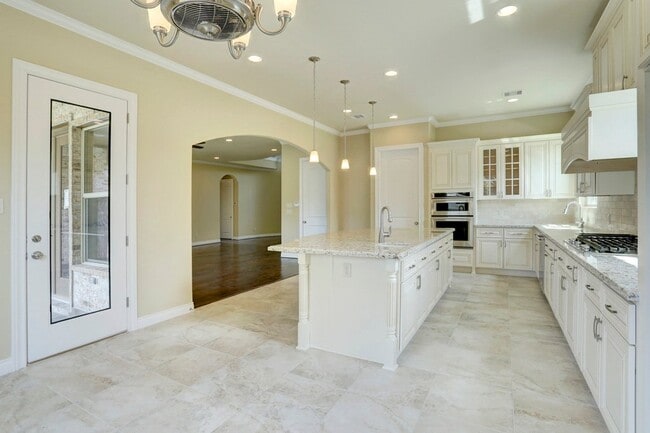
Fully Equipped Kitchen: Outfitted with top-of-the-line stainless steel appliances, granite countertops, double ovens, a gas cooktop, and all cooking essentials, dishware, and silverware.
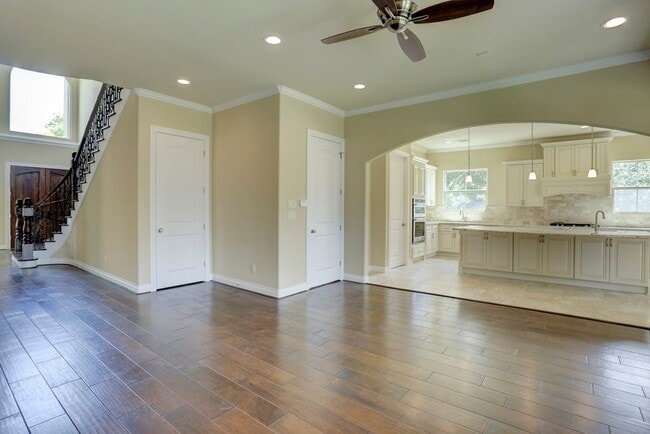
Prime Layout: Features an expansive open-concept living area, high ceilings, gorgeous hardwood floors, a private downstairs primary suite, spacious guest bedrooms upstairs, and a massive game/media room.
Outdoor Living: A fully fenced backyard and private covered patio ideal for unwinding or hosting weekend BBQs.
Utilities & Tech: High-speed internet included
Parking: Secure 3-car attached garage and wide driveway. Built above base flood elevation for total peace of mind.
Unbeatable Location:
Centrally positioned with quick commutes to the Texas Medical Center, Downtown Houston, and the Galleria. Zoned to top-tier local schools (Lovett Elementary and Bellaire High School) with easy access to premier shopping and dining.
Property Id: 2851280
Move right in and experience luxury living at its finest! Located in Houston's highly sought-after Meyerland neighborhood, this custom 5-bedroom, 4.5-bathroom masterpiece is available for a flexible 6-month furnished rental. Perfectly suited for corporate executives, relocating families, or anyone needing an upscale temporary home while traveling or building, this property offers elegance, comfort, and turnkey convenience.
What's Included & Property Highlights:
Turnkey Furnished: Tastefully decorated with high-end furniture, plush mattresses, smart TVs, and stylish decor throughout over 4,300 sq. ft. of living space.
Fully Equipped Kitchen: Outfitted with top-of-the-line stainless steel appliances, granite countertops, double ovens, a gas cooktop, and all cooking essentials, dishware, and silverware.
Prime Layout: Features an expansive open-concept living area, high ceilings, gorgeous hardwood floors, a private downstairs primary suite, spacious guest bedrooms upstairs, and a massive game/media room.
Outdoor Living: A fully fenced backyard and private covered patio ideal for unwinding or hosting weekend BBQs.
Utilities & Tech: High-speed internet included
Parking: Secure 3-car attached garage and wide driveway. Built above base flood elevation for total peace of mind.
Unbeatable Location:
Centrally positioned with quick commutes to the Texas Medical Center, Downtown Houston, and the Galleria. Zoned to top-tier local schools (Lovett Elementary and Bellaire High School) with easy access to premier shopping and dining.
5203 Beechnut St is located in Houston, TX in the 77096 zip code.

Within 50 Miles of 5203 Beechnut St