

1834 Bonner St, Houston, TX 77007
1834 Bonner St, Houston, TX 77007
Unit
- $3,175
Total Monthly Price 12 Month Lease
- 3 Beds
- 3.5 Baths
- 2180 sq. ft.
- Available Oct 11
Map of 1834 Bonner St
Nearby Colleges and Universities
School
Commute Time (Distance)
Drive: 8 min (3.8 mi)
Drive: 8 min (4 mi)
Drive: 11 min (4.9 mi)
Drive: 11 min (6 mi)
Details
Lease Term Options
- 12 Months
Property Information
- Built in 2018
- 1 unit
Fees and Policies
The fees below are based on community-supplied data and may exclude additional fees and utilities.
No Pets Allowed
Property Fee Disclaimer Based on community-supplied data and independent market research. Subject to change without notice. May exclude fees for mandatory or optional services and usage-based utilities.
Home Features
- Balcony
- Double Vanities
- Hardwood Floors
- Kitchen
- Quartz Countertops
- Refrigerator
- Walk-In Closets
- Yard
Community Features
- Car Charging Station
- Video Patrol
- Walking/Biking Trails
Area Scores
Walkability
Moderately walkable60 / 100
Transit
Limited public transit30 / 100
Driveability
Exceptionally drivable100 / 100
Bikeability
Moderately bikeable60 / 100

Soundscore ™
Busy63 / 100
Transit


Moving to Cottage Grove, Houston, TX
Shopping Centers
Shoppers will appreciate 1834 Bonner St proximity to 3620 Katy Fwy, Heights Markerplace, and Yale Street Market. 3620 Katy Fwy is 1.1 miles away, and Heights Markerplace is within a 10 minute walk.
Commuting
With a TransitScore of 30, 1834 Bonner St has limited public transit, including 6 transit stops within 4.3 miles. Transit options include Dwntwn Line End (No Service) and Quitman Near Northside Nb.
Parks and Recreation
Recreational activities near 1834 Bonner St are plentiful. Discover 5 parks within 5 miles, including Buffalo Bayou Park, Woodland Park, and Memorial Park and Golf Course.
Airports
Living in Cottage Grove provides easy access to William P Hobby, located just 28 minutes from 1834 Bonner St. Another nearby airport is George Bush Intcntl/Houston, located 21.8 miles away.
Property Details
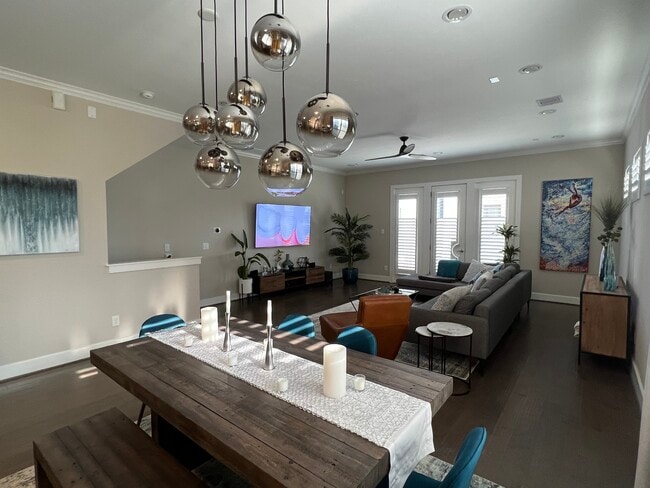
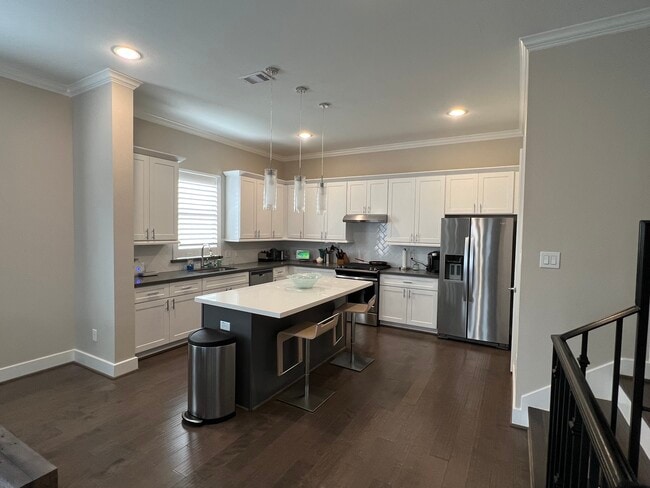
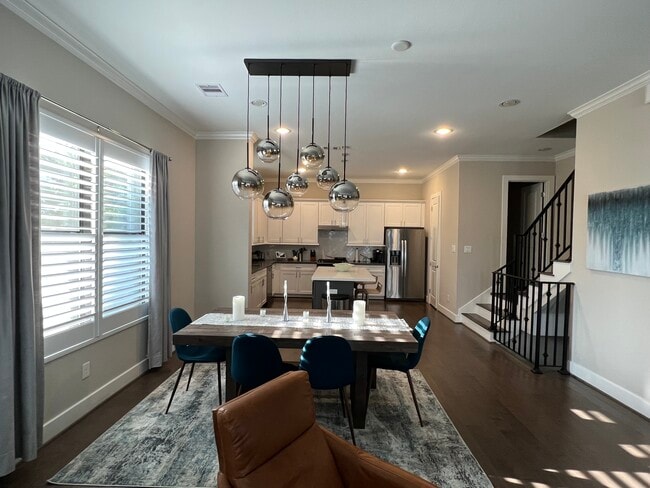
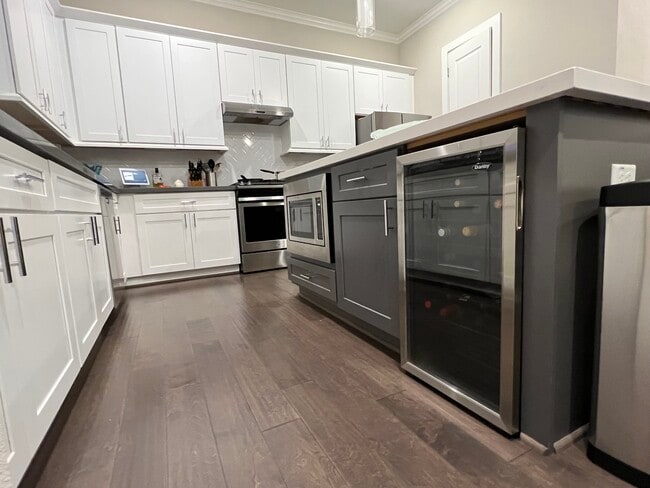
Available for move-in early to mid October! Awesome central location in the Heights, right off I-10! Steps away from White Oak Bayou hike and bike trail. This modern 3 story, detached single family townhome-style home has a 2nd floor open concept... kitchen, dining, and living area. Kitchen has tons of cabinet space, quartz countertops, and built in wine fridge.
Custom plantation shutters on all 2nd floor windows.
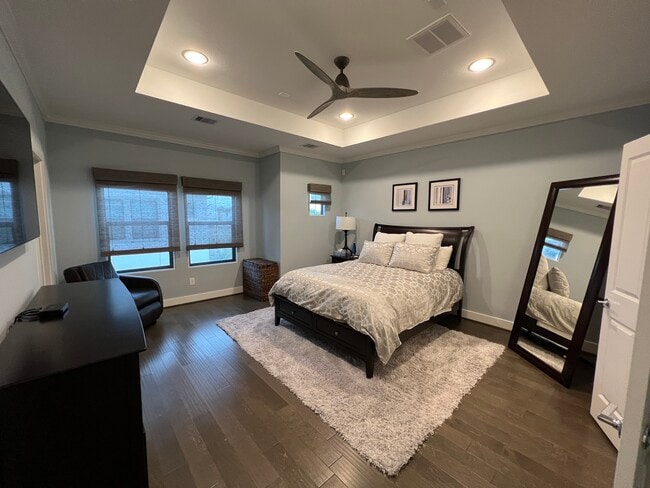
Balcony off living area. Two bedrooms on 3rd floor including primary bedroom with en suite, and one bedroom on 1 st floor. Primary suite has sound dampening window panes on all windows, custom blackout window shades, and two walk-in closets. Frameless glass shower and soaking tub with double vanity sinks in primary bathroom. Hardwood floors in primary bedroom and main living areas. Two Nest thermostats provide independent temperature control between 3rd floor and first two levels. West-facing windows on first two floors have solar shades to reduce heat from penetrating indoors, which helps save energy. 3M security film on all first floor windows. Smart lock in front door entrance with Ring Doorbell and separate Ring security camera on balcony. High powered NEMA electrical outlet in garage for fast EV charging. Whole-home water softening and filtration system, plus a reverse osmosis tap in kitchen for completely pure drinking water! This home is an end unit with a small fenced-in yard, and windows offer a nice view of the neighborhood.
Available for move-in early to mid October! Awesome central location in the Heights, right off I-10! Steps away from White Oak Bayou hike and bike trail. This modern 3 story, detached single family townhome-style home has a 2nd floor open concept kitchen, dining, and living area. Kitchen has tons of cabinet space, quartz countertops, and built in wine fridge.
Custom plantation shutters on all 2nd floor windows.
Balcony off living area. Two bedrooms on 3rd floor including primary bedroom with en suite, and one bedroom on 1 st floor. Primary suite has sound dampening window panes on all windows, custom blackout window shades, and two walk-in closets. Frameless glass shower and soaking tub with double vanity sinks in primary bathroom. Hardwood floors in primary bedroom and main living areas. Two Nest thermostats provide independent temperature control between 3rd floor and first two levels. West-facing windows on first two floors have solar shades to reduce heat from penetrating indoors, which helps save energy. 3M security film on all first floor windows. Smart lock in front door entrance with Ring Doorbell and separate Ring security camera on balcony. High powered NEMA electrical outlet in garage for fast EV charging. Whole-home water softening and filtration system, plus a reverse osmosis tap in kitchen for completely pure drinking water! This home is an end unit with a small fenced-in yard, and windows offer a nice view of the neighborhood.
1834 Bonner St is located in Houston, TX in the 77007 zip code.
Contact
Houston, TX 77007
1834 Bonner St Gallery
Other Apartments near Houston
Cities
Colleges
- Student Housing near University of Houston, Downtown
- Student Housing near University of St Thomas
- Student Housing near The Art Institute of Houston
- Student Housing near Houston Community College-Central Campus
- Student Housing near Rice University
- Student Housing near Baylor College of Medicine
- Student Housing near Texas Southern University
- Student Housing near The University of Texas Health Science Center at Houston-Texas
- Student Housing near University of Houston