Cost Calculator: Estimate your monthly and one-time fees.
A2
$1,440 - $1,465
1 Bed, 1 Bath
, 664 Sq. Ft.
Show Floor Plan Details
3 Rentals Available
Unit
Price
Sq. Ft.
Available
9103
$1,465
709 Sq. Ft.
Now
9203
$1,440
709 Sq. Ft.
Now
8103
$1,465
709 Sq. Ft.
Now
A3
$1,405
1 Bed, 1 Bath
, 649 Sq. Ft.
Show Floor Plan Details
1 Rental Available
Unit
Price
Sq. Ft.
Available
1310
$1,405
720 Sq. Ft.
Now
A4
$1,480
1 Bed, 1 Bath
, 717 Sq. Ft.
Show Floor Plan Details
1 Rental Available
Unit
Price
Sq. Ft.
Available
6304
$1,480
764 Sq. Ft.
Now
A5
$1,555
1 Bed, 1 Bath
, 762 Sq. Ft.
Show Floor Plan Details
1 Rental Available
Unit
Price
Sq. Ft.
Available
4101
$1,555
817 Sq. Ft.
Now
B3
$1,750 - $1,775
2 Beds, 2 Baths
, 1,007 Sq. Ft.
Show Floor Plan Details
3 Rentals Available
Unit
Price
Sq. Ft.
Available
8307
$1,750
1,076 Sq. Ft.
Now
8201
$1,750
1,076 Sq. Ft.
Now
8101
$1,775
1,076 Sq. Ft.
Now
B2
$1,720
2 Beds, 2 Baths
, 927 Sq. Ft.
Show Floor Plan Details
3 Rentals Available
Unit
Price
Sq. Ft.
Available
9308
$1,720
993 Sq. Ft.
Now
9202
$1,720
993 Sq. Ft.
Now
9208
$1,720
993 Sq. Ft.
Now
B5
$1,780 - $1,800
2 Beds, 2 Baths
, 1,115 Sq. Ft.
Show Floor Plan Details
3 Rentals Available
Unit
Price
Sq. Ft.
Available
8302
$1,780
1,180 Sq. Ft.
Now
1223
$1,780
1,180 Sq. Ft.
Now
1208
$1,800
1,180 Sq. Ft.
Now
B4
$1,770 - $1,790
2 Beds, 2 Baths
, 1,106 Sq. Ft.
Show Floor Plan Details
3 Rentals Available
Unit
Price
Sq. Ft.
Available
8308
$1,770
1,178 Sq. Ft.
Now
1328
$1,790
1,178 Sq. Ft.
Now
3208
$1,770
1,178 Sq. Ft.
Now
* Price shown is total price based on community-supplied monthly required fees. Excludes user-selected optional fees and variable or usage-based fees and required charges due at or prior to move-in or at move-out. View Fees and Policies for details. Price, availability, fees, and any applicable rent special are subject to change without notice. * Square footage definitions vary. Displayed square footage is approximate.
* Price shown is total price based on community-supplied monthly required fees. Excludes user-selected optional fees and variable or usage-based fees and required charges due at or prior to move-in or at move-out. View Fees and Policies for details. Price, availability, fees, and any applicable rent special are subject to change without notice. * Square footage definitions vary. Displayed square footage is approximate.
* Price shown is total price based on community-supplied monthly required fees. Excludes user-selected optional fees and variable or usage-based fees and required charges due at or prior to move-in or at move-out. View Fees and Policies for details. Price, availability, fees, and any applicable rent special are subject to change without notice. * Square footage definitions vary. Displayed square footage is approximate.
Map of Aspire at Greenville
Loading...
Restaurants
Groceries
Coffee
Banks
Shopping
Fitness
Points of Interest
Details
Lease Term Options
3 - 15 Month Leases
Property Information
Built in 2025
267 units / 3 stories
Fees and Policies
The fees below are based on community-supplied data and may exclude additional fees and utilities.
Dogs
One-Time Pet Fee
$200 - $400
Monthly Pet Fee
$40
Restrictions
We welcome 2 pets per apartment home. There is a $200 non-refundable pet fee per pet. Pet rent is $20 per month. Please call our Leasing Office for complete Pet Policy information.
Cats
One-Time Pet Fee
$200 - $400
Monthly Pet Fee
$40
Restrictions
We welcome 2 pets per apartment home. There is a $200 non-refundable pet fee per pet. Pet rent is $20 per month. Please call our Leasing Office for complete Pet Policy information.
Property Fee Disclaimer Based on community-supplied data and independent market research. Subject to change without notice. May exclude fees for mandatory or optional services and usage-based utilities.
Matterport 3D Tours
Property Highlights
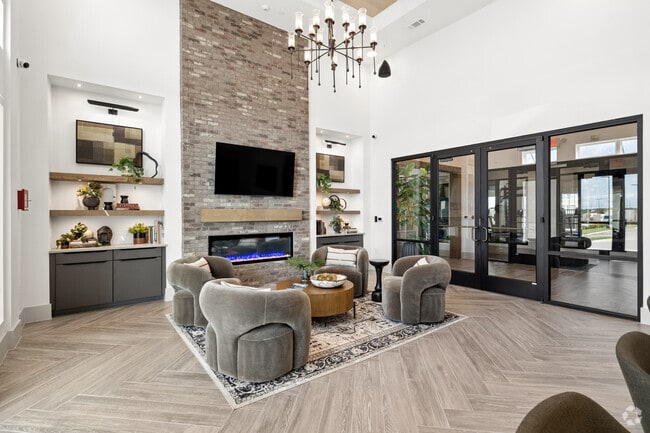
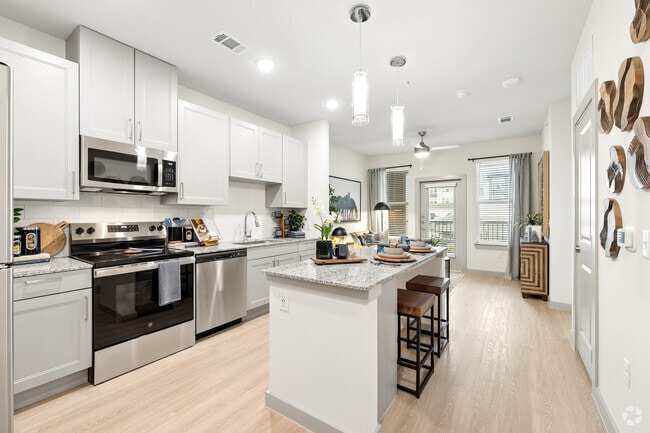
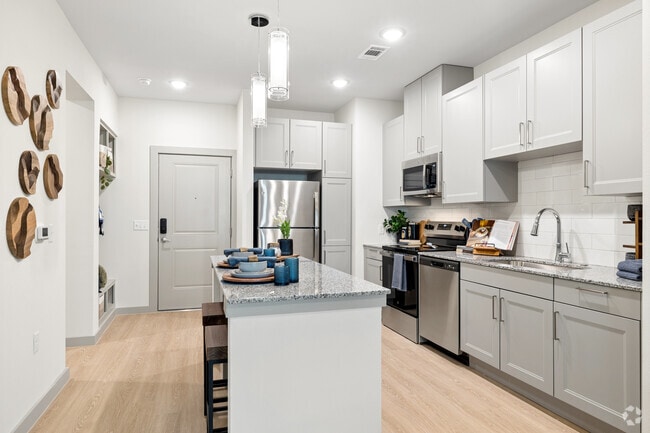
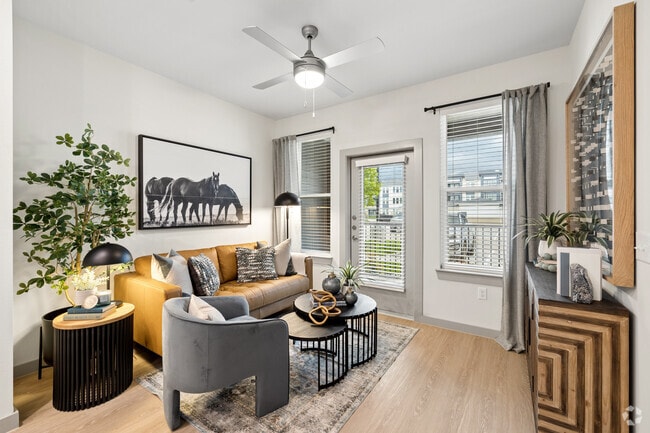
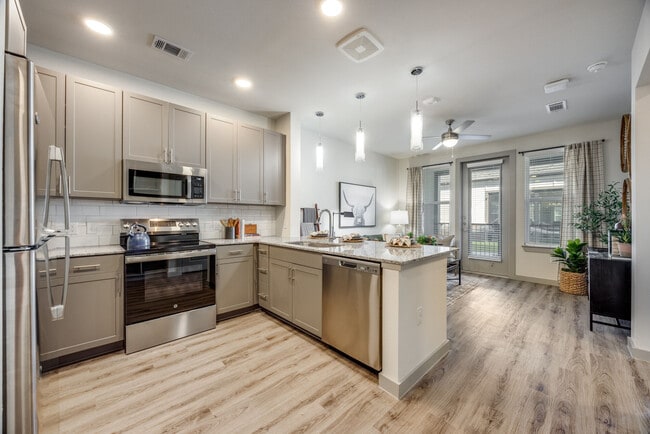
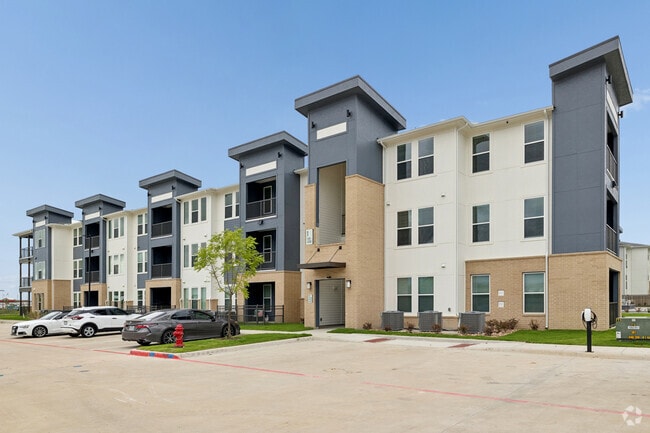
Welcome to Aspire at Greenville, where thoughtfully designed spaces elevate your rental living experience. Conveniently located off I-30 in Greenville, TX, our studio, one-, and two-bedroom homes feature smart-home technology and boutique-style finishes. Step outside your door to enjoy pet parks, a swimming pool, and an outdoor lounge, all just minutes from the shopping and dining options at Greenville Promenade.
1st Floor
ADA
Bark Park With Washing Stations
BBQ Grill Area
Coffee Bar
Dual-Vanity Countertops
Full Size Washer/Dryer In Unit
Game Room
Outdoor Seating Areas
Pet-Spa & Dog Wash Station
Pickleball Court
Pool view
Rent Adjustment
Resident Lounge
Smart Locks and Thermostats
Spacious Walk-In Closets
Sports court
Vinyl Plank Flooring
Apartment Features
Air Conditioning
Balcony
Cable Ready
Carpet
Ceiling Fans
Dining Room
Dishwasher
Disposal
Double Vanities
Eat-in Kitchen
Framed Mirrors
Granite Countertops
Hardwood Floors
Heating
High Speed Internet Access
Island Kitchen
Kitchen
Linen Closet
Microwave
Oven
Pantry
Patio
Range
Refrigerator
Stainless Steel Appliances
Tub/Shower
Views
Vinyl Flooring
Walk-In Closets
Washer/Dryer
Window Coverings
Community Features
Dog Park
Fitness Center
Gameroom
Grill
Lounge
Maintenance on site
Pet Play Area
Pet Washing Station
Pickleball Court
Pool
Property Manager on Site
Public Transportation
Spa
Area Scores
Walkability
Somewhat walkable20 / 100
Driveability
Exceptionally drivable100 / 100
Bikeability
Somewhat bikeable30 / 100
Scores provided by
Soundscore ™
Active72 / 100
Scores provided by
HowLoud
Moving to Hunt County, Greenville, TX
Shopping Centers
Shoppers will appreciate Aspire at Greenville proximity to Greenbelt Restaurants and Kari Beth Krossing. Greenbelt Restaurants is 0.5 miles away, and Kari Beth Krossing is within a 10 minute walk.
Property Details
Welcome to Aspire at Greenville, where thoughtfully designed spaces elevate your rental living experience. Conveniently located off I-30 in Greenville, TX, our studio, one-, and two-bedroom homes feature smart-home technology and boutique-style... finishes. Step outside your door to enjoy pet parks, a swimming pool, and an outdoor lounge, all just minutes from the shopping and dining options at Greenville Promenade.
Welcome to Aspire at Greenville, where thoughtfully designed spaces elevate your rental living experience. Conveniently located off I-30 in Greenville, TX, our studio, one-, and two-bedroom homes feature smart-home technology and boutique-style finishes. Step outside your door to enjoy pet parks, a swimming pool, and an outdoor lounge, all just minutes from the shopping and dining options at Greenville Promenade.
Aspire at Greenville is located in Greenville, TX in the 75402 zip code.