Summer May Be Winding Down, But The Savings Are Heating Up! For A Limited Time, Enjoy Up To 10 Weeks Free On Select Homes! ; Limited Availability. Restrictions Apply. Contact Our Leasing Team Today For Details!
Pricing and Floor Plans
Cost Calculator: Estimate your monthly and one-time fees.
A3
$1,148 - $1,388
1 Bed, 1 Bath
, 768 Sq. Ft.
Show Floor Plan Details
5 Rentals Available
Unit
Total Price
Sq. Ft.
Available
03304
$1,186
768 Sq. Ft.
Now
06303
$1,216
768 Sq. Ft.
Now
06204
$1,216
768 Sq. Ft.
Now
A1
$1,151 - $1,399
1 Bed, 1 Bath
, 660 Sq. Ft.
Show Floor Plan Details
Sep. 9
Unit
Total Price
Sq. Ft.
Available
05205
$1,151
660 Sq. Ft.
9/9/26
03211
$1,151
660 Sq. Ft.
9/15/26
04112
$1,226
660 Sq. Ft.
9/15/26
A2U
$1,728 - $1,977
1 Bed, 1 Bath
, 1,013 Sq. Ft.
Show Floor Plan Details
1 Rental Available
Unit
Total Price
Sq. Ft.
Available
01108
$1,728
1,013 Sq. Ft.
Now
A1L
$1,501 - $1,716
1 Bed, 1 Bath
, 667 Sq. Ft.
Show Floor Plan Details
Sep. 5
Unit
Total Price
Sq. Ft.
Available
01104
$1,501
667 Sq. Ft.
9/5/26
A2
$1,267 - $1,457
1 Bed, 1 Bath
, 966 Sq. Ft.
Show Floor Plan Details
Oct. 7
Unit
Total Price
Sq. Ft.
Available
05203
$1,267
966 Sq. Ft.
10/7/26
B1
$1,577 - $2,078
2 Beds, 2 Baths
, 1,103 Sq. Ft.
Show Floor Plan Details
5 Rentals Available
Unit
Total Price
Sq. Ft.
Available
09312
$1,645
1,103 Sq. Ft.
Now
03114
$1,720
1,103 Sq. Ft.
Now
04207
$1,645
1,103 Sq. Ft.
9/10/26
B2L
$2,049 - $2,478
2 Beds, 2 Baths
, 1,327 Sq. Ft.
Show Floor Plan Details
1 Rental Available
Unit
Total Price
Sq. Ft.
Available
11105
$2,049
1,327 Sq. Ft.
Now
B3
$1,736 - $2,097
2 Beds, 2 Baths
, 1,279 Sq. Ft.
Show Floor Plan Details
Sep. 23
Unit
Total Price
Sq. Ft.
Available
04305
$1,736
1,279 Sq. Ft.
9/23/26
B2
$1,706 - $2,075
2 Beds, 2 Baths
, 1,218 Sq. Ft.
Show Floor Plan Details
Sep. 30
Unit
Total Price
Sq. Ft.
Available
06101
$1,706
1,218 Sq. Ft.
9/30/26
C2L
$2,414 - $3,235
3 Beds, 2 Baths
, 1,507 Sq. Ft.
Show Floor Plan Details
1 Rental Available
Unit
Total Price
Sq. Ft.
Available
01103
$2,414
1,507 Sq. Ft.
Now
C3
$1,927 - $2,602
3 Beds, 2 Baths
, 1,391 Sq. Ft.
Show Floor Plan Details
Sep. 30
Unit
Total Price
Sq. Ft.
Available
05301
$1,927
1,391 Sq. Ft.
9/30/26
* Price shown is total price based on community-supplied monthly required fees. Excludes user-selected optional fees and variable or usage-based fees and required charges due at or prior to move-in or at move-out. View Fees and Policies for details. Price, availability, fees, and any applicable rent special are subject to change without notice. * Square footage definitions vary. Displayed square footage is approximate.
* Price shown is total price based on community-supplied monthly required fees. Excludes user-selected optional fees and variable or usage-based fees and required charges due at or prior to move-in or at move-out. View Fees and Policies for details. Price, availability, fees, and any applicable rent special are subject to change without notice. * Square footage definitions vary. Displayed square footage is approximate.
* Price shown is total price based on community-supplied monthly required fees. Excludes user-selected optional fees and variable or usage-based fees and required charges due at or prior to move-in or at move-out. View Fees and Policies for details. Price, availability, fees, and any applicable rent special are subject to change without notice. * Square footage definitions vary. Displayed square footage is approximate.
* Price shown is total price based on community-supplied monthly required fees. Excludes user-selected optional fees and variable or usage-based fees and required charges due at or prior to move-in or at move-out. View Fees and Policies for details. Price, availability, fees, and any applicable rent special are subject to change without notice. * Square footage definitions vary. Displayed square footage is approximate.
The fees below are based on community-supplied data and may exclude additional fees and utilities.
Utilities & Essentials
Electric
Varies by unit
Water
Varies by unit
Sewer
Varies by unit
Pest Control
Varies by unit
Utility Service Fee - Water/Sewer
Varies by unit
One-Time Basics
Application Fee
Varies by unit
Due at Application
Administrative Fee
$175
Application Fee Per Applicant
$75
Garage
Garage
$130 - $275 / mo
Parking
Parking
$45 / mo
Additional Parking Options
Covered
Surface Lot
Street
Dogs
Pet Fees
$400
Pet Rent
$20 / mo
0 lbs. Weight Limit
Restrictions
Breed Restrictions are as follows: Tosa Inu/Ken, American Bandogge, Cane Corso, Rottweiler, Doberman, Pit Bull, Bull Terrier, Staffordshire Terrier, Dogo Argentino, Boer Boel, Gull Dong, Basenji, Mastiff, Perro de Presa Canario, Fila Brasiliero, Wolf Hybrid, Caucasian Oucharka, Alaskan Malamutes, Kangal, German Shepard, Shepard, Chow, Spitz, Akita, Reptiles, Rabbits and Pot Bellied Pigs. Mixed breeds containing these bloodlines are also prohibited.
Cats
Pet Fees
$400
Pet Rent
$20 / mo
0 lbs. Weight Limit
Storage Unit
Storage
$23 - $80 / mo
Personalized Add-Ons
Renters Insurance - Property Only Program
Varies by unit
Rent Reporting
Varies by unit
Renters Insurance - Property and Personal Contents Program
Varies by unit
Property Fee Disclaimer Based on community-supplied data and independent market research. Subject to change without notice. May exclude fees for mandatory or optional services and usage-based utilities.
Matterport 3D Tours
Property Highlights
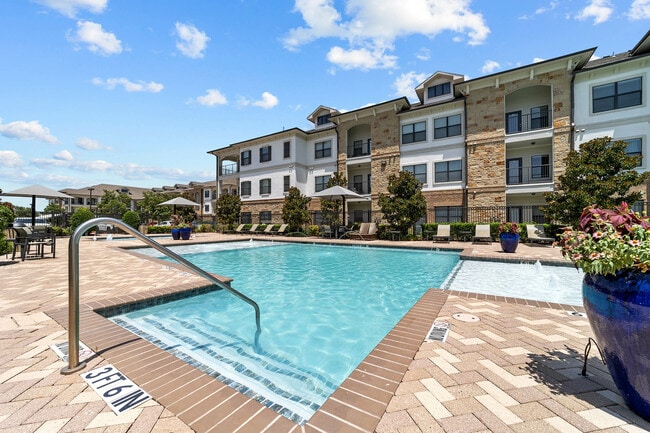

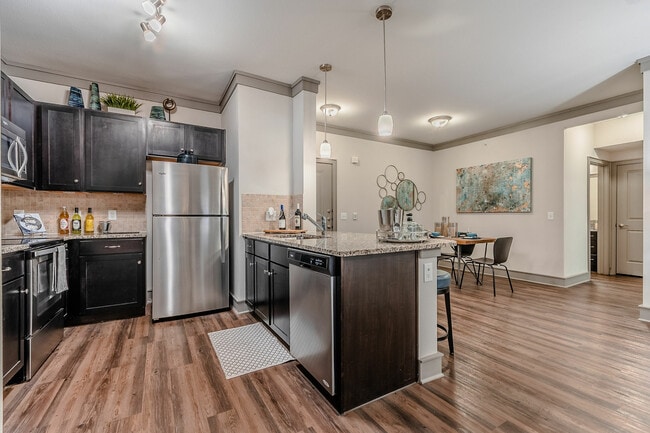
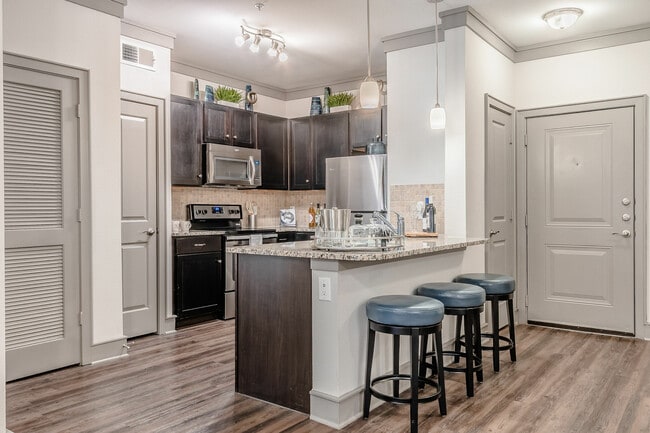
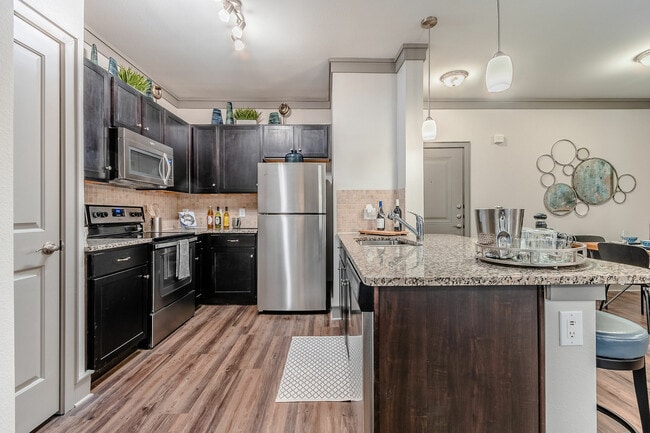

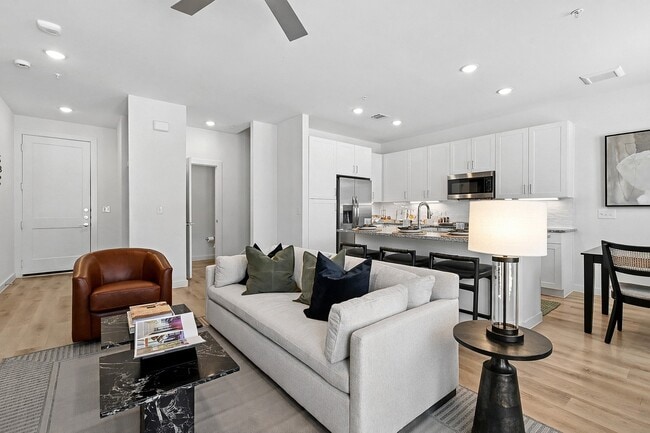

Under the sunny Texas skies near Lewisville Lake, Sorrel Phillips Creek Ranch offers luxury one, two, and three bedroom apartments and townhomes with attached garages in Frisco. Just minutes from The Star and with easy access to Legacy West, these pet-friendly homes feature open floor plans, wood-style flooring, 9-foot ceilings, and crown molding. Unwind in an oversized soaking tub, lounge by the resort-style pool, or work out in the state-of-the-art fitness center surrounded by beautifully landscaped courtyards and top-tier onsite management.
9-Foot Ceilings with Crown Molding
Beautifully Maintained Grounds & Courtyards
Car Care Center
Ceiling Fans with Lighting
Chef-Inspired Kitchens
Close To B.F. Phillips Community Park
Close To Ruff Range Dog Park
Detached Garages
Double Basin Kitchen Sink
Green Space
Outdoor Kitchen
Programmable Thermostat
Wi-Fi in Amenity Areas
Apartment Features
Air Conditioning
Balcony
Carpet
Ceiling Fans
Crown Molding
Dining Room
Dishwasher
Disposal
Freezer
Granite Countertops
Hardwood Floors
Heating
High Speed Internet Access
Ice Maker
Island Kitchen
Kitchen
Linen Closet
Microwave
Oven
Pantry
Patio
Range
Refrigerator
Smoke Free
Stainless Steel Appliances
Tub/Shower
Vinyl Flooring
Walk-In Closets
Washer/Dryer
Wi-Fi
Window Coverings
Community Features
Business Center
Cabana
Car Wash Area
Clubhouse
Controlled Access
Courtyard
Dog Park
Fitness Center
Garages
Gated
Grill
Lounge
Maintenance on site
Online Services
Pet Play Area
Picnic Area
Pool
Property Manager on Site
Area Scores
Walkability
Fairly walkable50 / 100
Driveability
Exceptionally drivable100 / 100
Bikeability
Fairly bikeable50 / 100
Scores provided by
Soundscore ™
Active71 / 100
Scores provided by
HowLoud
Transit
Commuter Rail
Old Town Station
16 min Drive
Airport
Dallas-Fort Worth International
27 min Drive
Airport
Dallas Love Field
38 min Drive
Moving to Frisco, Frisco, TX
Shopping Centers
Shoppers will appreciate Sorrel Phillips Creek Ranch proximity to Westside Market, Waterstone Shopping Center, and Lake Park Plaza. Westside Market is 0.5 miles away, and Waterstone Shopping Center is within a 9 minute walk.
Airports
Living in Frisco provides easy access to Dallas-Fort Worth International, located just 26 minutes from Sorrel Phillips Creek Ranch. Another nearby airport is Dallas Love Field, located 25.7 miles away.
Property Details
Under the sunny Texas skies near Lewisville Lake, Sorrel Phillips Creek Ranch offers luxury one, two, and three bedroom apartments and townhomes with attached garages in Frisco. Just minutes from The Star and with easy access to Legacy West, these... pet-friendly homes feature open floor plans, wood-style flooring, 9-foot ceilings, and crown molding. Unwind in an oversized soaking tub, lounge by the resort-style pool, or work out in the state-of-the-art fitness center surrounded by beautifully landscaped courtyards and top-tier onsite management.
Under the sunny Texas skies near Lewisville Lake, Sorrel Phillips Creek Ranch offers luxury one, two, and three bedroom apartments and townhomes with attached garages in Frisco. Just minutes from The Star and with easy access to Legacy West, these pet-friendly homes feature open floor plans, wood-style flooring, 9-foot ceilings, and crown molding. Unwind in an oversized soaking tub, lounge by the resort-style pool, or work out in the state-of-the-art fitness center surrounded by beautifully landscaped courtyards and top-tier onsite management.
Sorrel Phillips Creek Ranch is located in Frisco, TX in the 75036 zip code.
As a person touring Sorrel, I was not expecting the level of cleanliness throughout the property nor the excitement Lyndsey had when she was showcasing the clubhouse renovations. The apartment I viewed was clean & smelt great. When it is time to make my decision, Sorrel will be at the top of my list. Can't wait to return :)
Review from Apartments.com
Was this helpful?
Property Manager at Sorrel Phillips Creek Ranch responded to this review
We certainly hope to welcome you officially as a resident quite soon. Thank you for the vote of confidence about our team member, Lyndsey, and her warm and professional manner as well!