
Discovery at The Realm
Studio - 2 Beds
$1,363 - $3,075


12 Month Lease
School
Commute Time (Distance)
Drive: 11 min (4.6 mi)
Drive: 17 min (9.2 mi)
Drive: 20 min (9.5 mi)
Collin County CC, Central Park
Drive: 19 min (11 mi)
Lease Term Options
Property Information
The fees below are based on community-supplied data and may exclude additional fees and utilities.
Property Fee Disclaimer Based on community-supplied data and independent market research. Subject to change without notice. May exclude fees for mandatory or optional services and usage-based utilities.
Walkability
Somewhat walkable20 / 100
Driveability
Exceptionally drivable90 / 100
Bikeability
Fairly bikeable50 / 100

Soundscore ™
Active78 / 100


Shoppers will appreciate 10505 Wintergreen Dr proximity to Lexington Square, 10234 Coit Rd, and Lexington Retail - Phase 2. Lexington Square is 0.8 miles away, and 10234 Coit Rd is within a 36 minute walk.
Living in Frisco provides easy access to Dallas Love Field, located just 41 minutes from 10505 Wintergreen Dr. Another nearby airport is Dallas-Fort Worth International, located 29.2 miles away.
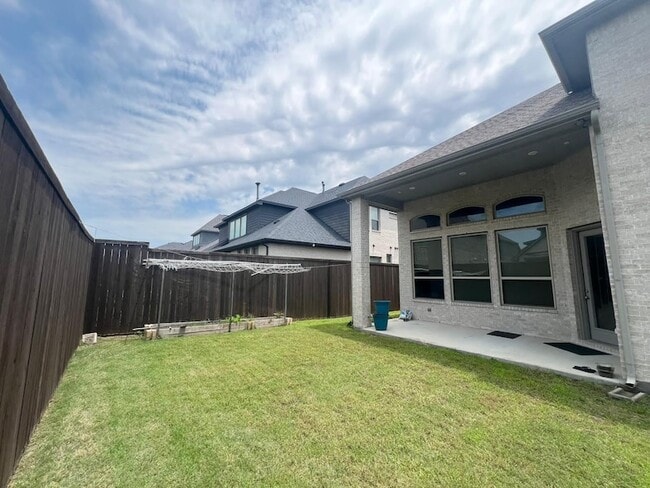
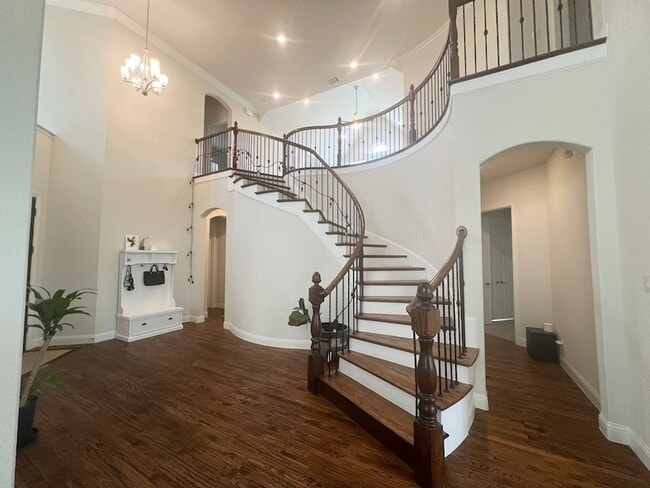
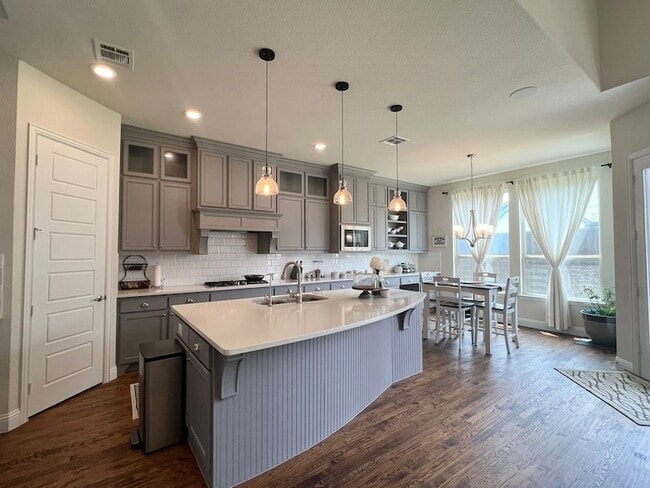
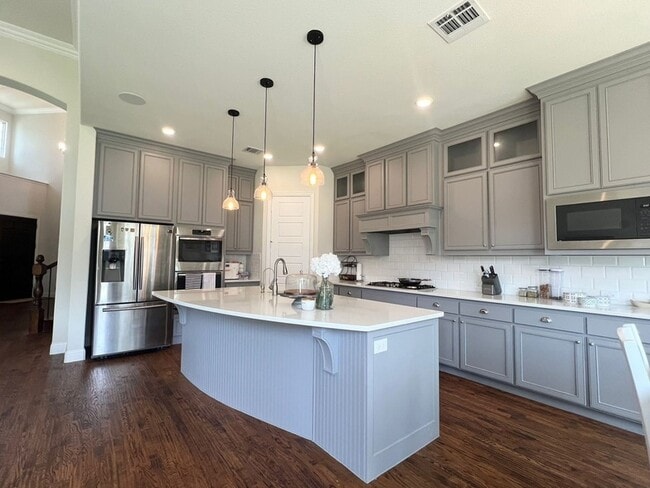
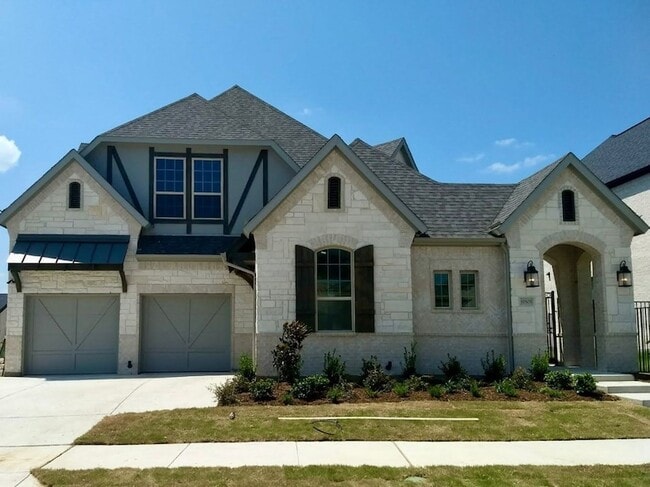
Welcome home to this stunning K. Hovnanian residence nestled in the highly sought-after Lexington master-planned community, zoned to exemplary Frisco ISD schools. This spacious 5 bed 5 bath home offers 4,054 square feet of thoughtfully designed... living space, beginning with an inviting courtyard entry that sets the tone for the elegant finishes found throughout.Rich wood flooring and crown molding flow through the main living areas, leading to an expansive family room anchored by a striking corner stone fireplace. The chef's kitchen is a showstopper, featuring built-in stainless steel appliances, 42 inch raised-panel painted cabinets, a large center island, and ample counter space for cooking and entertaining. A generous breakfast room and formal dining-flex space near the entry offer flexibility for everyday living and special occasions.Also near the entry is a private home office framed by double painted French doors, along with a guest suite ideal for visitors or multigenerational living. The owner's suite is a true retreat, complete with a relaxing bay window sitting area and a spa-inspired bath featuring a separate soaking tub and an oversized walk-in shower.Upstairs offers even more room to spread out with a spacious game room and dedicated media room, plus three additional bedrooms with private or shared hall baths.Additional highlights include a generously sized laundry room, split 3-car garage, and a covered patio overlooking a landscaped backyard, ideal for outdoor entertaining. Energy-efficient features include a tankless gas water heater and zoned irrigation system.Beyond the home, Lexington offers residents a resort-style lifestyle with a clubhouse, fitness center, resort-style pool, playgrounds, and scenic walking trails. Enjoy the added convenience of walking distance to well renown Independence High School, plus easy access to shopping, dining, and Sam Rayburn tollway. This home included Washer, Dryer and Fridge.
Welcome home to this stunning K. Hovnanian residence nestled in the highly sought-after Lexington master-planned community, zoned to exemplary Frisco ISD schools. This spacious 5 bed 5 bath home offers 4,054 square feet of thoughtfully designed living space, beginning with an inviting courtyard entry that sets the tone for the elegant finishes found throughout.Rich wood flooring and crown molding flow through the main living areas, leading to an expansive family room anchored by a striking corner stone fireplace. The chef's kitchen is a showstopper, featuring built-in stainless steel appliances, 42 inch raised-panel painted cabinets, a large center island, and ample counter space for cooking and entertaining. A generous breakfast room and formal dining-flex space near the entry offer flexibility for everyday living and special occasions.Also near the entry is a private home office framed by double painted French doors, along with a guest suite ideal for visitors or multigenerational living. The owner's suite is a true retreat, complete with a relaxing bay window sitting area and a spa-inspired bath featuring a separate soaking tub and an oversized walk-in shower.Upstairs offers even more room to spread out with a spacious game room and dedicated media room, plus three additional bedrooms with private or shared hall baths.Additional highlights include a generously sized laundry room, split 3-car garage, and a covered patio overlooking a landscaped backyard, ideal for outdoor entertaining. Energy-efficient features include a tankless gas water heater and zoned irrigation system.Beyond the home, Lexington offers residents a resort-style lifestyle with a clubhouse, fitness center, resort-style pool, playgrounds, and scenic walking trails. Enjoy the added convenience of walking distance to well renown Independence High School, plus easy access to shopping, dining, and Sam Rayburn tollway. This home included Washer, Dryer and Fridge.
10505 Wintergreen Dr is located in Frisco, TX in the 75035 zip code.

“Representing Dallas Fort Worth & surrounding areas homeowners and future homeowners, Kiran is committed to listening to her clients’ needs and utilizing his keen negotiating skills to ensure a successful transaction. Raised in the United Kingdom, Kiran understands the numerous intangible benefits of living in Dallas area, with its unmatched weather, culture, and diversity. Kiran graduated from University Of South Carolina with a Masters/Bachelor of Science degree in Hotel, Restaurant Tourism Mgmt with a minor in Management. In the past several years, Kiran has become an esteemed realtor, highly regarded by his clients and professionals in the field. A current Allen, Tx resident, he is well-connected and actively involved in the community. His contacts and life-long residency leverage his enthusiasm and expertise, enhancing his client dedication. Kiran showcases his homes on Rekonnection.com and utilizes a team of professional service providers to assist with her clients’ buying and selling needs, including stagers, painters, designers, handymen, and inspectors. He is communicative, thorough, and detail-oriented — and he’ll be alongside you every step of the way.”
Within 50 Miles of 10505 Wintergreen Dr


12 Month Lease


