

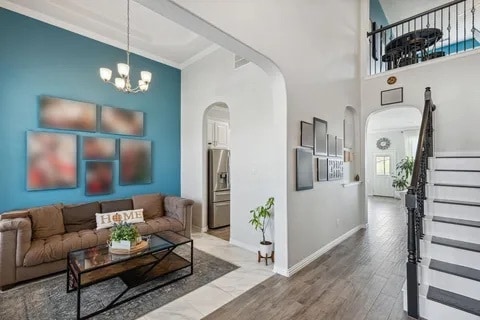
9721 Bodega Bay Rd, Fort Worth, TX 76177
9721 Bodega Bay Rd, Fort Worth, TX 76177
Unit
- $3,400
Total Monthly Price 12 Month Lease
- 4 Beds
- 2.5 Baths
- 2713 sq. ft.
- Available Sep 7
Map of 9721 Bodega Bay Rd
Nearby Colleges and Universities
School
Commute Time (Distance)
Drive: 15 min (10.5 mi)
Drive: 15 min (11.8 mi)
Drive: 18 min (13.5 mi)
Drive: 20 min (14.6 mi)
Details
Lease Term Options
- 12 Months
Property Information
- Built in 2017
- 1 unit
Fees and Policies
The fees below are based on community-supplied data and may exclude additional fees and utilities.
No Pets Allowed
Property Fee Disclaimer Based on community-supplied data and independent market research. Subject to change without notice. May exclude fees for mandatory or optional services and usage-based utilities.
Home Features
- Breakfast Nook
- Crown Molding
- Fireplace
- Granite Countertops
- Hardwood Floors
- Kitchen
- Office
- Pantry
- Patio
- Walk-In Closets
Community Features
- Clubhouse
- Gameroom
- Playground
- Pool
- Walking/Biking Trails
Area Scores
Walkability
Fairly walkable50 / 100
Driveability
Very drivable80 / 100
Bikeability
Fairly bikeable50 / 100

Soundscore ™
Active70 / 100
Transit


Moving to North Fort Worth, Fort Worth, TX
Shopping Centers
Shoppers will appreciate 9721 Bodega Bay Rd proximity to Heritage Trace Retail, Citadel At Alliance, and Heritage Trace. Heritage Trace Retail is 0.5 miles away, and Citadel At Alliance is within a 7 minute walk.
Airports
Living in North Fort Worth provides easy access to Dallas-Fort Worth International, located just 33 minutes from 9721 Bodega Bay Rd. Another nearby airport is Dallas Love Field, located 35.5 miles away.
Property Details
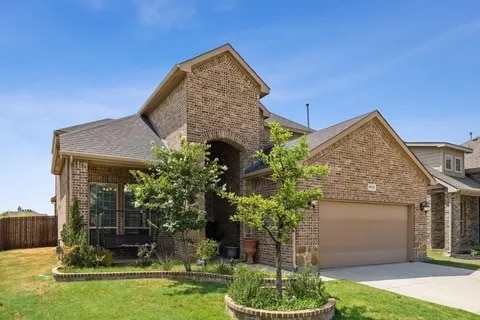
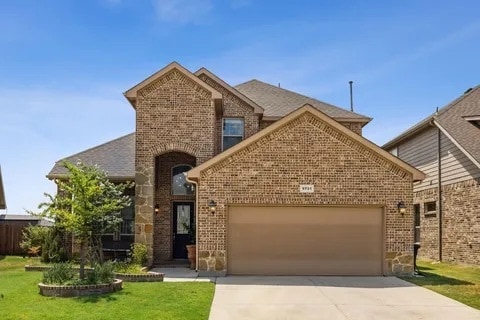
Charming & Spacious 4-Bed Home in Tehama Bluffs | Top-Rated Schools & Resort Amenities
Welcome to your next home! Nestled in the highly sought-after Tehama Bluffs community, this beautifully designed, two-story, 4-bedroom, 2.5-bathroom residence... offers 2,713 sq. ft. of luxurious, open-concept living space crafted for both comfort and entertainment. Recently upgraded wood floors, brand new appliances.
Highlights You'll Love:
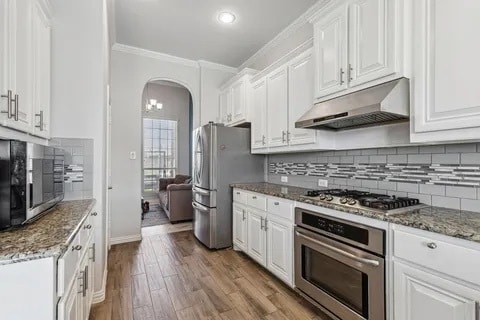
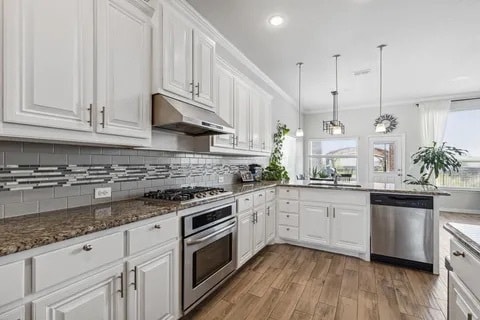
Gourmet Chef’s Kitchen: Highlights include sleek granite countertops, bright white cabinetry, stylish pendant lighting, a stainless steel gas cooktop, and a large walk-in pantry with a sunny breakfast nook.
Spacious Open-Concept Living: The airy main living area features beautiful hardwood flooring, detailed crown molding, and a warm cast-stone wood-burning fireplace.
Private Main-Floor Primary Suite: Tucked quietly at the rear of the main level, featuring a sitting area, dual granite vanities, a deep garden tub, a separate glass shower, and a expansive walk-in closet.
Dedicated Upstairs Entertainment: Enjoy two distinct upstairs living areas — a massive 20x14 Game Room plus a dedicated 17x10 Media Room, perfect for movie nights, playrooms, or a home office.
Outdoor Oasis: Step outside to a fully fenced, private backyard complete with a covered patio for weekend BBQs and relaxation.
Community & Neighborhood:
Resort-Style Amenities: Full access to the Tehama Ridge community pool, clubhouse, private park, playgrounds, and miles of scenic walking trails.
Top-Tier Education: Zoned for award-winning Northwest ISD schools (Peterson Elementary, Eaton High School).
Prime Location: Minutes from Fort Worth Alliance Town Center, offer easy access to major highways (I-35W, Hwy 287), premier dining, shopping, and major employment hubs
Property Summary:
Bedrooms: 4 | Bathrooms: 2.5
Square Footage: 2,713 sq. ft.
Parking: 2-Car Attached Garage
Pets: Case-by-case approval with deposit
Charming & Spacious 4-Bed Home in Tehama Bluffs | Top-Rated Schools & Resort Amenities
Welcome to your next home! Nestled in the highly sought-after Tehama Bluffs community, this beautifully designed, two-story, 4-bedroom, 2.5-bathroom residence offers 2,713 sq. ft. of luxurious, open-concept living space crafted for both comfort and entertainment. Recently upgraded wood floors, brand new appliances.
Highlights You'll Love:
Gourmet Chef’s Kitchen: Highlights include sleek granite countertops, bright white cabinetry, stylish pendant lighting, a stainless steel gas cooktop, and a large walk-in pantry with a sunny breakfast nook.
Spacious Open-Concept Living: The airy main living area features beautiful hardwood flooring, detailed crown molding, and a warm cast-stone wood-burning fireplace.
Private Main-Floor Primary Suite: Tucked quietly at the rear of the main level, featuring a sitting area, dual granite vanities, a deep garden tub, a separate glass shower, and a expansive walk-in closet.
Dedicated Upstairs Entertainment: Enjoy two distinct upstairs living areas — a massive 20x14 Game Room plus a dedicated 17x10 Media Room, perfect for movie nights, playrooms, or a home office.
Outdoor Oasis: Step outside to a fully fenced, private backyard complete with a covered patio for weekend BBQs and relaxation.
Community & Neighborhood:
Resort-Style Amenities: Full access to the Tehama Ridge community pool, clubhouse, private park, playgrounds, and miles of scenic walking trails.
Top-Tier Education: Zoned for award-winning Northwest ISD schools (Peterson Elementary, Eaton High School).
Prime Location: Minutes from Fort Worth Alliance Town Center, offer easy access to major highways (I-35W, Hwy 287), premier dining, shopping, and major employment hubs
Property Summary:
Bedrooms: 4 | Bathrooms: 2.5
Square Footage: 2,713 sq. ft.
Parking: 2-Car Attached Garage
Pets: Case-by-case approval with deposit
9721 Bodega Bay Rd is located in Fort Worth, TX in the 76177 zip code.
Contact
Fort Worth, TX 76177
9721 Bodega Bay Rd Gallery
Other Apartments near Fort Worth
Cities
Colleges
- Student Housing near Tarrant County College-Trinity River East Campus
- Student Housing near Tarrant County College-North West Campus
- Student Housing near Texas Wesleyan University
- Student Housing near Texas Christian University
- Student Housing near Tarrant County College-North East Campus
- Student Housing near Tarrant County College-South Campus
- Student Housing near The University of Texas at Arlington-Arlington Campus
- Student Housing near Tarrant County College-South East Campus