
8500 Harwood
1 - 4 Beds
$930 - $2,190


School
Commute Time (Distance)
Drive: 10 min (4.3 mi)
Drive: 17 min (8.2 mi)
Drive: 17 min (9.5 mi)
Drive: 18 min (12.8 mi)
Property Information
The fees below are based on community-supplied data and may exclude additional fees and utilities.
Property Fee Disclaimer Based on community-supplied data and independent market research. Subject to change without notice. May exclude fees for mandatory or optional services and usage-based utilities.
Walkability
Fairly walkable40 / 100
Transit
Minimal public transit10 / 100
Driveability
Very drivable80 / 100
Bikeability
Fairly bikeable50 / 100

Soundscore ™
Active68 / 100

Shoppers will appreciate 4552 Rush River Trail proximity to Hulen Crossing, 8540-8556 S Hulen St, and The Shops at Chisholm Trail. Hulen Crossing is 0.6 miles away, and 8540-8556 S Hulen St is within a 14 minute walk.
Living in Wedgwood provides easy access to Dallas-Fort Worth International, located just 52 minutes from 4552 Rush River Trail.
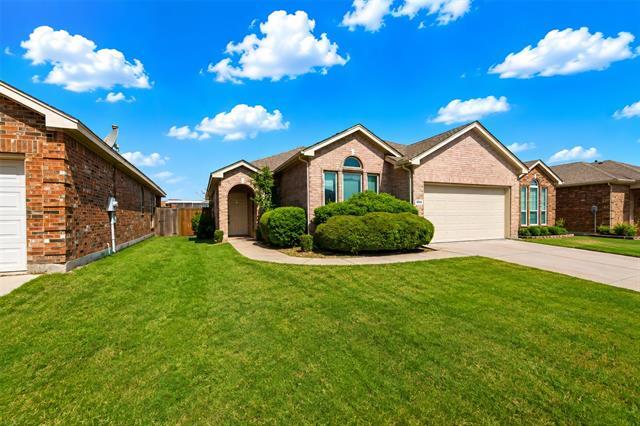
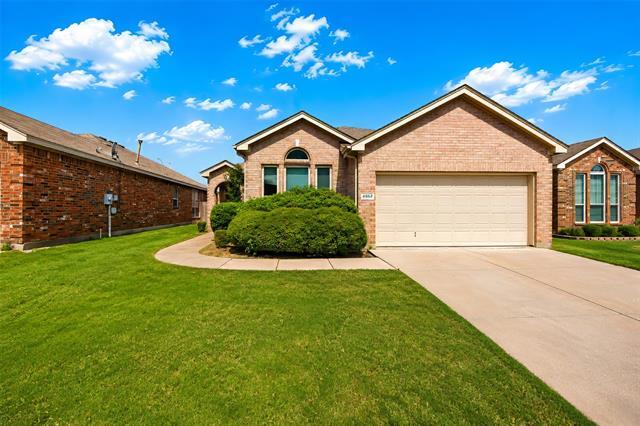
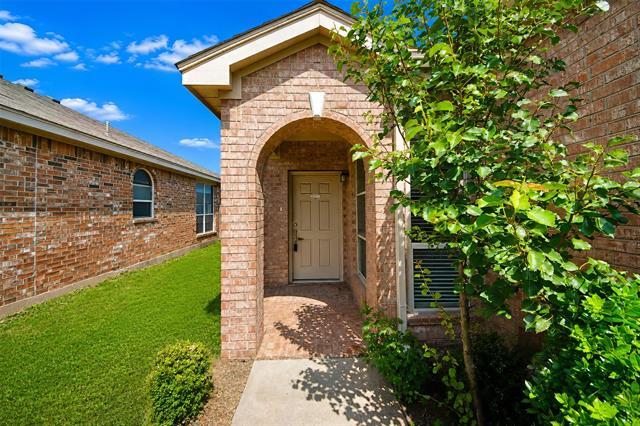
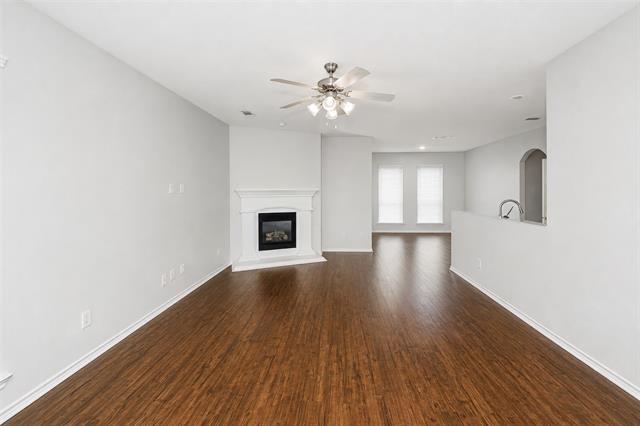
Imagine coming home to a place where comfort and convenience come together effortlessly. Nestled in the desirable Summer Creek Ranch community and located in Crowley ISD, this inviting 3-bedroom, 2-bath home offers a spacious layout that's perfect... for both relaxing and entertaining. Inside, you'll find an open floor plan with easy-to-maintain laminate flooring that flows throughout the main living areas. The kitchen is designed to keep everyone connected, featuring built-in cabinetry, a gas range, and a walk-in pantry for plenty of storage. Whether you're enjoying a quick breakfast in the breakfast room or hosting dinner in the separate dining room, there's a space for every occasion. The living room is the heart of the home, highlighted by a cozy fireplace that's perfect for gathering with family or winding down after a busy day. Tucked away for added privacy, the primary suite offers a comfortable retreat with an ensuite bathroom featuring dual sinks, a relaxing garden tub, a separate shower, and a spacious walk-in closet. Two additional bedrooms, a second full bathroom, and a separate utility room with space for a full-size washer and dryer add to the home's practical layout. Step outside to a wood-and-brick-fenced backyard with a covered patio, creating the perfect spot for weekend cookouts, morning coffee, or simply enjoying the outdoors. A beautiful front yard and a 2-car single-door garage complete this welcoming home that's ready to fit your lifestyle. All Westrom Group residents are enrolled in our RESIDENT BENEFIT PACKAGE (RBP). Please view our website for more details.
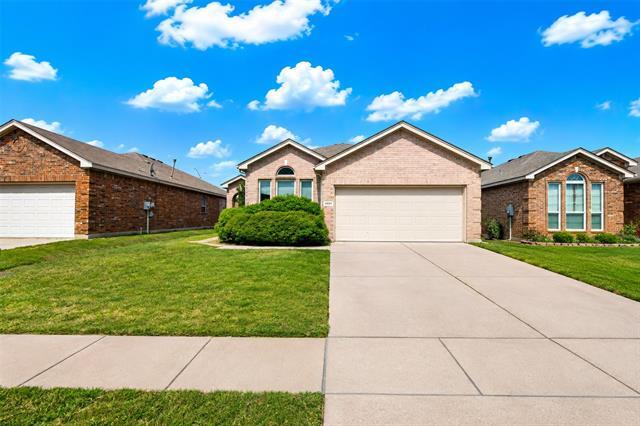
Imagine coming home to a place where comfort and convenience come together effortlessly. Nestled in the desirable Summer Creek Ranch community and located in Crowley ISD, this inviting 3-bedroom, 2-bath home offers a spacious layout that's perfect for both relaxing and entertaining. Inside, you'll find an open floor plan with easy-to-maintain laminate flooring that flows throughout the main living areas. The kitchen is designed to keep everyone connected, featuring built-in cabinetry, a gas range, and a walk-in pantry for plenty of storage. Whether you're enjoying a quick breakfast in the breakfast room or hosting dinner in the separate dining room, there's a space for every occasion. The living room is the heart of the home, highlighted by a cozy fireplace that's perfect for gathering with family or winding down after a busy day. Tucked away for added privacy, the primary suite offers a comfortable retreat with an ensuite bathroom featuring dual sinks, a relaxing garden tub, a separate shower, and a spacious walk-in closet. Two additional bedrooms, a second full bathroom, and a separate utility room with space for a full-size washer and dryer add to the home's practical layout. Step outside to a wood-and-brick-fenced backyard with a covered patio, creating the perfect spot for weekend cookouts, morning coffee, or simply enjoying the outdoors. A beautiful front yard and a 2-car single-door garage complete this welcoming home that's ready to fit your lifestyle. All Westrom Group residents are enrolled in our RESIDENT BENEFIT PACKAGE (RBP). Please view our website for more details.
4552 Rush River Trail is located in Fort Worth, TX in the 76123 zip code.

Copyright © 2026 North Texas Real Estate Information Systems, Inc. All rights reserved. All information provided by the listing agent/broker is deemed reliable but is not guaranteed and should be independently verified.
Within 50 Miles of 4552 Rush River Trail





12 Month Lease