
8500 Harwood
1 - 4 Beds
$930 - $2,190


School
Commute Time (Distance)
Drive: 10 min (5 mi)
Drive: 11 min (5.2 mi)
Drive: 12 min (5.4 mi)
Drive: 16 min (8.1 mi)
Property Information
The fees below are based on community-supplied data and may exclude additional fees and utilities.
Property Fee Disclaimer Based on community-supplied data and independent market research. Subject to change without notice. May exclude fees for mandatory or optional services and usage-based utilities.
Walkability
Fairly walkable40 / 100
Driveability
Very drivable80 / 100
Bikeability
Moderately bikeable60 / 100

Soundscore ™
Active76 / 100


Shoppers will appreciate 1701 Brook Hollow Dr proximity to River Oaks Center, 4847 River Oaks Blvd, and 916 Roberts Cut-Off Rd. River Oaks Center is 0.7 miles away, and 4847 River Oaks Blvd is within a 13 minute walk.
Recreational activities near 1701 Brook Hollow Dr are plentiful. Discover 2 parks within 4.7 miles, including Burger's Lake and Trinity Trails.
Living in River Oaks provides easy access to Dallas-Fort Worth International, located just 40 minutes from 1701 Brook Hollow Dr. Another nearby airport is Dallas Love Field, located 39 miles away.
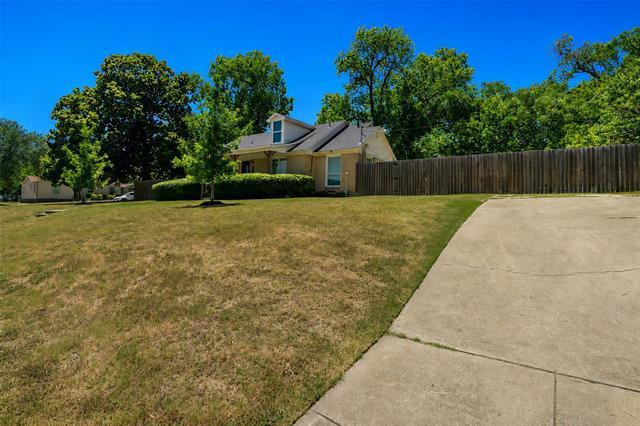
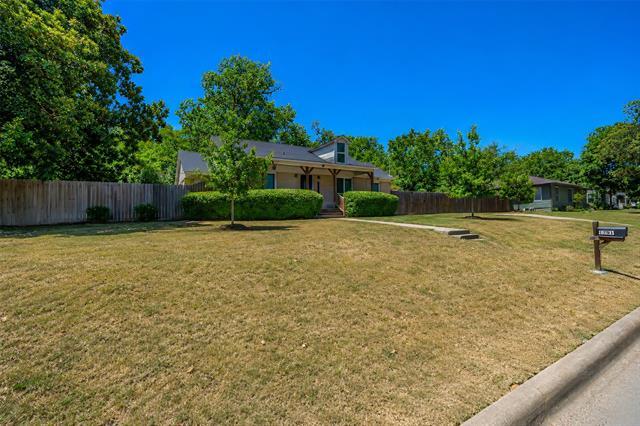
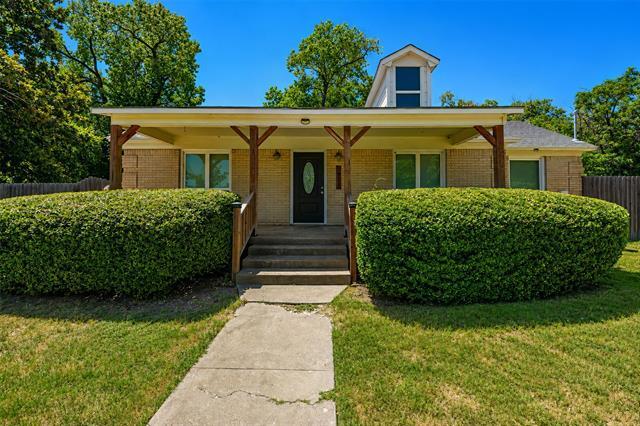
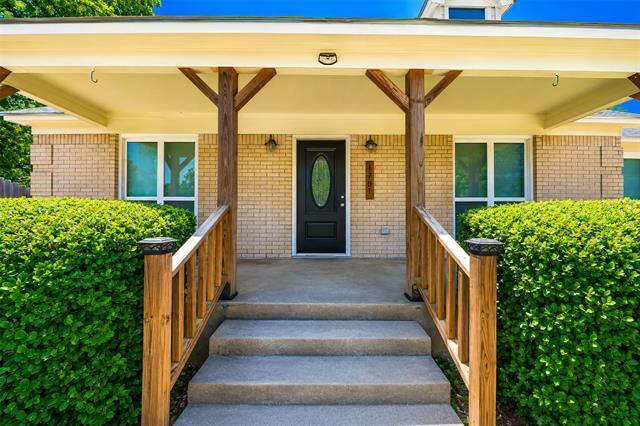
REFRIGERATOR IS INCLUDED. SPRINKLER SYSTEM IS NON-OPERABLE. Located on a corner lot in Castleberry ISD, this updated 3-bedroom, 2-bath home has a welcoming feel from the moment you arrive. A spacious front yard and front porch add plenty of curb... appeal, while the interior offers a clean, comfortable layout with modern ceramic tile and laminate flooring throughout. The updated kitchen brings a fresh look with a white tile backsplash, granite countertops, built-in cabinetry, an electric range, a kitchen island, and a refrigerator. There's also a convenient utility closet in the kitchen with space for a full-size washer and dryer. The kitchen opens to the dining and living areas, creating an easy flow for everyday living. The primary bedroom features an updated ensuite bathroom with dual sinks, while two additional bedrooms and a second updated full bathroom with a separate shower give you plenty of flexibility. Out back, the large backyard is a standout, featuring both a fig tree and a peach tree, an uncommon and charming bonus for anyone who enjoys having mature fruit trees at home. The trees and shrubs are part of the property and must remain, and the use of harmful pesticides is not permitted. With its corner-lot setting, updated interior, inviting porch, spacious yard, and unique fruit trees, this home offers a comfortable place to settle in and enjoy. Please note: the property does not have a garage. All Westrom Group residents are enrolled in our RESIDENT BENEFIT PACKAGE (RBP). Please view our website for more details.
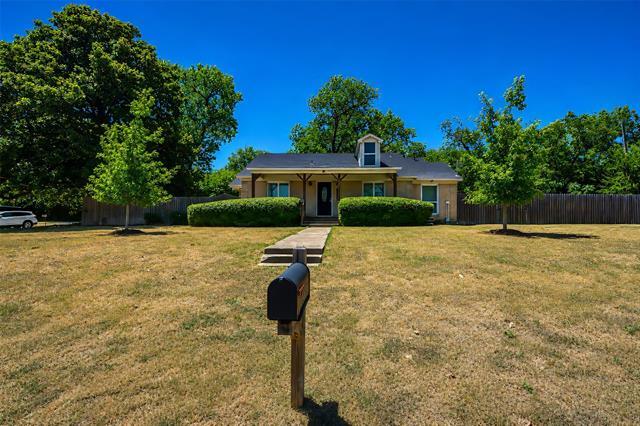
REFRIGERATOR IS INCLUDED. SPRINKLER SYSTEM IS NON-OPERABLE. Located on a corner lot in Castleberry ISD, this updated 3-bedroom, 2-bath home has a welcoming feel from the moment you arrive. A spacious front yard and front porch add plenty of curb appeal, while the interior offers a clean, comfortable layout with modern ceramic tile and laminate flooring throughout. The updated kitchen brings a fresh look with a white tile backsplash, granite countertops, built-in cabinetry, an electric range, a kitchen island, and a refrigerator. There's also a convenient utility closet in the kitchen with space for a full-size washer and dryer. The kitchen opens to the dining and living areas, creating an easy flow for everyday living. The primary bedroom features an updated ensuite bathroom with dual sinks, while two additional bedrooms and a second updated full bathroom with a separate shower give you plenty of flexibility. Out back, the large backyard is a standout, featuring both a fig tree and a peach tree, an uncommon and charming bonus for anyone who enjoys having mature fruit trees at home. The trees and shrubs are part of the property and must remain, and the use of harmful pesticides is not permitted. With its corner-lot setting, updated interior, inviting porch, spacious yard, and unique fruit trees, this home offers a comfortable place to settle in and enjoy. Please note: the property does not have a garage. All Westrom Group residents are enrolled in our RESIDENT BENEFIT PACKAGE (RBP). Please view our website for more details.
1701 Brook Hollow Dr is located in Fort Worth, TX in the 76114 zip code.

Copyright © 2026 North Texas Real Estate Information Systems, Inc. All rights reserved. All information provided by the listing agent/broker is deemed reliable but is not guaranteed and should be independently verified.
Within 50 Miles of 1701 Brook Hollow Dr



12 Month Lease

