
8500 Harwood
1 - 4 Beds
$930 - $2,190


School
Commute Time (Distance)
Drive: 7 min (2.9 mi)
Drive: 9 min (3.6 mi)
Drive: 8 min (3.7 mi)
Drive: 9 min (3.8 mi)
Property Information
The fees below are based on community-supplied data and may exclude additional fees and utilities.
Property Fee Disclaimer Based on community-supplied data and independent market research. Subject to change without notice. May exclude fees for mandatory or optional services and usage-based utilities.
Walkability
Very walkable80 / 100
Transit
Some public transit50 / 100
Driveability
Fairly drivable50 / 100
Bikeability
Moderately bikeable60 / 100

Soundscore ™
Active75 / 100


Shoppers will appreciate 1523 Alston Ave proximity to 961 W Magnolia Ave, Hemphill Crossing, and Park Place. 961 W Magnolia Ave is 0.2 miles away, and Hemphill Crossing is within a 12 minute walk.
With a TransitScore of 50, 1523 Alston Ave has some public transit, including 10 transit stops within 14 miles. Transit options include Fort Worth T&P Station and Fort Worth Central Station.
Recreational activities near 1523 Alston Ave are plentiful. Discover 5 parks within 3.5 miles, including Fort Worth Zoo, Log Cabin Village, and Botanical Research Institute of Texas.
Living in Southside Medical District provides easy access to Dallas-Fort Worth International, located just 36 minutes from 1523 Alston Ave. Another nearby airport is Dallas Love Field, located 35.5 miles away.
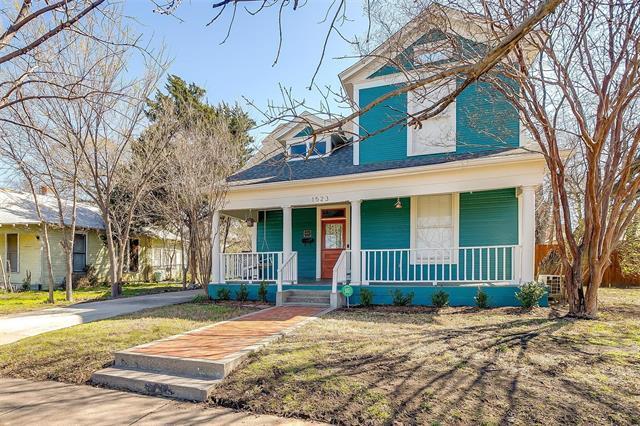
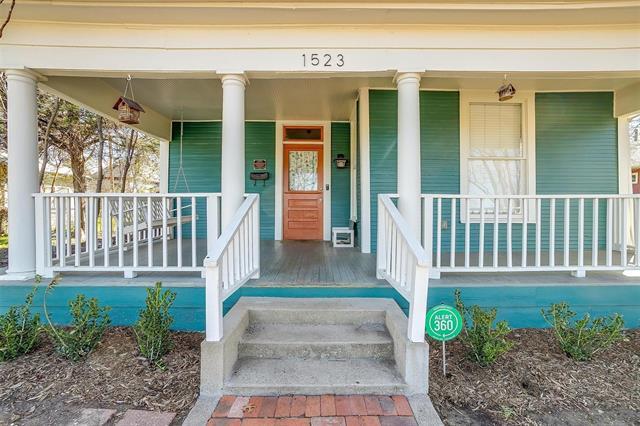
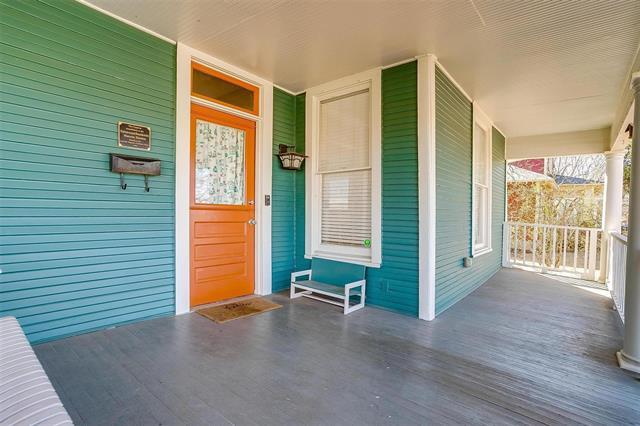
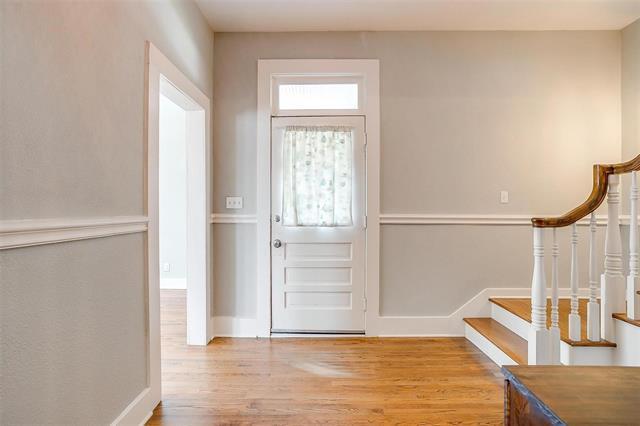
Welcome to this beautiful Fairmount Craftsman move-in ready home! Featuring 3 bedrooms, 2 and one-half bathrooms, high ceilings, amazing original hardwood floors throughout, plus multiple outdoor living spaces! Step inside the gorgeous foyer with... lofty ceilings, grand staircase and fun light fixtures! The nicely updated kitchen includes a fabulous walk-in pantry, gas range and includes the refrigerator. Utilize the space between the kitchen and backyard as a 2nd living, breakfast room or as a home office set up. Upstairs reside all 3 bedrooms with a full hallway bathroom, bedrooms with spacious closets and a darling landing area perfect for a play space, workout landing or reading nook. The star of upstairs is the primary suite! A beautiful primary bedroom with natural light and renovated bathroom with dual sinks, jetted tub, separate shower and a huge walk-in closet with the included full size stackable front loading washer and dryer. There is so much to love in this truly charming and classic 100 year old stunner! If you've always dreamed of being within walking distance to Magnolia's offerings, this home is a dream. It also has wonderful access for anyone who loves to bike! This is a wonderful opportunity to experience this amazing location and community!
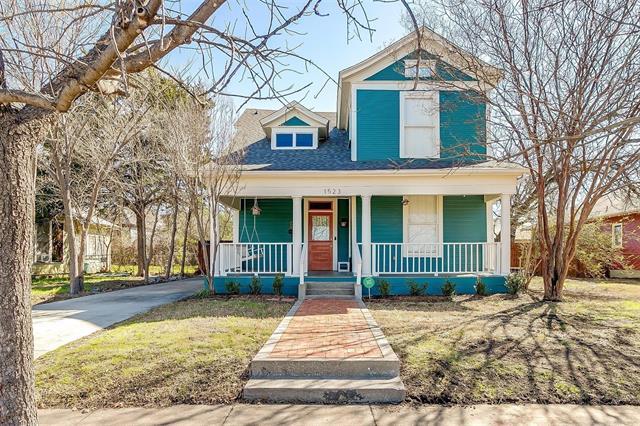
Welcome to this beautiful Fairmount Craftsman move-in ready home! Featuring 3 bedrooms, 2 and one-half bathrooms, high ceilings, amazing original hardwood floors throughout, plus multiple outdoor living spaces! Step inside the gorgeous foyer with lofty ceilings, grand staircase and fun light fixtures! The nicely updated kitchen includes a fabulous walk-in pantry, gas range and includes the refrigerator. Utilize the space between the kitchen and backyard as a 2nd living, breakfast room or as a home office set up. Upstairs reside all 3 bedrooms with a full hallway bathroom, bedrooms with spacious closets and a darling landing area perfect for a play space, workout landing or reading nook. The star of upstairs is the primary suite! A beautiful primary bedroom with natural light and renovated bathroom with dual sinks, jetted tub, separate shower and a huge walk-in closet with the included full size stackable front loading washer and dryer. There is so much to love in this truly charming and classic 100 year old stunner! If you've always dreamed of being within walking distance to Magnolia's offerings, this home is a dream. It also has wonderful access for anyone who loves to bike! This is a wonderful opportunity to experience this amazing location and community!
1523 Alston Ave is located in Fort Worth, TX in the 76104 zip code.

Copyright © 2026 North Texas Real Estate Information Systems, Inc. All rights reserved. All information provided by the listing agent/broker is deemed reliable but is not guaranteed and should be independently verified.
Within 50 Miles of 1523 Alston Ave




12 Month Lease
