Now offering up to 12 weeks free PLUS up to an additional $1,500! *Contact our Leasing Team for details.
Pricing and Floor Plans
A2P
$1,190 - $1,200
1 Bed, 1 Bath
, 679 Sq. Ft.
Show Floor Plan Details
5 Available Units
Unit
Price
Sq. Ft.
Available
305
$1,190
679 Sq. Ft.
Now
344
$1,190
679 Sq. Ft.
1/1/27
348
$1,190
679 Sq. Ft.
1/1/27
A3P
$1,300 - $1,475
1 Bed, 1 Bath
, 713 Sq. Ft.
Show Floor Plan Details
5 Available Units
Unit
Price
Sq. Ft.
Available
322
$1,300
713 Sq. Ft.
Now
324
$1,300
713 Sq. Ft.
Now
412
$1,380
713 Sq. Ft.
Now
A5D
$1,620 - $1,715
1 Bed, 1 Bath
, 836 Sq. Ft.
Show Floor Plan Details
5 Available Units
Unit
Price
Sq. Ft.
Available
286
$1,620
836 Sq. Ft.
Now
386
$1,630
836 Sq. Ft.
Now
486
$1,680
836 Sq. Ft.
Now
A4
$1,681 - $1,751
1 Bed, 1 Bath
, 792 - 802 Sq. Ft.
Show Floor Plan Details
5 Available Units
Unit
Price
Sq. Ft.
Available
473
$1,681
792 Sq. Ft.
Now
375
$1,701
792 Sq. Ft.
Now
376
$1,701
792 Sq. Ft.
Now
A7D
$1,755 - $1,815
1 Bed, 1 Bath
, 957 Sq. Ft.
Show Floor Plan Details
4 Available Units
Unit
Price
Sq. Ft.
Available
213
$1,755
957 Sq. Ft.
Now
313
$1,765
957 Sq. Ft.
Now
113
$1,785
957 Sq. Ft.
Now
A4A
$1,546 - $1,606
1 Bed, 1 Bath
, 792 Sq. Ft.
Show Floor Plan Details
3 Available Units
Unit
Price
Sq. Ft.
Available
282
$1,546
792 Sq. Ft.
Now
382
$1,556
792 Sq. Ft.
Now
482
$1,606
792 Sq. Ft.
Now
A6D
$1,650 - $1,805
1 Bed, 1 Bath
, 909 Sq. Ft.
Show Floor Plan Details
2 Available Units
Unit
Price
Sq. Ft.
Available
214
$1,650
909 Sq. Ft.
Now
114
$1,805
909 Sq. Ft.
Now
A1P
$1,370
1 Bed, 1 Bath
, 677 Sq. Ft.
Show Floor Plan Details
1 Available Unit
Unit
Price
Sq. Ft.
Available
125
$1,370
677 Sq. Ft.
Now
A5DA
Call for Rent
1 Bed, 1 Bath
, 836 Sq. Ft.
Show Floor Plan Details
1 Available Unit
Unit
Price
Sq. Ft.
Available
127
836 Sq. Ft.
1/1/27
A4P
Call for Rent
1 Bed, 1 Bath
, 792 Sq. Ft.
Show Floor Plan Details
Available Soon
B1P
$1,675 - $1,725
2 Beds, 2 Baths
, 1,094 Sq. Ft.
Show Floor Plan Details
5 Available Units
Unit
Price
Sq. Ft.
Available
370
$1,675
1,094 Sq. Ft.
Now
371
$1,675
1,094 Sq. Ft.
Now
171
$1,695
1,094 Sq. Ft.
Now
B2
$2,125 - $2,490
2 Beds, 2 Baths
, 1,150 Sq. Ft.
Show Floor Plan Details
5 Available Units
Unit
Price
Sq. Ft.
Available
487
$2,225
1,150 Sq. Ft.
Now
306
$2,125
1,150 Sq. Ft.
Now
343
$2,125
1,150 Sq. Ft.
1/1/27
B6D
$2,160 - $2,460
2 Beds, 2 Baths
, 1,289 Sq. Ft.
Show Floor Plan Details
5 Available Units
Unit
Price
Sq. Ft.
Available
101
$2,190
1,289 Sq. Ft.
Now
201
$2,160
1,289 Sq. Ft.
Now
261
$2,160
1,289 Sq. Ft.
1/1/27
B5D
$2,310 - $2,370
2 Beds, 2 Baths
, 1,275 Sq. Ft.
Show Floor Plan Details
5 Available Units
Unit
Price
Sq. Ft.
Available
272
$2,310
1,275 Sq. Ft.
Now
372
$2,320
1,275 Sq. Ft.
Now
172
$2,340
1,275 Sq. Ft.
Now
B7D
$2,335 - $2,663
2 Beds, 2 Baths
, 1,346 Sq. Ft.
Show Floor Plan Details
5 Available Units
Unit
Price
Sq. Ft.
Available
381
$2,335
1,346 Sq. Ft.
Now
481
$2,385
1,346 Sq. Ft.
Now
107
$2,355
1,346 Sq. Ft.
Now
B8D
$2,545 - $2,605
2 Beds, 2 Baths
, 1,547 Sq. Ft.
Show Floor Plan Details
4 Available Units
Unit
Price
Sq. Ft.
Available
220
$2,545
1,547 Sq. Ft.
Now
320
$2,555
1,547 Sq. Ft.
Now
120
$2,575
1,547 Sq. Ft.
Now
B3
Call for Rent
2 Beds, 2 Baths
, 1,152 Sq. Ft.
Show Floor Plan Details
4 Available Units
Unit
Price
Sq. Ft.
Available
155
1,152 Sq. Ft.
1/1/27
255
1,152 Sq. Ft.
1/1/27
355
1,152 Sq. Ft.
1/1/27
B4D
$2,170 - $2,180
2 Beds, 2 Baths
, 1,191 Sq. Ft.
Show Floor Plan Details
2 Available Units
Unit
Price
Sq. Ft.
Available
223
$2,170
1,191 Sq. Ft.
Now
323
$2,180
1,191 Sq. Ft.
Now
B1A
$1,765 - $1,780
2 Beds, 2 Baths
, 1,094 Sq. Ft.
Show Floor Plan Details
1 Available Unit
Unit
Price
Sq. Ft.
Available
133
$1,765
1,094 Sq. Ft.
1/1/27
B7DA
Call for Rent
2 Beds, 2 Baths
, 1,346 Sq. Ft.
Show Floor Plan Details
1 Available Unit
Unit
Price
Sq. Ft.
Available
131
1,346 Sq. Ft.
1/1/27
B1
Call for Rent
2 Beds, 2 Baths
, 1,094 Sq. Ft.
Show Floor Plan Details
Available Soon
* Price shown is total price based on community-supplied monthly required fees. Excludes user-selected optional fees and variable or usage-based fees and required charges due at or prior to move-in or at move-out. View Fees and Policies for details. Price, availability, fees, and any applicable rent special are subject to change without notice. * Square footage definitions vary. Displayed square footage is approximate.
* Price shown is total price based on community-supplied monthly required fees. Excludes user-selected optional fees and variable or usage-based fees and required charges due at or prior to move-in or at move-out. View Fees and Policies for details. Price, availability, fees, and any applicable rent special are subject to change without notice. * Square footage definitions vary. Displayed square footage is approximate.
* Price shown is total price based on community-supplied monthly required fees. Excludes user-selected optional fees and variable or usage-based fees and required charges due at or prior to move-in or at move-out. View Fees and Policies for details. Price, availability, fees, and any applicable rent special are subject to change without notice. * Square footage definitions vary. Displayed square footage is approximate.
The fees below are based on community-supplied data and may exclude additional fees and utilities.
Other
Property Fee Disclaimer Based on community-supplied data and independent market research. Subject to change without notice. May exclude fees for mandatory or optional services and usage-based utilities.
Property Highlights
Now offering up to 12 weeks free PLUS up to an additional $1,500! *Contact our Leasing Team for details.
Balconies Available
Bike Storage
Coffee Bar
Co-Working Spaces
Electric Car Charging Stations
Fire Pits
Game Room
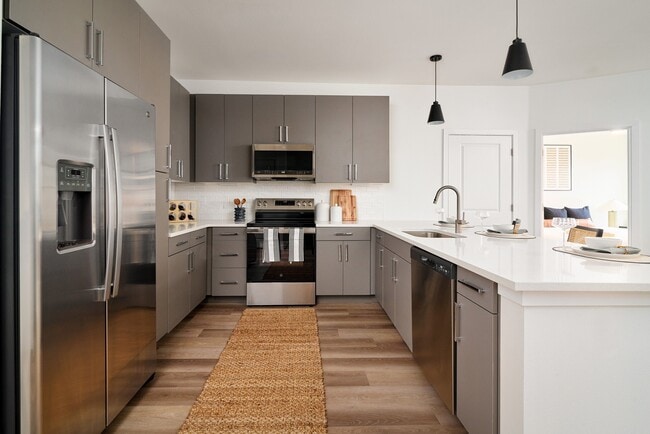
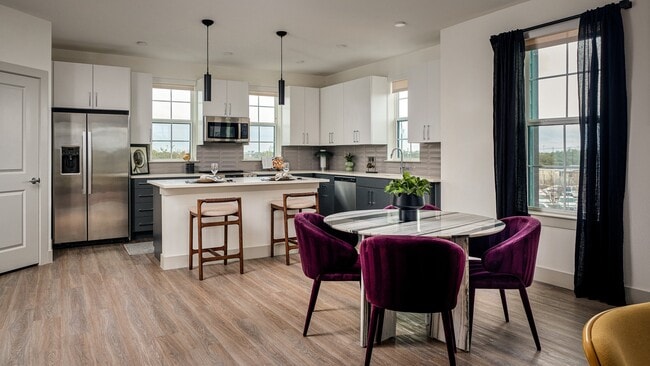
Grey-Toned Wood Flat Panel Cabinets
Grilling & Dining Area
In-Suite Washer and Dryer
Keyless Entry
Luxury Vinyl Plank Flooring
Package Concierge
Parking Garage
Pet Park
Private Yards Available
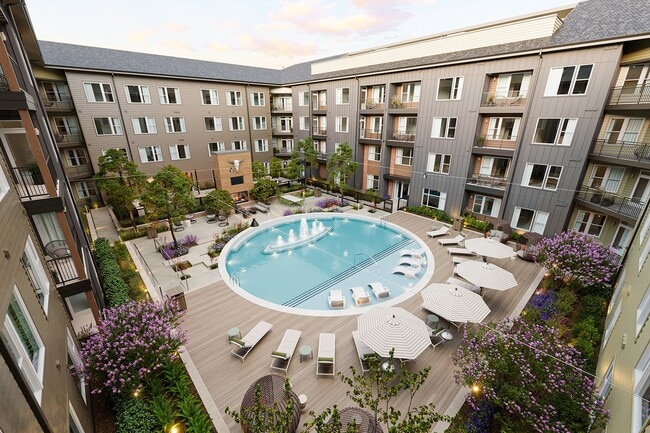
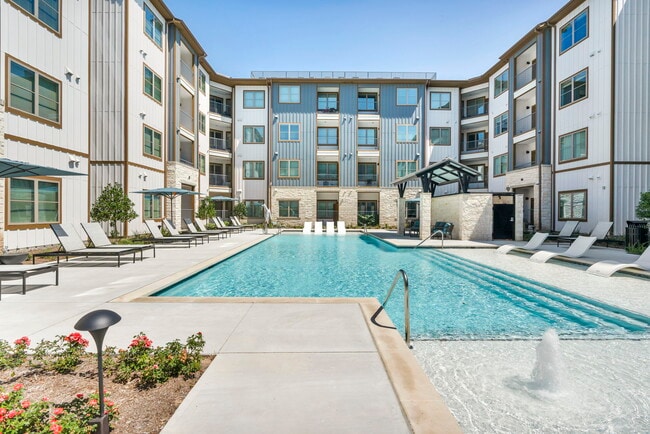
Resort-Style Pool
Secondary Courtyard
Social Lounge
Tile Backsplash
Tile Shower Surround
Walk In Closets Available
White Quartz Countertops
Apartment Features
Air Conditioning
Balcony
Ceiling Fans
Dining Room
Heating
Kitchen
Oven
Quartz Countertops
Refrigerator
Stainless Steel Appliances
Tub/Shower
Walk-In Closets
Yard
Community Features
24 Hour Access
Bicycle Storage
Car Charging Station
Clubhouse
Concierge
Conference Rooms
Controlled Access
Courtyard
Fitness Center
Gameroom
Lounge
Pet Washing Station
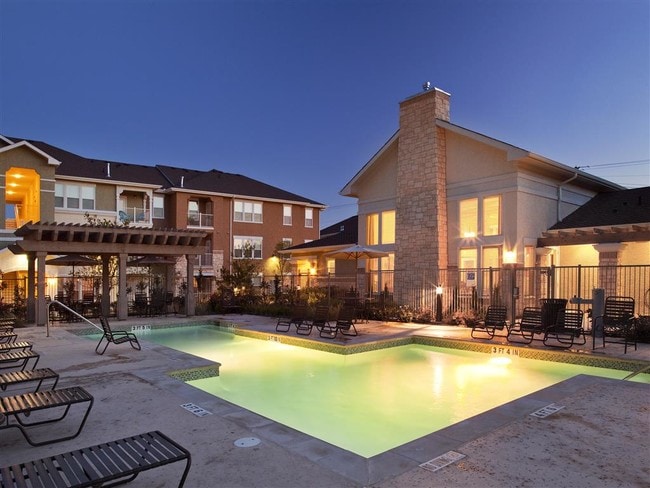
Pool
Area Scores
Walkability
Somewhat walkable20 / 100
Driveability
Exceptionally drivable100 / 100
Bikeability
Fairly bikeable40 / 100
Scores provided by
Soundscore ™
Active78 / 100
Scores provided by
HowLoud
Transit
Airport
Austin-Bergstrom International
14 min Drive
Moving to Southeast Austin, Del Valle, TX
Airports
Living in Southeast Austin provides easy access to Austin-Bergstrom International, located just 13 minutes from The Radley.
Property Details
Now offering up to 12 weeks free PLUS up to an additional $1,500! *Contact our Leasing Team for details.
Now offering up to 12 weeks free PLUS up to an additional $1,500! *Contact our Leasing Team for details.
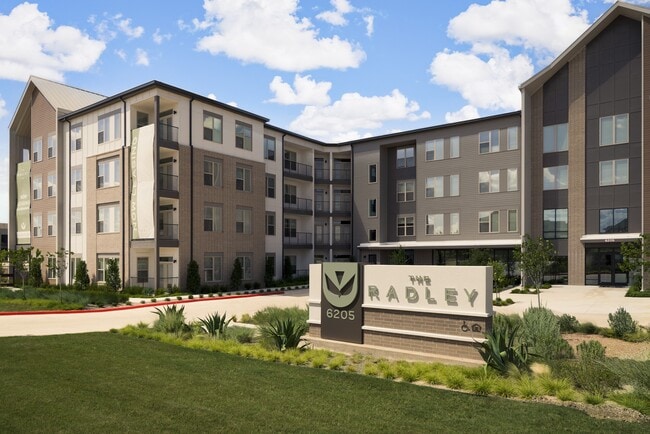
The Radley is located in Del Valle, TX in the 78617 zip code.
Contact
Property Address: 6205 Ross Rd, Del Valle, TX 78617