*Terms and conditions apply—contact the leasing office for details.
Pricing and Floor Plans
Cost Calculator: Estimate your monthly and one-time fees.
E2 Classic
$730 - $740
Studio, 1 Bath
, 480 - 504 Sq. Ft.
Show Floor Plan Details
3 Rentals Available
Unit
Price
Sq. Ft.
Available
G197
$740
480 Sq. Ft.
Now
G293
$740
504 Sq. Ft.
Now
G280
$730
504 Sq. Ft.
8/8/26
E1 Classic
$760
Studio, 1 Bath
, 457 Sq. Ft.
Show Floor Plan Details
1 Rental Available
Unit
Price
Sq. Ft.
Available
F143
$760
457 Sq. Ft.
Now
E1 Renovated
$760
Studio, 1 Bath
, 457 Sq. Ft.
Show Floor Plan Details
Jul. 24
Unit
Price
Sq. Ft.
Available
F135
$760
457 Sq. Ft.
7/24/26
D1 Renovated
$820
Studio, 1 Bath
, 500 Sq. Ft.
Show Floor Plan Details
Jul. 24
Unit
Price
Sq. Ft.
Available
F152
$820
500 Sq. Ft.
7/24/26
A6 Renovated
$1,010 - $1,035
1 Bed, 1 Bath
, 661 Sq. Ft.
Show Floor Plan Details
10 Rentals Available
Unit
Price
Sq. Ft.
Available
H166
$1,010
661 Sq. Ft.
Now
H219
$1,020
661 Sq. Ft.
Now
H206
$1,010
661 Sq. Ft.
7/24/26
A4 Renovated
$800 - $825
1 Bed, 1 Bath
, 602 Sq. Ft.
Show Floor Plan Details
3 Rentals Available
Unit
Price
Sq. Ft.
Available
G269
$810
602 Sq. Ft.
Now
H142
$825
602 Sq. Ft.
Now
G252
$800
602 Sq. Ft.
8/8/26
A5 Renovated
$1,300 - $1,335
1 Bed, 1 Bath
, 658 Sq. Ft.
Show Floor Plan Details
3 Rentals Available
Unit
Price
Sq. Ft.
Available
H252
$1,300
658 Sq. Ft.
Now
H245
$1,310
658 Sq. Ft.
Now
H141
$1,335
658 Sq. Ft.
8/9/26
A4 Classic
$810
1 Bed, 1 Bath
, 602 Sq. Ft.
Show Floor Plan Details
1 Rental Available
Unit
Price
Sq. Ft.
Available
G153
$810
602 Sq. Ft.
Now
A9 Classic
$940
1 Bed, 1 Bath
, 686 Sq. Ft.
Show Floor Plan Details
1 Rental Available
Unit
Price
Sq. Ft.
Available
G194
$940
686 Sq. Ft.
Now
D2 Renovated
$880
1 Bed, 1 Bath
, 805 Sq. Ft.
Show Floor Plan Details
Aug. 8
Unit
Price
Sq. Ft.
Available
F251
$880
805 Sq. Ft.
8/8/26
A12 Renovated
$1,170
1 Bed, 1 Bath
, 723 Sq. Ft.
Show Floor Plan Details
Aug. 8
Unit
Price
Sq. Ft.
Available
H149
$1,170
723 Sq. Ft.
8/8/26
A15 Renovated
$1,250
1 Bed, 1 Bath
, 762 Sq. Ft.
Show Floor Plan Details
Aug. 8
Unit
Price
Sq. Ft.
Available
E115
$1,250
762 Sq. Ft.
8/8/26
A2 Classic
$670
1 Bed, 1 Bath
, 572 Sq. Ft.
Show Floor Plan Details
Aug. 9
Unit
Price
Sq. Ft.
Available
F246
$670
572 Sq. Ft.
8/9/26
A7 Classic
$1,140
1 Bed, 1 Bath
, 669 Sq. Ft.
Show Floor Plan Details
Sep. 12
Unit
Price
Sq. Ft.
Available
F214
$1,140
669 Sq. Ft.
9/12/26
B4 Classic
$1,070
2 Beds, 2 Baths
, 987 Sq. Ft.
Show Floor Plan Details
Jul. 24
Unit
Price
Sq. Ft.
Available
E102
$1,070
987 Sq. Ft.
7/24/26
E120
$1,070
987 Sq. Ft.
8/8/26
E220
$1,070
987 Sq. Ft.
8/15/26
B6 Classic
$1,290
2 Beds, 2 Baths
, 1,159 Sq. Ft.
Show Floor Plan Details
1 Rental Available
Unit
Price
Sq. Ft.
Available
F120
$1,290
1,159 Sq. Ft.
Now
B4 Renovated
$1,340
2 Beds, 2 Baths
, 987 Sq. Ft.
Show Floor Plan Details
1 Rental Available
Unit
Price
Sq. Ft.
Available
E129
$1,340
987 Sq. Ft.
Now
B1 Classic
$900
2 Beds, 2 Baths
, 875 Sq. Ft.
Show Floor Plan Details
Aug. 8
Unit
Price
Sq. Ft.
Available
G165
$900
875 Sq. Ft.
8/8/26
C1 Renovated
$1,660
3 Beds, 2 Baths
, 1,283 Sq. Ft.
Show Floor Plan Details
Aug. 8
Unit
Price
Sq. Ft.
Available
E116
$1,660
1,283 Sq. Ft.
8/8/26
* Price shown is total price based on community-supplied monthly required fees. Excludes user-selected optional fees and variable or usage-based fees and required charges due at or prior to move-in or at move-out. View Fees and Policies for details. Price, availability, fees, and any applicable rent special are subject to change without notice. * Square footage definitions vary. Displayed square footage is approximate.
* Price shown is total price based on community-supplied monthly required fees. Excludes user-selected optional fees and variable or usage-based fees and required charges due at or prior to move-in or at move-out. View Fees and Policies for details. Price, availability, fees, and any applicable rent special are subject to change without notice. * Square footage definitions vary. Displayed square footage is approximate.
* Price shown is total price based on community-supplied monthly required fees. Excludes user-selected optional fees and variable or usage-based fees and required charges due at or prior to move-in or at move-out. View Fees and Policies for details. Price, availability, fees, and any applicable rent special are subject to change without notice. * Square footage definitions vary. Displayed square footage is approximate.
* Price shown is total price based on community-supplied monthly required fees. Excludes user-selected optional fees and variable or usage-based fees and required charges due at or prior to move-in or at move-out. View Fees and Policies for details. Price, availability, fees, and any applicable rent special are subject to change without notice. * Square footage definitions vary. Displayed square footage is approximate.
* Price shown is total price based on community-supplied monthly required fees. Excludes user-selected optional fees and variable or usage-based fees and required charges due at or prior to move-in or at move-out. View Fees and Policies for details. Price, availability, fees, and any applicable rent special are subject to change without notice. * Square footage definitions vary. Displayed square footage is approximate.
The fees below are based on community-supplied data and may exclude additional fees and utilities.
Utilities & Essentials
Utility - Water
Usage-Based / mo
Utility - Sewer
Usage-Based / mo
Utility - Gas
Usage-Based / mo
Utility - Electric
Usage-Based / mo
CAM Fee
$145 / mo
One-Time Basics
Due at Application
Administrative Fee
$100
Application Fee Per Applicant
$75
Security Deposit - Refundable
$250
Dogs
One-Time Pet Fee
$0 - $400
Monthly Pet Fee
$25
Cats
One-Time Pet Fee
$0 - $400
Monthly Pet Fee
$25
Birds
One-Time Pet Fee
$0 - $400
Monthly Pet Fee
$25
Fish
One-Time Pet Fee
$0 - $400
Monthly Pet Fee
$25
Reptiles
One-Time Pet Fee
$0 - $400
Monthly Pet Fee
$25
Situational
Late Fee
10% of base rent / occurrence
Transfer & Sublet
$500 / occurrence
Month to Month Fees
$500 / occurrence
Returned Payment Fee (NSF)
$50 / occurrence
Attorney Fees
Varies / occurrence
Property Fee Disclaimer Based on community-supplied data and independent market research. Subject to change without notice. May exclude fees for mandatory or optional services and usage-based utilities.
Matterport 3D Tours
Apartment Features
High Speed Internet Access
Patio
Smoke Free
Washer/Dryer
Washer/Dryer Hookup
Community Features
Business Center
Maintenance on site
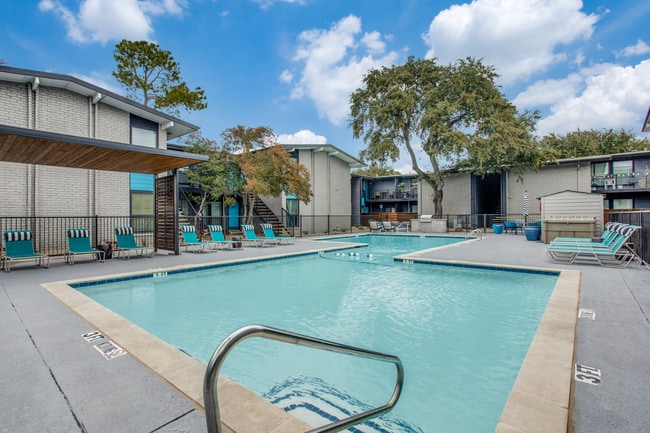

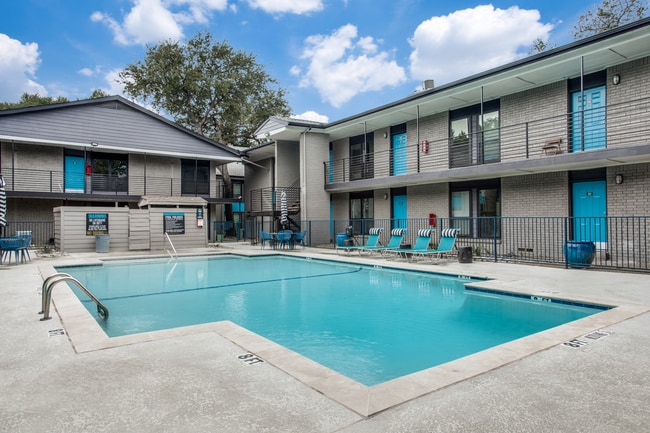
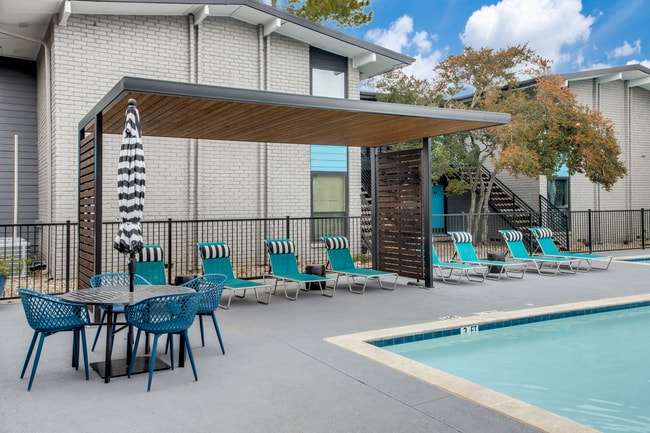
Pool
Area Scores
Walkability
Very walkable80 / 100
Transit
Some public transit50 / 100
Driveability
Moderately drivable60 / 100
Bikeability
Fairly bikeable50 / 100
Scores provided by
Soundscore ™
Active73 / 100
Scores provided by
HowLoud
Transit
Subway
Inwood/Love Field Station
1 min Drive
Subway
Southwest Medical District/Parkland
2 min Drive
Commuter Rail
Medical/Market Ctr Station
3 min Drive
Commuter Rail
Victory Station
7 min Drive
Airport
Dallas Love Field
5 min Drive
Airport
Dallas-Fort Worth International
24 min Drive
Moving to Medical District, Dallas, TX
Shopping Centers
Shoppers will appreciate The Sophia proximity to 5200 Lemmon Ave, 3407 Hudnall St, and 5040 Lemmon Ave. 5200 Lemmon Ave is 0.4 miles away, and 3407 Hudnall St is within a 6 minute walk.
Commuting
With a TransitScore of 50, The Sophia has some public transit, including 10 transit stops within 13.8 miles. Transit options include Inwood/Love Field Station and Southwest Medical District/Parkland.
Parks and Recreation
Recreational activities near The Sophia are plentiful. Discover 2 parks within 3.8 miles, including Klyde Warren Park and Dallas World Aquarium.
Airports
Living in Medical District provides easy access to Dallas Love Field, located just 5 minutes from The Sophia. Another nearby airport is Dallas-Fort Worth International, located 18.4 miles away.
Property Details
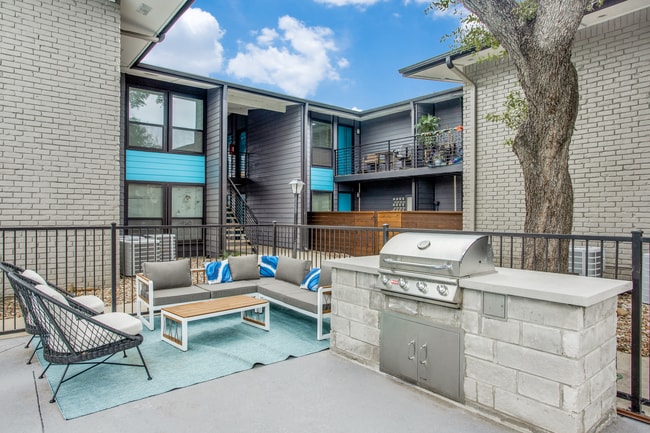
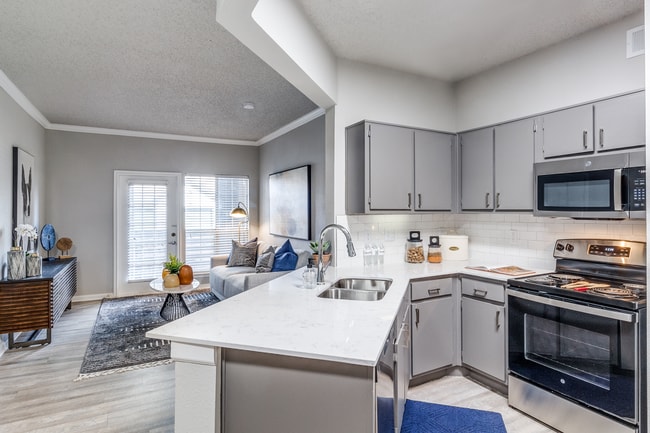

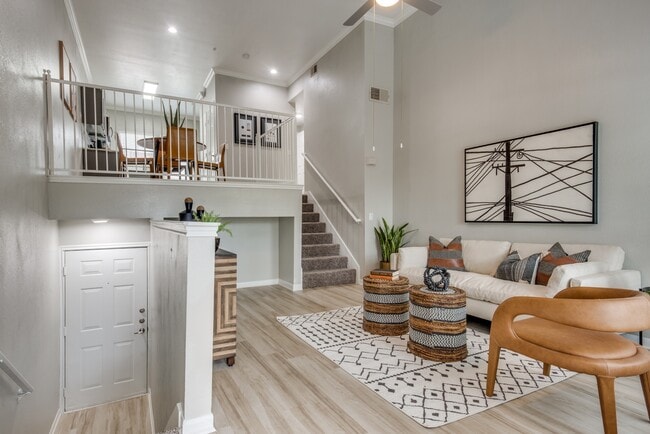
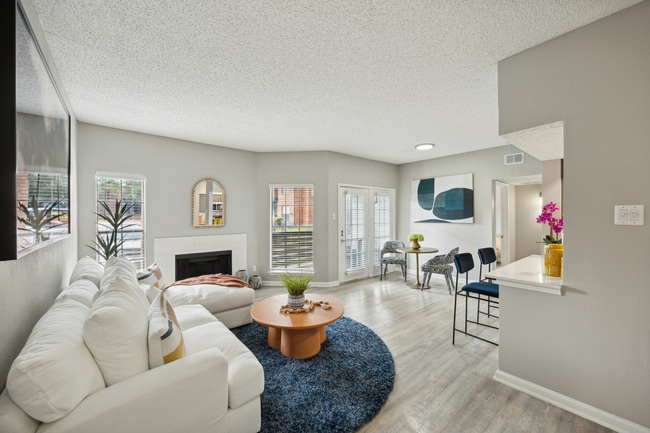
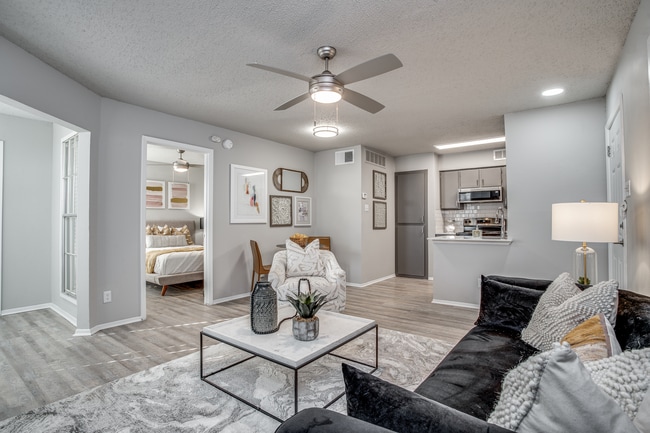
The Sophia+Loren apartment homes offer newly-renovated, spacious floor plans from 1, 2, and 3 bedrooms and a host of convenient amenities. Close to the action of downtown Dallas, you can have the accessibility and high level of modern finishes you... demand, all at an incredible value.
The Sophia+Loren apartment homes offer newly-renovated, spacious floor plans from 1, 2, and 3 bedrooms and a host of convenient amenities. Close to the action of downtown Dallas, you can have the accessibility and high level of modern finishes you demand, all at an incredible value.
The Sophia is located in Dallas, TX in the 75235 zip code.
This complex is the worst complex I have ever lived at in my entire life. From rats to earthworm infestations to water leaking into my apartment from upstairs and when it rained. DO NOT waste your money living in this hellhole.
Review from Apartments.com
1 Person Found This Helpful
Was this helpful?
Property Manager at The Sophia responded to this review
We're sorry to learn about the experience you've had. We take all feedback seriously and are committed to addressing your concerns about pests and water leakage. Please rest assured that we will investigate this matter thoroughly, in order to improve... conditions at our community for all residents.
4/22/25
Worst place to live
This complex is the worst complex I have ever lived at in my entire life. From rats to earthworm infestations to water leaking into my apartment from upstairs and when it rained. DO NOT waste your money living in this hellhole.
Review from Apartments.com
25 People Found This Helpful
Was this helpful?
Property Manager at The Sophia responded to this review
We are sorry to hear about the experience you've had. We consider issues regarding pests and leaks as serious matters, so it is alarming that you've suffered through these situations. Please rest assured, we will look into this matter and take the... necessary actions to rectify these problems.
3/28/25
The worst place in my 30-years life
Water leak, No hot water, loud neighbors. Even if residents reached out to the apartment office. They never respond to those problems. It was a good lesson for me to know there’s a place like this. I recommend you to pay 100more dollars to live in better place.
Review from Apartments.com
18 People Found This Helpful
Was this helpful?
Property Manager at The Sophia responded to this review
We're truly sorry to hear about your experience and apologize for the inconveniences you had to endure. We understand how important these issues are and strive to provide all our residents with a comfortable living environment. Your feedback is... valuable as it helps us identify the areas where we need improvement, and we assure you that necessary steps will be taken towards rectifying these problems.
3/22/24
Office employees are incompetent
No communication No empathy No welcome I went back after moving in and my leasing agent acted like she had no idea who I was
Review from Apartments.com
31 People Found This Helpful
Was this helpful?
Property Manager at The Sophia responded to this review
I'm truly sorry to hear about your disappointing experience with our office staff. We strive for excellent communication and treatment of our residents. Your feedback is crucial in helping us improve. I assure you this matter will be addressed... promptly with the team.
8/25/23
The most unpleasant location imaginable.
The leasing office is incredibly unresponsive and disrespectful towards their tenants. Despite multiple attempts to reach out, they rarely answer calls or provide adequate responses. Service requests are consistently ignored, even after making numerous visits to the leasing office. Their treatment of residents is humiliating, and it's clear that they have little regard for the well-being of their tenants. These have been some of the worst living conditions I've ever experienced.
Review from Apartments.com
28 People Found This Helpful
Was this helpful?
Property Manager at The Sophia responded to this review
Thank you for sharing your feedback with us. We apologize for any inconvenience or frustration you have experienced in trying to reach us and the perceived lack of responsiveness. We strive to provide excellent service to all our tenants and are... disappointed to hear that we fell short of your expectations. We appreciate your input and will take it into consideration as we work towards improving our communication and service.