Cost Calculator: Estimate your monthly and one-time fees.
A3
$1,171
1 Bed, 1 Bath
, 721 Sq. Ft.
Show Floor Plan Details
4 Rentals Available
Unit
Price
Sq. Ft.
Available
3610-218
$1,171
721 Sq. Ft.
Now
3610-118
$1,171
721 Sq. Ft.
Now
3612-120
$1,171
721 Sq. Ft.
9/22/26
A2
$1,187
1 Bed, 1 Bath
, 697 Sq. Ft.
Show Floor Plan Details
2 Rentals Available
Unit
Price
Sq. Ft.
Available
3650-218
$1,187
697 Sq. Ft.
Now
3650-217
$1,187
697 Sq. Ft.
9/25/26
A1
$1,175
1 Bed, 1 Bath
, 661 Sq. Ft.
Show Floor Plan Details
Sep. 25
Unit
Price
Sq. Ft.
Available
3608-216
$1,175
661 Sq. Ft.
9/25/26
3624-114
$1,175
661 Sq. Ft.
10/9/26
B2
$1,495
2 Beds, 2 Baths
, 967 Sq. Ft.
Show Floor Plan Details
Sep. 18
Unit
Price
Sq. Ft.
Available
3611-102
$1,495
967 Sq. Ft.
9/18/26
3505-204
$1,495
967 Sq. Ft.
9/25/26
3512-118
$1,495
967 Sq. Ft.
9/25/26
B5TH
$1,506
2 Beds, 2 Baths
, 1,125 Sq. Ft.
Show Floor Plan Details
Sep. 25
Unit
Price
Sq. Ft.
Available
3508-114
$1,506
1,125 Sq. Ft.
9/25/26
3509-107
$1,506
1,125 Sq. Ft.
9/25/26
3630-117
$1,506
1,125 Sq. Ft.
9/25/26
B3.1
$1,488
2 Beds, 2 Baths
, 972 Sq. Ft.
Show Floor Plan Details
2 Rentals Available
Unit
Price
Sq. Ft.
Available
3618-209
$1,488
972 Sq. Ft.
Now
3618-210
$1,488
972 Sq. Ft.
9/25/26
B1
$1,270
2 Beds, 1 Bath
, 779 Sq. Ft.
Show Floor Plan Details
Sep. 25
Unit
Price
Sq. Ft.
Available
3510-215
$1,270
779 Sq. Ft.
9/25/26
B3
$1,558
2 Beds, 2 Baths
, 980 Sq. Ft.
Show Floor Plan Details
Sep. 25
Unit
Price
Sq. Ft.
Available
3616-107
$1,558
980 Sq. Ft.
9/25/26
* Price shown is total price based on community-supplied monthly required fees. Excludes user-selected optional fees and variable or usage-based fees and required charges due at or prior to move-in or at move-out. View Fees and Policies for details. Price, availability, fees, and any applicable rent special are subject to change without notice. * Square footage definitions vary. Displayed square footage is approximate.
* Price shown is total price based on community-supplied monthly required fees. Excludes user-selected optional fees and variable or usage-based fees and required charges due at or prior to move-in or at move-out. View Fees and Policies for details. Price, availability, fees, and any applicable rent special are subject to change without notice. * Square footage definitions vary. Displayed square footage is approximate.
* Price shown is total price based on community-supplied monthly required fees. Excludes user-selected optional fees and variable or usage-based fees and required charges due at or prior to move-in or at move-out. View Fees and Policies for details. Price, availability, fees, and any applicable rent special are subject to change without notice. * Square footage definitions vary. Displayed square footage is approximate.
* Price shown is total price based on community-supplied monthly required fees. Excludes user-selected optional fees and variable or usage-based fees and required charges due at or prior to move-in or at move-out. View Fees and Policies for details. Price, availability, fees, and any applicable rent special are subject to change without notice. * Square footage definitions vary. Displayed square footage is approximate.
The fees below are based on community-supplied data and may exclude additional fees and utilities.
One-Time Basics
Due at Application
Application Fee Per Applicant
$75
Due at Move-In
Administrative Fee
N/A
Dogs
Pet Deposit
$200
Monthly Pet Fee
$25
One-Time Pet Fee
$400
0 lbs. Weight Limit
Cats
Pet Deposit
$200
Monthly Pet Fee
$25
One-Time Pet Fee
$400
0 lbs. Weight Limit
Property Fee Disclaimer Based on community-supplied data and independent market research. Subject to change without notice. May exclude fees for mandatory or optional services and usage-based utilities.
Apartment Features
Kitchen
Oven
Range
Walk-In Closets
Area Scores
Walkability
Moderately walkable60 / 100
Transit
Limited public transit30 / 100
Driveability
Exceptionally drivable90 / 100
Bikeability
Fairly bikeable40 / 100
Scores provided by
Soundscore ™
Active71 / 100
Scores provided by
HowLoud
Transit
Commuter Rail
Trinity Mills Station
12 min Drive
Airport
Dallas Love Field
16 min Drive
Airport
Dallas-Fort Worth International
22 min Drive
Moving to Northwest Dallas, Dallas, TX
Shopping Centers
Shoppers will appreciate The Burgundy Apartments proximity to Park Forest Northeast, Park Forest Northwest, and Webb Chapel Village. Park Forest Northeast is 0.3 miles away, and Park Forest Northwest is within a 7 minute walk.
Commuting
With a TransitScore of 30, The Burgundy Apartments has limited public transit, including 10 transit stops within 13.1 miles. Transit options include Royal Lane Station and Farmers Branch Station.
Airports
Living in Northwest Dallas provides easy access to Dallas Love Field, located just 16 minutes from The Burgundy Apartments. Another nearby airport is Dallas-Fort Worth International, located 16.5 miles away.
Property Details
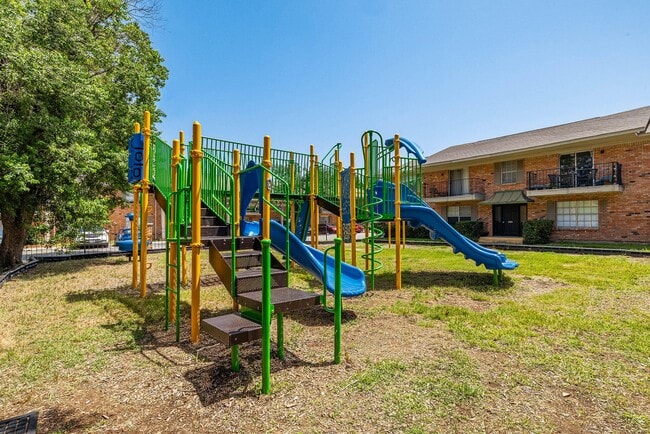
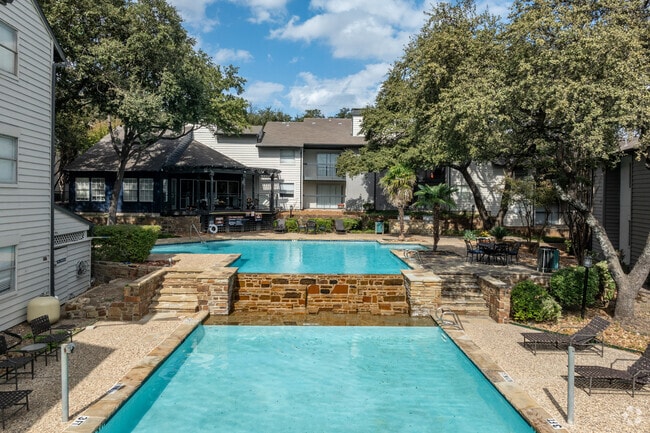
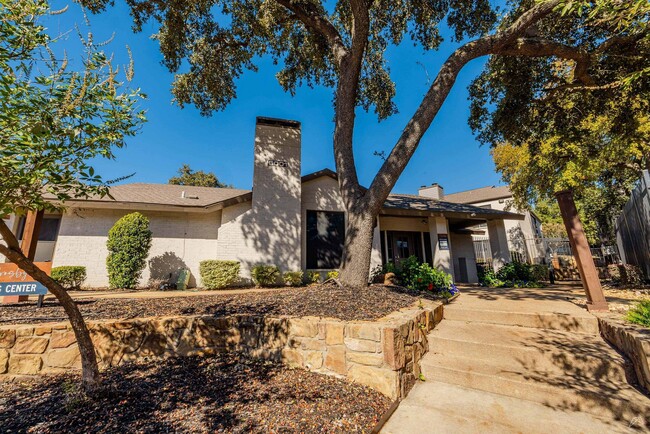
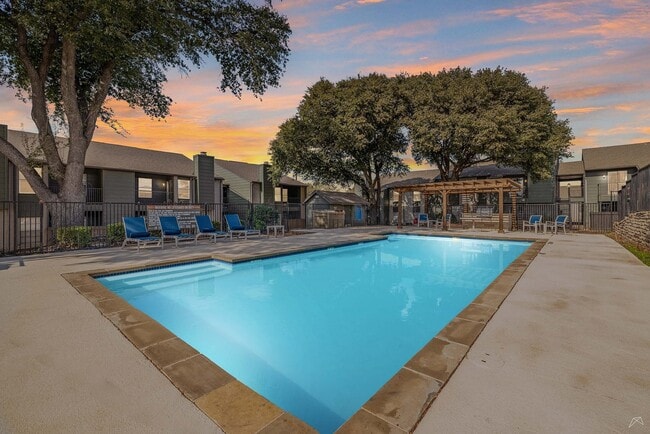
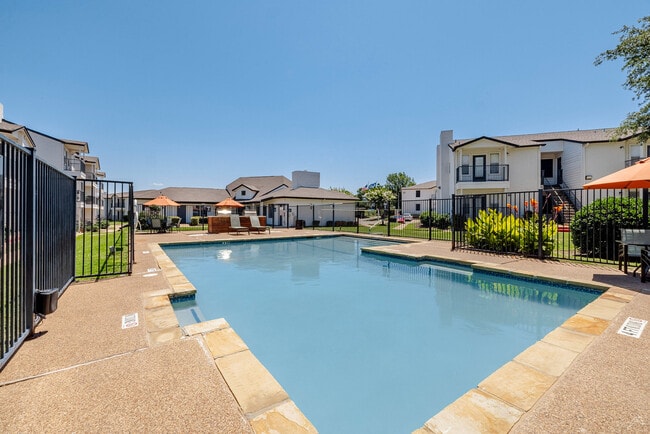
Welcome to The Burgundy located in the heart of Dallas, TX.
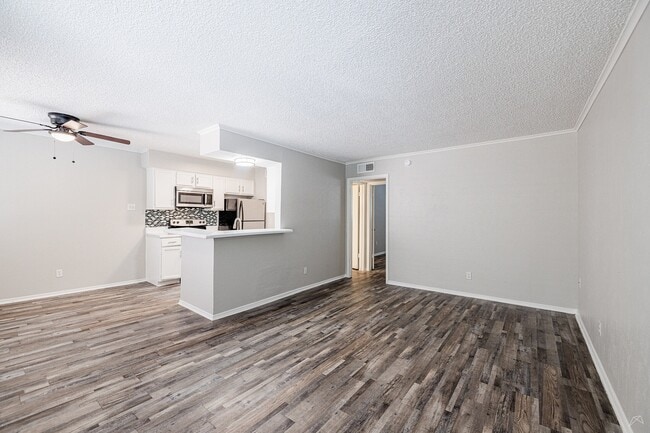
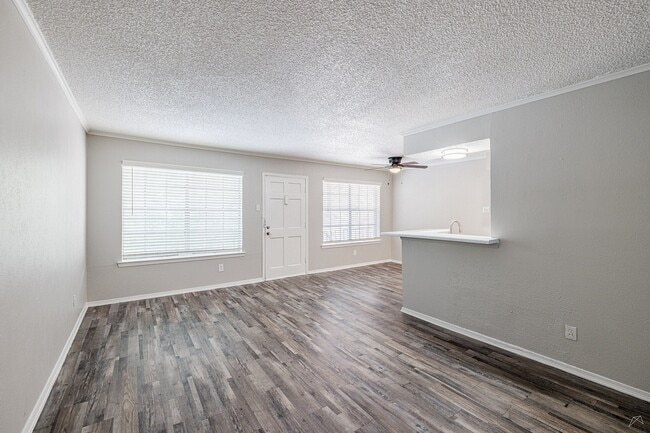
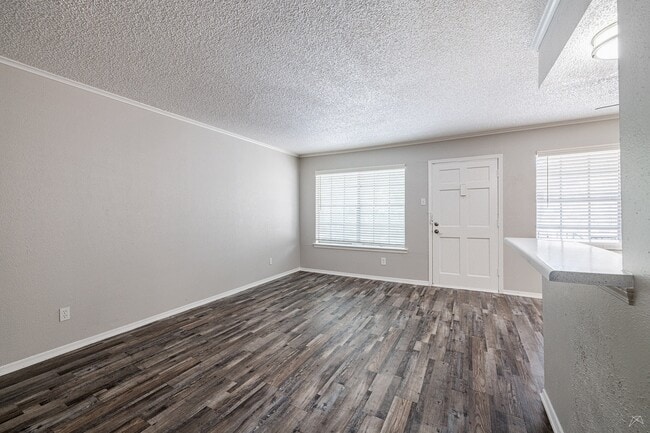


The Burgundy is the perfect place to call home, offering floor plan designs in one, two, and three bedrooms. Our apartment homes offer a relaxing atmosphere with all new fixtures and... flooring. Our apartments include all major appliances, ample cabinet space, spacious walk-in closets, and more.
We are located in the heart of Dallas, TX, making it easily accessible to work, dining, and shopping. There is easy access to the Dallas North Tollway, I-35 and 75, and we are conveniently situated between the Galleria and Uptown/Downtown.
Call to schedule a tour and make The Burgundy your future home today!
Welcome to The Burgundy located in the heart of Dallas, TX.
The Burgundy is the perfect place to call home, offering floor plan designs in one, two, and three bedrooms. Our apartment homes offer a relaxing atmosphere with all new fixtures and flooring. Our apartments include all major appliances, ample cabinet space, spacious walk-in closets, and more.
We are located in the heart of Dallas, TX, making it easily accessible to work, dining, and shopping. There is easy access to the Dallas North Tollway, I-35 and 75, and we are conveniently situated between the Galleria and Uptown/Downtown.
Call to schedule a tour and make The Burgundy your future home today!
The Burgundy Apartments is located in Dallas, TX in the 75234 zip code.
This complex is located at a fantastic location, just south of LBJ freeway, and on Marsh Lane. You can walk to restaurants, stores, and there is a bus stop in front of the condos. The actual unit was recently remodeled and had new appliances, vinyl plank floors, and new blinds. We love it here!
Review from Apartments.com
Was this helpful?
7/22/21
Horrible Living Spaces
This place is a joke. The management is a joke. The maintenance is a joke. DO NOT LIVE HERE! Rent is extremely high and goes up every few months. They don't even take care of maintenance issues before raising the rent. HORRIBLE!
Review from Apartments.com
7 People Found This Helpful
Was this helpful?
5/5/20
This place is a joke
Run from this place the air does not work it’s always trash on the property no parking spaces and they always turn off the water with no prior notice and the rent is too high for this area