Enjoy 6 Weeks Free on Select Apartment Homes! Contact our leasing office for details.
Pricing and Floor Plans
Cost Calculator: Estimate your monthly and one-time fees.
A1
$1,181 - $1,306
1 Bed, 1 Bath
, 590 Sq. Ft.
Show Floor Plan Details
24 Rentals Available
Unit
Total Price
Sq. Ft.
Available
503
$1,231
590 Sq. Ft.
Now
518
$1,231
590 Sq. Ft.
Now
219
$1,236
590 Sq. Ft.
Now
B1
$1,782 - $1,882
2 Beds, 2 Baths
, 670 Sq. Ft.
Show Floor Plan Details
2 Rentals Available
Unit
Total Price
Sq. Ft.
Available
520
$1,782
670 Sq. Ft.
Now
620
$1,882
670 Sq. Ft.
Now
* Price shown is total price based on community-supplied monthly required fees. Excludes user-selected optional fees and variable or usage-based fees and required charges due at or prior to move-in or at move-out. View Fees and Policies for details. Price, availability, fees, and any applicable rent special are subject to change without notice. * Square footage definitions vary. Displayed square footage is approximate.
* Price shown is total price based on community-supplied monthly required fees. Excludes user-selected optional fees and variable or usage-based fees and required charges due at or prior to move-in or at move-out. View Fees and Policies for details. Price, availability, fees, and any applicable rent special are subject to change without notice. * Square footage definitions vary. Displayed square footage is approximate.
* Price shown is total price based on community-supplied monthly required fees. Excludes user-selected optional fees and variable or usage-based fees and required charges due at or prior to move-in or at move-out. View Fees and Policies for details. Price, availability, fees, and any applicable rent special are subject to change without notice. * Square footage definitions vary. Displayed square footage is approximate.
The fees below are based on community-supplied data and may exclude additional fees and utilities.
Utilities & Essentials
Parcel Pending Locker
$10 / mo
Valet Trash
$35 / mo
Utility Administration Fee
$5.50 / mo
Pest Control
$6 / mo
Cable & Internet
$75 / mo
One-Time Basics
Due at Application
Non-refundable Administrative Fee
$200
Credit Check Fee
$75
Dogs
Dogs Allowed
Restrictions
None
Comments
Breed restrictions apply, please contact for details.
Cats
Cats Allowed
Restrictions
None
Comments
Breed restrictions apply, please contact for details.
Situational
Month to Month Fees
$350 / mo
Animal Violation Charge (Daily)
$10 / occurrence
Animal Violation Charge
$100 / occurrence
NSF Fee
$100 / occurrence
Electric Vacant Cost Recovery Fee
$50 / occurrence
Property Fee Disclaimer Based on community-supplied data and independent market research. Subject to change without notice. May exclude fees for mandatory or optional services and usage-based utilities.
Matterport 3D Tours
Property Highlights
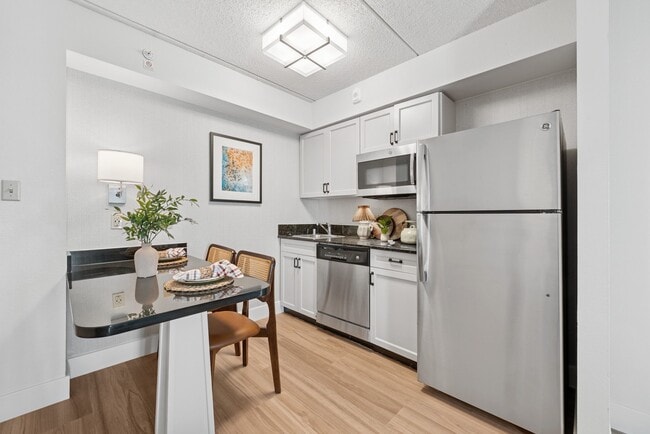
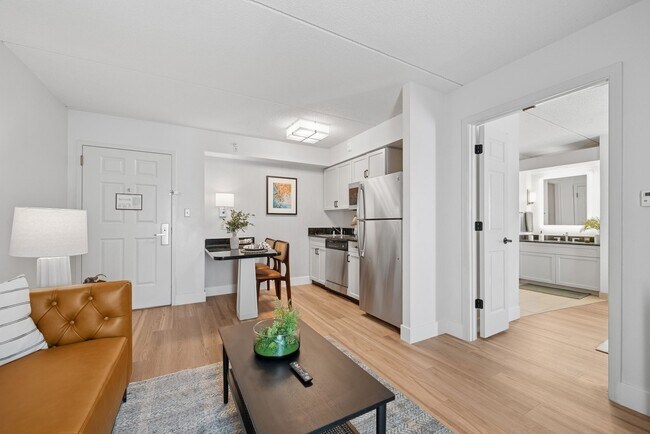
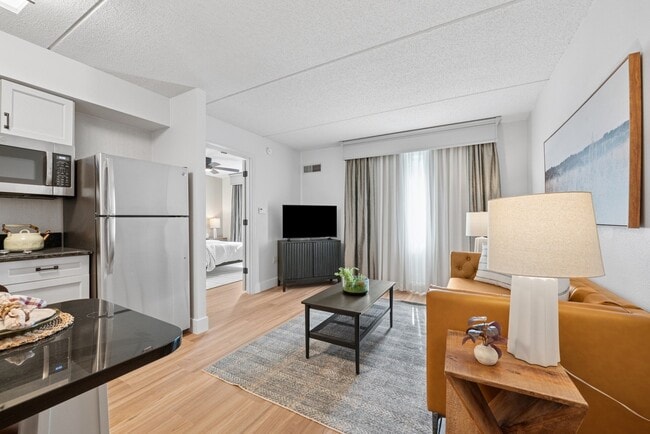
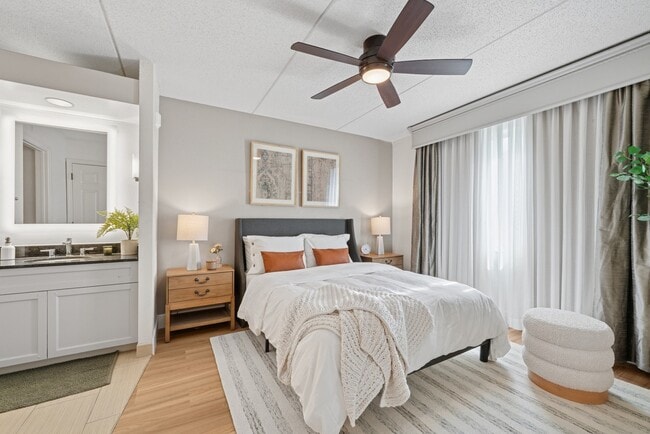
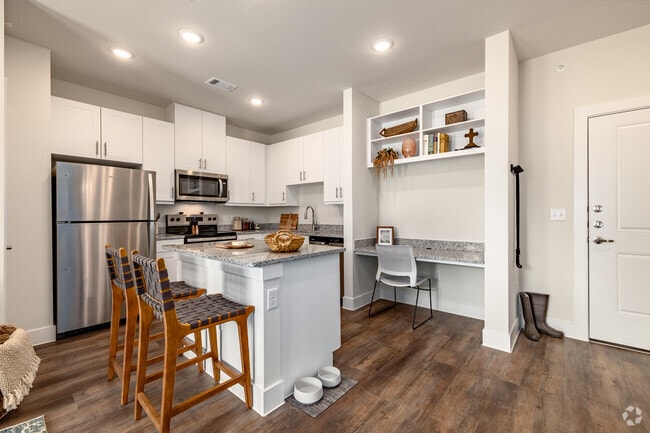
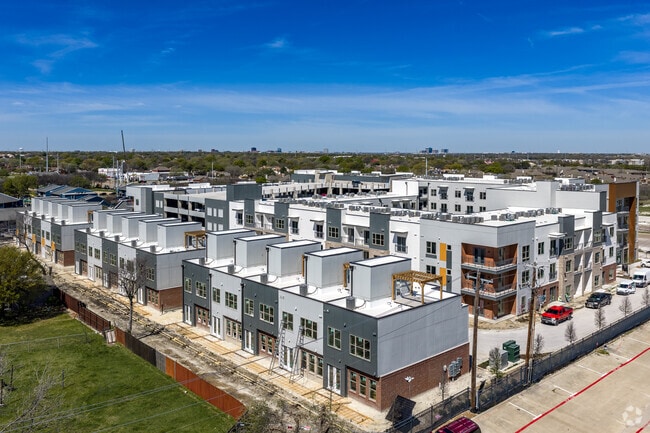
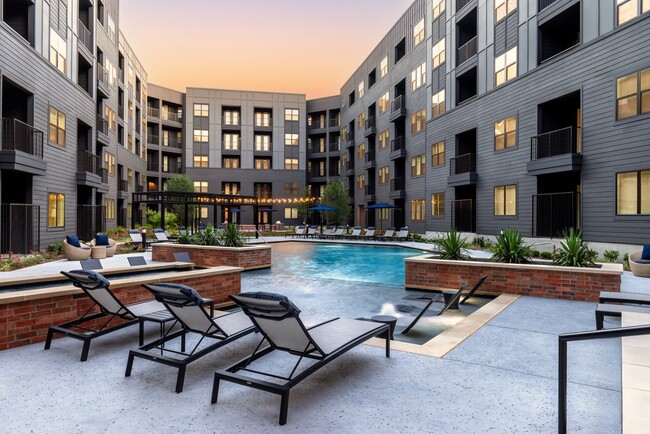
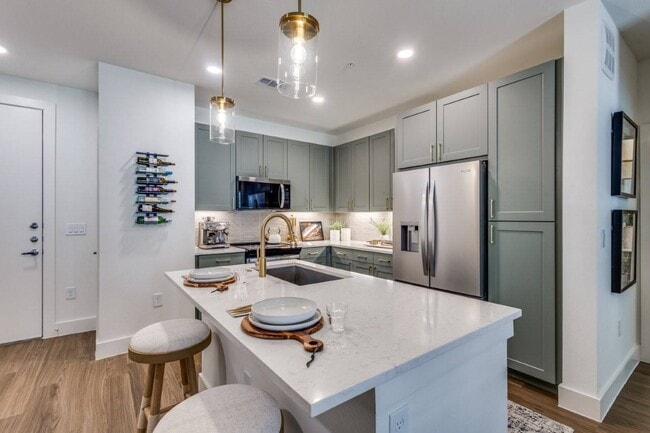
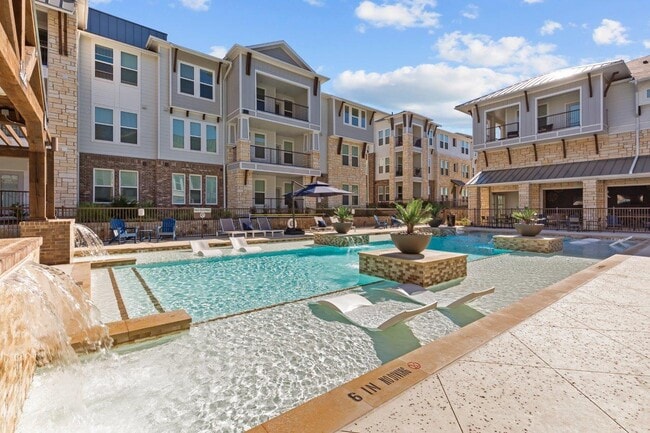
Welcome to The Ainsley - your space, your pace. Whether you're relocating, recharging, or simply ready for a more connected lifestyle, our modern apartments deliver the comfort of home with the flexibility you need.
Additional Storage Available
BILT Rewards
Central Heating & Air Conditioning
Coworking Lounge with Wi-Fi
Efficient Appliances: Stainless Steel
Furnished Apartment Options
Granite Kitchen & Bathroom Countertops *
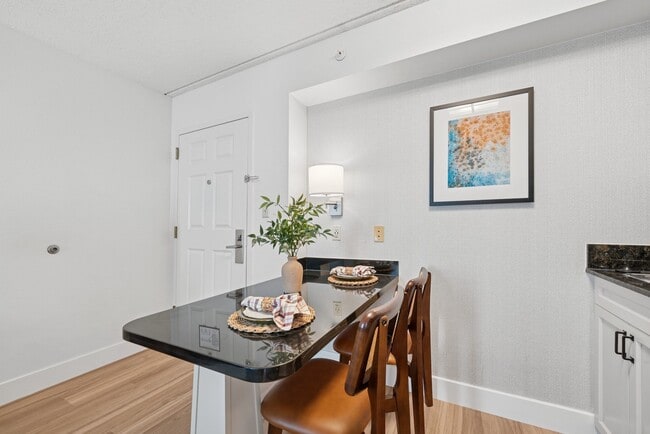
Keyless Entry
Large Closets
Onsite Dog Park
Outdoor BBQ Area
Pet-Friendly Community
Resident Game & Rec Room
Spacious Living Room
Treat Suite
Upgraded Finishes
Vinyl Wood Plank Flooring *
Apartment Features
Air Conditioning
Cable Ready
Carpet
Ceiling Fans
Dishwasher
Eat-in Kitchen
Framed Mirrors
Freezer
Furnished
Granite Countertops
Hardwood Floors
Heating
High Speed Internet Access
Kitchen
Large Bedrooms
Microwave
Patio
Range
Refrigerator
Sprinkler System
Stainless Steel Appliances
Storage Units
Tub/Shower
Vinyl Flooring
Washer/Dryer
Wi-Fi
Window Coverings
Community Features
Community-Wide WiFi
Dog Park
Fitness Center
Furnished Units Available
Grill
Key Fob Entry
Lounge
Multi Use Room
Online Services
Package Service
Pet Play Area
Pool
Storage Space
Wi-Fi
Area Scores
Walkability
Moderately walkable70 / 100
Transit
Some public transit50 / 100
Driveability
Exceptionally drivable100 / 100
Bikeability
Moderately bikeable60 / 100
Scores provided by
Soundscore ™
Busy63 / 100
Scores provided by
HowLoud
Transit
Commuter Rail
Medical/Market Ctr Station
3 min Drive
Commuter Rail
Victory Station
5 min Drive
Airport
Dallas Love Field
8 min Drive
Airport
Dallas-Fort Worth International
21 min Drive
Moving to Design District, Dallas, TX
Shopping Centers
Shoppers will appreciate The Ainsley proximity to Stemmons Center, Inwood Design Center, and Trinity Industrial Distri. Stemmons Center is 0.5 miles away, and Inwood Design Center is within a 10 minute walk.
Commuting
With a TransitScore of 50, The Ainsley has some public transit, including 10 transit stops within 6.4 miles. Transit options include Southwest Medical District/Parkland and Inwood/Love Field Station.
Parks and Recreation
Recreational activities near The Ainsley are plentiful. Discover 5 parks within 5 miles, including Klyde Warren Park, Dallas World Aquarium, and Nasher Sculpture Center.
Airports
Living in Design District provides easy access to Dallas Love Field, located just 9 minutes from The Ainsley. Another nearby airport is Dallas-Fort Worth International, located 17.5 miles away.
Property Details
Welcome to The Ainsley - your space, your pace. Whether you're relocating, recharging, or simply ready for a more connected lifestyle, our modern apartments deliver the comfort of home with the flexibility you need.
Welcome to The Ainsley - your space, your pace. Whether you're relocating, recharging, or simply ready for a more connected lifestyle, our modern apartments deliver the comfort of home with the flexibility you need.
The Ainsley is located in Dallas, TX in the 75207 zip code.
Contact
Property Address: 2747 N Stemmons Fwy, Dallas, TX 75207
I had a great move-in experience! The approval process was smooth and straightforward, and my apartment was clean and move-in ready. The property feels very secure, which gives me peace of mind, and the amenities are amazing—especially for the price. It’s hard to find a place that’s both affordable and offers so much. On top of that, the staff has been friendly, welcoming, and helpful throughout the entire process. I definitely recommend this community to anyone looking for a great place to call... home!