Cost Calculator: Estimate your monthly and one-time fees.
A4
$749
1 Bed, 1 Bath
, 529 Sq. Ft.
Show Floor Plan Details
34 Rentals Available
Unit
Price
Sq. Ft.
Available
Phase 3-1286
$749
529 Sq. Ft.
Now
Phase 3-1298
$749
529 Sq. Ft.
Now
Phase 3-2296
$749
529 Sq. Ft.
Now
A2
$799
1 Bed, 1 Bath
, 508 Sq. Ft.
Show Floor Plan Details
31 Rentals Available
Unit
Price
Sq. Ft.
Available
Phase 3-2318
$799
508 Sq. Ft.
Now
Phase 3-2302
$799
508 Sq. Ft.
9/7/26
Phase 3-2301
$799
508 Sq. Ft.
10/1/26
A16
$875
1 Bed, 1 Bath
, 629 Sq. Ft.
Show Floor Plan Details
24 Rentals Available
Unit
Price
Sq. Ft.
Available
Phase 1-112
$875
629 Sq. Ft.
Now
Phase 1-115
$875
629 Sq. Ft.
Now
Phase 1-116
$875
629 Sq. Ft.
Now
A17
$879
1 Bed, 1 Bath
, 650 Sq. Ft.
Show Floor Plan Details
24 Rentals Available
Unit
Price
Sq. Ft.
Available
Phase 1-248
$879
650 Sq. Ft.
Now
Phase 1-140
$879
650 Sq. Ft.
Now
Phase 1-141
$879
650 Sq. Ft.
Now
A6
$849
1 Bed, 1 Bath
, 548 Sq. Ft.
Show Floor Plan Details
Nov. 1
Unit
Price
Sq. Ft.
Available
Phase 2-2208
$849
548 Sq. Ft.
11/1/26
Phase 2-1208
$849
548 Sq. Ft.
12/1/26
Phase 2-1209
$849
548 Sq. Ft.
12/1/26
A18
$879
1 Bed, 1 Bath
, 669 Sq. Ft.
Show Floor Plan Details
13 Rentals Available
Unit
Price
Sq. Ft.
Available
Phase 1-139
$879
669 Sq. Ft.
Now
Phase 1-207
$879
669 Sq. Ft.
Now
Phase 1-239
$879
669 Sq. Ft.
Now
A13
$835
1 Bed, 1 Bath
, 596 Sq. Ft.
Show Floor Plan Details
Sep. 8
Unit
Price
Sq. Ft.
Available
Phase 3-1280
$835
596 Sq. Ft.
9/8/26
Phase 3-1271
$835
596 Sq. Ft.
9/30/26
Phase 3-2278
$835
596 Sq. Ft.
10/1/26
A14
$855
1 Bed, 1 Bath
, 600 Sq. Ft.
Show Floor Plan Details
Jan. 1
Unit
Price
Sq. Ft.
Available
Phase 2-2184
$855
600 Sq. Ft.
1/1/27
Phase 2-2183
$855
600 Sq. Ft.
1/1/27
Phase 2-1121
$855
600 Sq. Ft.
1/1/27
A5
$759
1 Bed, 1 Bath
, 537 Sq. Ft.
Show Floor Plan Details
10 Rentals Available
Unit
Price
Sq. Ft.
Available
Phase 2-2231
$759
537 Sq. Ft.
Now
Phase 2-2206
$759
537 Sq. Ft.
11/1/26
Phase 2-2216
$759
537 Sq. Ft.
12/1/26
A19
$879
1 Bed, 1 Bath
, 672 Sq. Ft.
Show Floor Plan Details
9 Rentals Available
Unit
Price
Sq. Ft.
Available
Phase 2-1149
$879
672 Sq. Ft.
Now
Phase 2-1150
$879
672 Sq. Ft.
Now
Phase 2-1152
$879
672 Sq. Ft.
1/1/27
A8
$765
1 Bed, 1 Bath
, 553 Sq. Ft.
Show Floor Plan Details
8 Rentals Available
Unit
Price
Sq. Ft.
Available
Phase 1-162
$765
553 Sq. Ft.
Now
Phase 1-173
$765
553 Sq. Ft.
Now
Phase 1-178
$765
553 Sq. Ft.
Now
A10
$725
1 Bed, 1 Bath
, 558 Sq. Ft.
Show Floor Plan Details
7 Rentals Available
Unit
Price
Sq. Ft.
Available
Phase 2-1164
$725
558 Sq. Ft.
Now
Phase 2-2164
$725
558 Sq. Ft.
10/26/26
Phase 2-2195
$725
558 Sq. Ft.
11/1/26
A12
$825
1 Bed, 1 Bath
, 560 Sq. Ft.
Show Floor Plan Details
7 Rentals Available
Unit
Price
Sq. Ft.
Available
Phase 1-274
$825
560 Sq. Ft.
Now
Phase 1-174
$825
560 Sq. Ft.
Now
Phase 2-2192
$825
560 Sq. Ft.
Now
A3
$829
1 Bed, 1 Bath
, 528 Sq. Ft.
Show Floor Plan Details
7 Rentals Available
Unit
Price
Sq. Ft.
Available
Phase 2-1236
$829
528 Sq. Ft.
Now
Phase 2-2236
$829
528 Sq. Ft.
12/1/26
Phase 2-2237
$829
528 Sq. Ft.
12/1/26
A1
$729
1 Bed, 1 Bath
, 505 Sq. Ft.
Show Floor Plan Details
4 Rentals Available
Unit
Price
Sq. Ft.
Available
Phase 3-2258
$729
505 Sq. Ft.
Now
Phase 3-1261
$729
505 Sq. Ft.
10/1/26
Phase 3-1257
$729
505 Sq. Ft.
10/1/26
A9
$789
1 Bed, 1 Bath
, 554 Sq. Ft.
Show Floor Plan Details
4 Rentals Available
Unit
Price
Sq. Ft.
Available
Phase 3-2259
$789
554 Sq. Ft.
Now
Phase 3-2272
$789
554 Sq. Ft.
10/1/26
Phase 3-1259
$789
554 Sq. Ft.
10/1/26
A7
$799
1 Bed, 1 Bath
, 550 Sq. Ft.
Show Floor Plan Details
Oct. 1
Unit
Price
Sq. Ft.
Available
Phase 3-2255
$799
550 Sq. Ft.
10/1/26
Phase 3-1255
$799
550 Sq. Ft.
10/1/26
Phase 3-2245
$799
550 Sq. Ft.
12/1/26
A20
$875
1 Bed, 1 Bath
, 704 Sq. Ft.
Show Floor Plan Details
3 Rentals Available
Unit
Price
Sq. Ft.
Available
Phase 2-1141
$875
704 Sq. Ft.
Now
Phase 2-1138
$875
704 Sq. Ft.
Now
Phase 2-1118
$875
704 Sq. Ft.
Now
A11
$755
1 Bed, 1 Bath
, 559 Sq. Ft.
Show Floor Plan Details
Oct. 1
Unit
Price
Sq. Ft.
Available
Phase 1-288
$755
559 Sq. Ft.
10/1/26
Phase 1-189
$755
559 Sq. Ft.
11/2/26
A15
$845
1 Bed, 1 Bath
, 628 Sq. Ft.
Show Floor Plan Details
Oct. 1
Unit
Price
Sq. Ft.
Available
Phase 3-2277
$845
628 Sq. Ft.
10/1/26
Phase 3-1284
$845
628 Sq. Ft.
10/1/26
A21
$899
1 Bed, 1 Bath
, 799 Sq. Ft.
Show Floor Plan Details
1 Rental Available
Unit
Price
Sq. Ft.
Available
Phase 1-260
$899
799 Sq. Ft.
Now
B3
$1,225
2 Beds, 2 Baths
, 906 Sq. Ft.
Show Floor Plan Details
13 Rentals Available
Unit
Price
Sq. Ft.
Available
Phase 1-208
$1,225
906 Sq. Ft.
Now
Phase 1-233
$1,225
906 Sq. Ft.
Now
Phase 1-237
$1,225
906 Sq. Ft.
Now
B2
$1,099
2 Beds, 1 Bath
, 805 Sq. Ft.
Show Floor Plan Details
8 Rentals Available
Unit
Price
Sq. Ft.
Available
Phase 1-272
$1,099
805 Sq. Ft.
Now
Phase 1-263
$1,099
805 Sq. Ft.
Now
Phase 1-2117
$1,099
805 Sq. Ft.
Now
B7
$1,339
2 Beds, 2 Baths
, 945 Sq. Ft.
Show Floor Plan Details
Oct. 7
Unit
Price
Sq. Ft.
Available
Phase 2-2243
$1,339
945 Sq. Ft.
10/7/26
Phase 2-2136
$1,339
945 Sq. Ft.
11/10/26
Phase 2-2238
$1,339
945 Sq. Ft.
12/1/26
B8
$1,349
2 Beds, 2 Baths
, 952 Sq. Ft.
Show Floor Plan Details
Dec. 1
Unit
Price
Sq. Ft.
Available
Phase 2-1239
$1,349
952 Sq. Ft.
12/1/26
Phase 2-2241
$1,349
952 Sq. Ft.
12/1/26
Phase 2-2242
$1,349
952 Sq. Ft.
12/1/26
B5
$1,269
2 Beds, 2 Baths
, 910 Sq. Ft.
Show Floor Plan Details
Oct. 1
Unit
Price
Sq. Ft.
Available
Phase 3-2275
$1,269
910 Sq. Ft.
10/1/26
Phase 3-2266
$1,269
910 Sq. Ft.
10/1/26
Phase 3-1256
$1,269
910 Sq. Ft.
10/8/26
B6
$1,329
2 Beds, 2 Baths
, 935 Sq. Ft.
Show Floor Plan Details
3 Rentals Available
Unit
Price
Sq. Ft.
Available
Phase 1-245
$1,329
935 Sq. Ft.
Now
Phase 1-203
$1,329
935 Sq. Ft.
Now
Phase 1-299
$1,329
935 Sq. Ft.
10/1/26
B10
$1,299
2 Beds, 2 Baths
, 1,214 Sq. Ft.
Show Floor Plan Details
Nov. 1
Unit
Price
Sq. Ft.
Available
Phase 1-2108
$1,299
1,214 Sq. Ft.
11/1/26
Phase 1-1108
$1,299
1,214 Sq. Ft.
11/2/26
Phase 1-1107
$1,299
1,214 Sq. Ft.
12/18/26
B1
$1,125
2 Beds, 1 Bath
, 773 Sq. Ft.
Show Floor Plan Details
Jan. 1
Unit
Price
Sq. Ft.
Available
Phase 2-2130
$1,125
773 Sq. Ft.
1/1/27
Phase 2-1130
$1,125
773 Sq. Ft.
1/1/27
Phase 2-2128
$1,125
773 Sq. Ft.
1/1/27
B9
$1,399
2 Beds, 2 Baths
, 1,140 Sq. Ft.
Show Floor Plan Details
2 Rentals Available
Unit
Price
Sq. Ft.
Available
Phase 1-2103
$1,399
1,140 Sq. Ft.
Now
Phase 1-2104
$1,399
1,140 Sq. Ft.
11/1/26
* Price shown is total price based on community-supplied monthly required fees. Excludes user-selected optional fees and variable or usage-based fees and required charges due at or prior to move-in or at move-out. View Fees and Policies for details. Price, availability, fees, and any applicable rent special are subject to change without notice. * Square footage definitions vary. Displayed square footage is approximate.
* Price shown is total price based on community-supplied monthly required fees. Excludes user-selected optional fees and variable or usage-based fees and required charges due at or prior to move-in or at move-out. View Fees and Policies for details. Price, availability, fees, and any applicable rent special are subject to change without notice. * Square footage definitions vary. Displayed square footage is approximate.
* Price shown is total price based on community-supplied monthly required fees. Excludes user-selected optional fees and variable or usage-based fees and required charges due at or prior to move-in or at move-out. View Fees and Policies for details. Price, availability, fees, and any applicable rent special are subject to change without notice. * Square footage definitions vary. Displayed square footage is approximate.
The fees below are based on community-supplied data and may exclude additional fees and utilities.
Dogs
Pet Deposit
$200
One-Time Pet Fee
$425
0 lbs. Weight Limit
Cats
Pet Deposit
$200
One-Time Pet Fee
$425
0 lbs. Weight Limit
Property Fee Disclaimer Based on community-supplied data and independent market research. Subject to change without notice. May exclude fees for mandatory or optional services and usage-based utilities.
Property Highlights
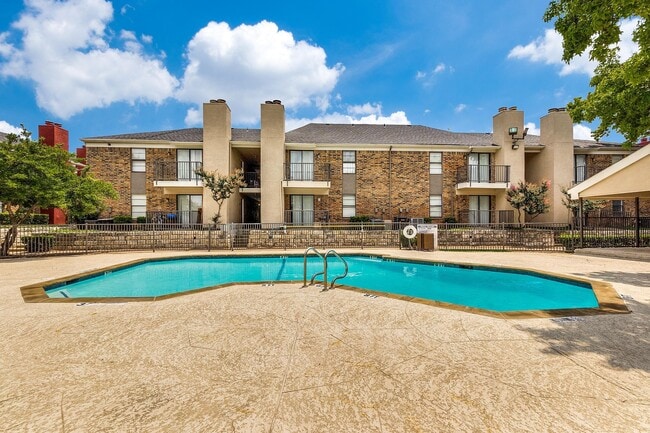
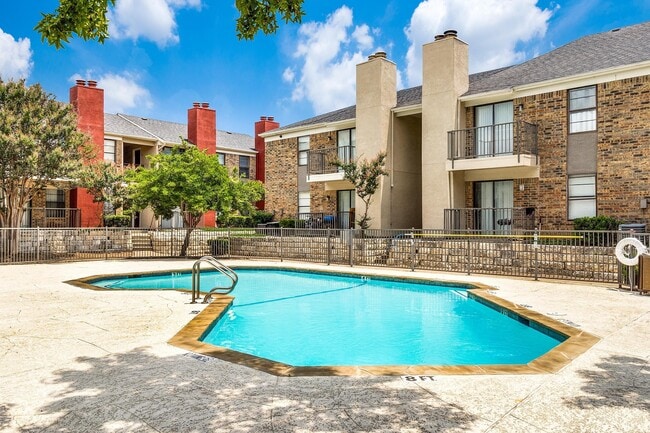
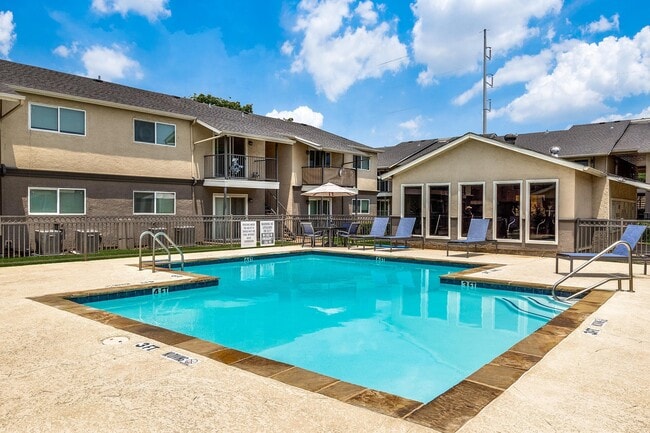
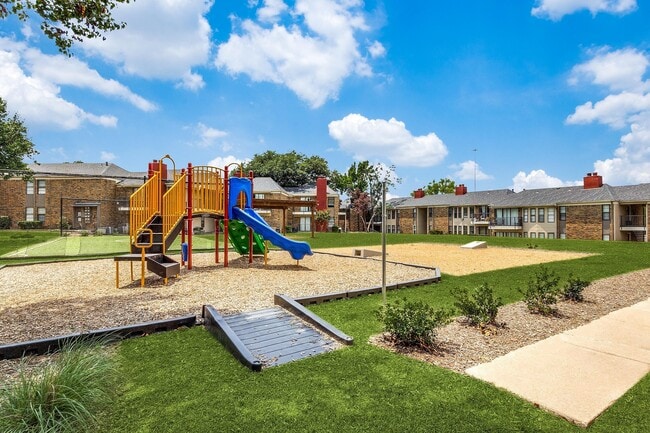
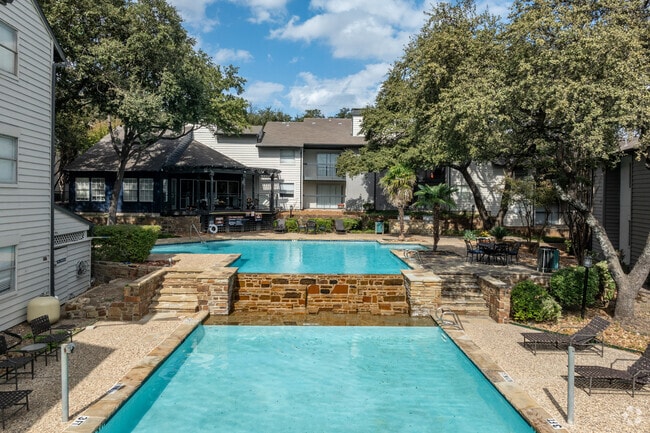


North Star Apartment Homes offers an unrivaled selection of floor plans in our premier apartment community. With 24 unique layout choices for our one and two-bedroom apartments, you'll find the most accommodating collection of floor plan designs in Dallas, Texas. Your home comes with a sweeping array of perks that greet you every time you step through your front door including central air conditioning, classically styled interiors, and convenient broadband internet access. Experience the exceptional benefits of your fully-equipped kitchen with modern appliances. With next-level luxuries including spacious walk-in closets and your own personal patio or balcony, your new apartment home is guaranteed to be the sanctuary you have been dreaming of.
Classic Make Ready
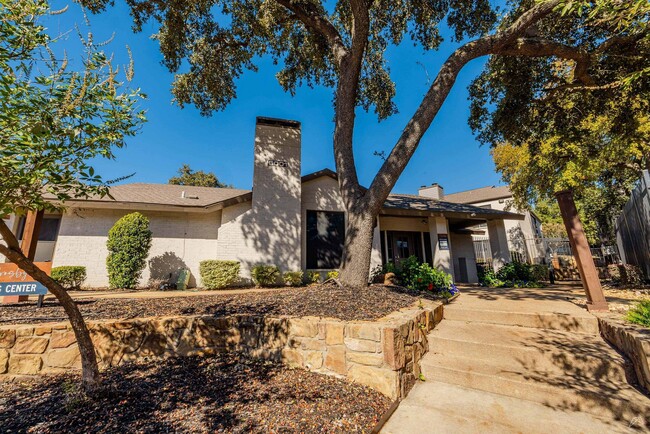
Club House
Community Wifi
First Floor
Gated
Laundry In Building
Laundry In Unit
On-site Management
Package Acceptance
Apartment Features
Air Conditioning
Balcony
Cable Ready
Carpet
Ceiling Fans
Crown Molding
Den
Dining Room
Dishwasher
Disposal
Eat-in Kitchen
Family Room
Fireplace
Framed Mirrors
Freezer
Granite Countertops
Handrails
Hardwood Floors
Heating
High Speed Internet Access
Ice Maker
Instant Hot Water
Island Kitchen
Kitchen
Large Bedrooms
Linen Closet
Loft Layout
Microwave
Oven
Pantry
Patio
Range
Refrigerator
Satellite TV
Sprinkler System
Stainless Steel Appliances
Tile Floors
Tub/Shower
Vinyl Flooring
Walk-In Closets
Washer/Dryer Hookup
Wet Bar
Wheelchair Accessible (Rooms)
Wi-Fi
Window Coverings
Community Features
24 Hour Access
Business Center
Clubhouse
Controlled Access
Dog Park
Fenced Lot
Fitness Center
Gated
Grill
Laundry Facilities
Maintenance on site
Package Service
Pet Play Area
Picnic Area
Planned Social Activities
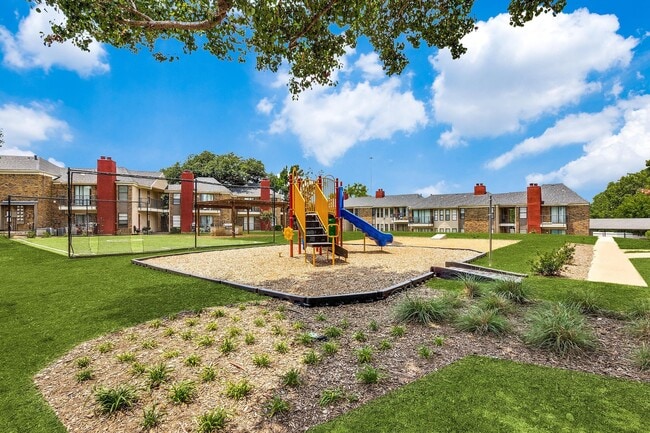
Playground
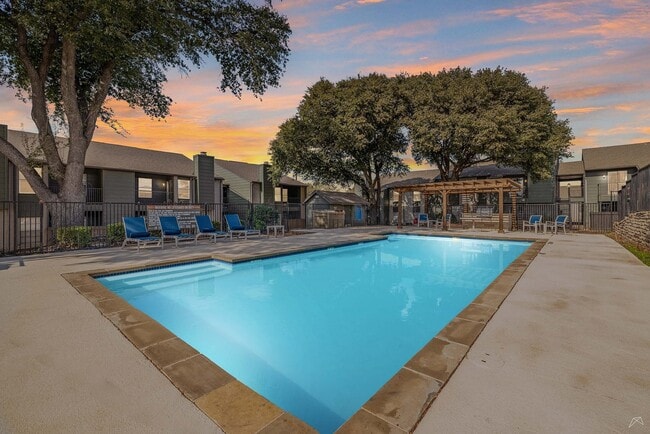
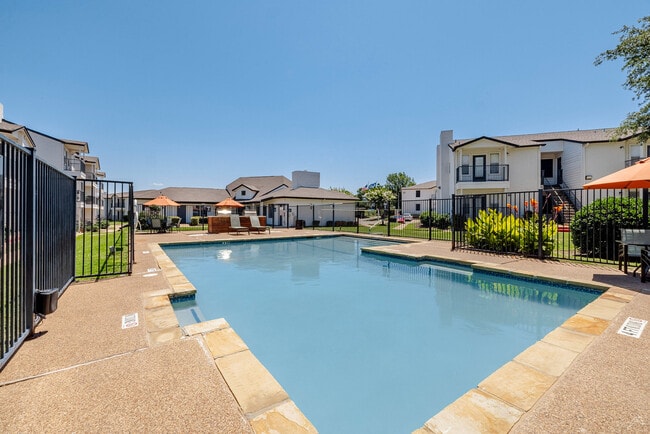
Pool
Property Manager on Site
Recycling
Sundeck
Trash Pickup - Door to Door
Walk-Up
Area Scores
Walkability
Moderately walkable60 / 100
Transit
Some public transit40 / 100
Driveability
Exceptionally drivable100 / 100
Bikeability
Fairly bikeable50 / 100
Scores provided by
Soundscore ™
Active68 / 100
Scores provided by
HowLoud
Transit
Airport
Dallas Love Field
22 min Drive
Airport
Dallas-Fort Worth International
29 min Drive
Moving to Richardson, Dallas, TX
Shopping Centers
Shoppers will appreciate North Star Apartment Homes proximity to Forest Audelia Village, Bent Creek - Ground Lease Available, and Forest Villa. Forest Audelia Village is 0.4 miles away, and Bent Creek - Ground Lease Available is within an 8 minute walk.
Commuting
With a TransitScore of 40, North Star Apartment Homes has some public transit, including 10 transit stops within 16.1 miles. Transit options include Lbj/Skillman and Lbj/Central.
Parks and Recreation
Recreational activities near North Star Apartment Homes are plentiful. Discover 4 parks within 4.4 miles, including Richland Park, Terrace Park, and Berkner Park.
Airports
Living in Richardson provides easy access to Dallas Love Field, located just 22 minutes from North Star Apartment Homes. Another nearby airport is Dallas-Fort Worth International, located 23.9 miles away.
Property Details
North Star Apartment Homes offers an unrivaled selection of floor plans in our premier apartment community. With 24 unique layout choices for our one and two-bedroom apartments, you'll find the most accommodating collection of floor plan designs in... Dallas, Texas. Your home comes with a sweeping array of perks that greet you every time you step through your front door including central air conditioning, classically styled interiors, and convenient broadband internet access. Experience the exceptional benefits of your fully-equipped kitchen with modern appliances. With next-level luxuries including spacious walk-in closets and your own personal patio or balcony, your new apartment home is guaranteed to be the sanctuary you have been dreaming of.
North Star Apartment Homes offers an unrivaled selection of floor plans in our premier apartment community. With 24 unique layout choices for our one and two-bedroom apartments, you'll find the most accommodating collection of floor plan designs in Dallas, Texas. Your home comes with a sweeping array of perks that greet you every time you step through your front door including central air conditioning, classically styled interiors, and convenient broadband internet access. Experience the exceptional benefits of your fully-equipped kitchen with modern appliances. With next-level luxuries including spacious walk-in closets and your own personal patio or balcony, your new apartment home is guaranteed to be the sanctuary you have been dreaming of.
North Star Apartment Homes is located in Dallas, TX in the 75243 zip code.
I will say from the time living there for a good three/four years management had always been iffy but always helped provide anything asked about and took complaints seriously, besides that the only thing was how the neighbors can be always screaming or yelling, ontop of fights and theft but i know they are doing better to prevent such things and Id recommend this place for someone who is looking for a decent place to live, the units are nice and clean and pretty up to date with equipment in the... units
Review from Apartments.com
Was this helpful?
Property Manager at North Star Apartment Homes responded to this review
Hi Cheyenne, thank you so much for your kind review after 3-4 years with us! We're so glad management has taken your concerns seriously. Please feel free to reach out at (945) 245-4980 if there's anything we can help with.
7/20/26
Excellent New Staff
This complex has had it's share of horrible personnel, but the current staff, from Reggie in Maintenance to Brandi in the leasing. office and the New manager, Melissa, not only meet the tenants needs but go above and beyond. Issues I've been dealing with for months are finally being fixed. Thank you all for your superior customer service and making my apartment finally feel like home!
Review from Apartments.com
Was this helpful?
Property Manager at North Star Apartment Homes responded to this review
Hi Ima, thank you so much for your wonderful review! We're thrilled to hear Reggie, Brandi, and Melissa have gone above and beyond to resolve your concerns. Please feel free to reach out at (945) 245-4980 if there's anything we can help with.