Cost Calculator: Estimate your monthly and one-time fees.
FA1R
$1,625 - $1,951
Studio, 1 Bath
, 677 Sq. Ft.
Show Floor Plan Details
Sep. 15
Unit
Price
Sq. Ft.
Available
F-1218
$1,625
677 Sq. Ft.
9/15/26
FA3R
$1,611 - $2,074
1 Bed, 1 Bath
, 743 Sq. Ft.
Show Floor Plan Details
3 Rentals Available
Unit
Price
Sq. Ft.
Available
F-507
$1,611
743 Sq. Ft.
Now
F-707
$1,711
743 Sq. Ft.
Now
F-907
$1,728
743 Sq. Ft.
Now
TA4R
$3,008 - $3,610
1 Bed, 1 Bath
, 1,519 Sq. Ft.
Show Floor Plan Details
Sep. 30
Unit
Price
Sq. Ft.
Available
T-904
$3,008
1,519 Sq. Ft.
9/30/26
T-1104
$3,008
1,519 Sq. Ft.
10/31/26
LA4R
$1,829 - $2,195
1 Bed, 1 Bath
, 926 Sq. Ft.
Show Floor Plan Details
1 Rental Available
Unit
Price
Sq. Ft.
Available
L-410
$1,829
926 Sq. Ft.
Now
FA13R
$2,319 - $2,784
1 Bed, 1 Bath
, 1,115 Sq. Ft.
Show Floor Plan Details
1 Rental Available
Unit
Price
Sq. Ft.
Available
F-1205
$2,319
1,115 Sq. Ft.
Now
LA6R
$1,826 - $2,192
1 Bed, 1 Bath
, 965 Sq. Ft.
Show Floor Plan Details
Sep. 29
Unit
Price
Sq. Ft.
Available
L-301
$1,826
965 Sq. Ft.
9/29/26
FA2R
$1,666 - $2,000
1 Bed, 1 Bath
, 716 Sq. Ft.
Show Floor Plan Details
Sep. 30
Unit
Price
Sq. Ft.
Available
F-511
$1,666
716 Sq. Ft.
9/30/26
FA4R
$1,910 - $2,293
1 Bed, 1 Bath
, 799 Sq. Ft.
Show Floor Plan Details
Nov. 16
Unit
Price
Sq. Ft.
Available
F-622
$1,910
799 Sq. Ft.
11/16/26
New
FA11R
$1,709 - $2,052
1 Bed, 1 Bath
, 992 Sq. Ft.
Show Floor Plan Details
Dec. 28
Unit
Price
Sq. Ft.
Available
F-803
$1,709
992 Sq. Ft.
12/28/26
New
FB9R
$3,148 - $3,843
2 Beds, 2 Baths
, 1,773 Sq. Ft.
Show Floor Plan Details
2 Rentals Available
Unit
Price
Sq. Ft.
Available
F-513
$3,148
1,773 Sq. Ft.
Now
F-913
$3,202
1,773 Sq. Ft.
9/15/26
FB4R
$2,762 - $3,315
2 Beds, 2 Baths
, 1,618 Sq. Ft.
Show Floor Plan Details
1 Rental Available
Unit
Price
Sq. Ft.
Available
F-615
$2,762
1,618 Sq. Ft.
Now
New
FB10R
$3,509 - $4,212
2 Beds, 2 Baths
, 1,778 Sq. Ft.
Show Floor Plan Details
1 Rental Available
Unit
Price
Sq. Ft.
Available
F-912
$3,509
1,778 Sq. Ft.
Now
FC1R
$3,524 - $4,549
3 Beds, 2 Baths
, 1,872 Sq. Ft.
Show Floor Plan Details
2 Rentals Available
Unit
Price
Sq. Ft.
Available
F-1216
$3,790
1,872 Sq. Ft.
Now
F-616
$3,524
1,872 Sq. Ft.
10/14/26
TP2R
$10,107 - $12,129
3 Beds, 2 Baths
, 3,819 Sq. Ft.
Show Floor Plan Details
Sep. 30
Unit
Price
Sq. Ft.
Available
T-2015
$10,107
3,819 Sq. Ft.
9/30/26
* Price shown is total price based on community-supplied monthly required fees. Excludes user-selected optional fees and variable or usage-based fees and required charges due at or prior to move-in or at move-out. View Fees and Policies for details. Price, availability, fees, and any applicable rent special are subject to change without notice. * Square footage definitions vary. Displayed square footage is approximate.
* Price shown is total price based on community-supplied monthly required fees. Excludes user-selected optional fees and variable or usage-based fees and required charges due at or prior to move-in or at move-out. View Fees and Policies for details. Price, availability, fees, and any applicable rent special are subject to change without notice. * Square footage definitions vary. Displayed square footage is approximate.
* Price shown is total price based on community-supplied monthly required fees. Excludes user-selected optional fees and variable or usage-based fees and required charges due at or prior to move-in or at move-out. View Fees and Policies for details. Price, availability, fees, and any applicable rent special are subject to change without notice. * Square footage definitions vary. Displayed square footage is approximate.
* Price shown is total price based on community-supplied monthly required fees. Excludes user-selected optional fees and variable or usage-based fees and required charges due at or prior to move-in or at move-out. View Fees and Policies for details. Price, availability, fees, and any applicable rent special are subject to change without notice. * Square footage definitions vary. Displayed square footage is approximate.
* Price shown is total price based on community-supplied monthly required fees. Excludes user-selected optional fees and variable or usage-based fees and required charges due at or prior to move-in or at move-out. View Fees and Policies for details. Price, availability, fees, and any applicable rent special are subject to change without notice. * Square footage definitions vary. Displayed square footage is approximate.
The fees below are based on community-supplied data and may exclude additional fees and utilities.
Utilities & Essentials
Community Fee - Convenience
Varies by unit
Community Fee - Pest Control Reimbursement
Varies by unit
Community Fee - Trash
Varies by unit
Green Fee
Varies by unit
One-Time Basics
Application Fee
Varies by unit
Admin Fee
Varies by unit
Other Parking Fees
Community Fee - Parking Garage
$50 / mo
Cats
Cats Allowed
Max of 2, 99 lbs. Weight Limit
Dogs
Dogs Allowed
Max of 2, 99 lbs. Weight Limit
Storage Unit
Storage
$35 / mo
Property Fee Disclaimer Based on community-supplied data and independent market research. Subject to change without notice. May exclude fees for mandatory or optional services and usage-based utilities.
Matterport 3D Tours
Property Highlights


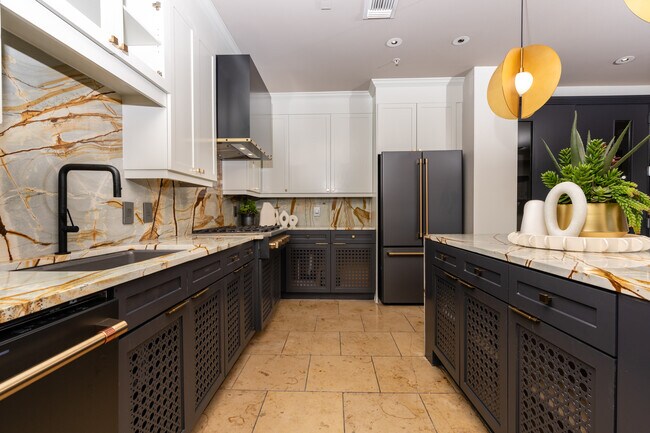
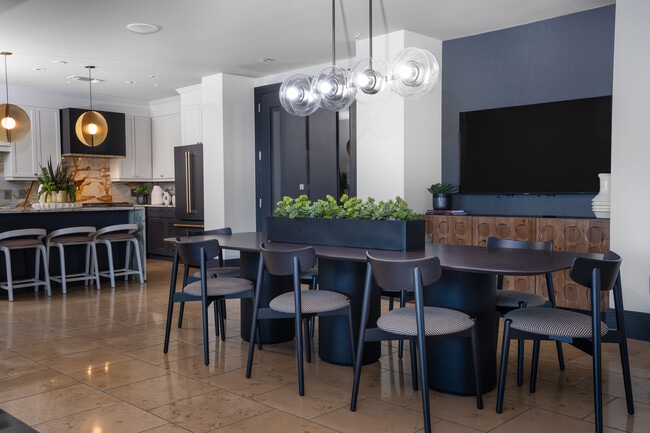

A vibrant community in the heart of Dallas that redefines urban living. Steps from it all and surrounded by the city's best dining, entertainment, and culture, Park Lane offers stylish apartments designed for comfort, creativity, and connection. From rooftop views to modern interiors and high-end amenities, this is where bold energy meets refined living. Discover a place that inspires you to live without limits.
24-hour Controlled Access Gate
24-Hour Emergency Maintenance
Aqua Lounge
BBQ and gas grilled courtyard
Concierge Services
Controlled Access Parking Garage
Elevator Access
Flats - Freight Elevator
Full-sized washer and dryer in each apartment
Onsite Retail
Pet Friendly - Cats and Dogs Welcome
Resort-Style Swimming Pool
Tower - Freight Elevator
Apartment Features
Air Conditioning
Balcony
Built-In Bookshelves
Cable Ready
Ceiling Fans
Crown Molding
Den
Dining Room
Dishwasher
Disposal
Double Vanities
Fireplace
Floor to Ceiling Windows
Framed Mirrors
Granite Countertops
Hardwood Floors
Heating
High Ceilings
High Speed Internet Access
Ice Maker
Instant Hot Water
Island Kitchen
Kitchen
Large Bedrooms
Linen Closet
Microwave
Office
Oven
Pantry
Patio
Range
Refrigerator
Smoke Free
Sprinkler System
Stainless Steel Appliances
Tile Floors
Tub/Shower
Vaulted Ceiling
Views
Walk-In Closets
Washer/Dryer
Washer/Dryer Hookup
Wi-Fi
Community Features
24 Hour Access
Breakfast/Coffee Concierge
Business Center
Cabana
Car Charging Station
Clubhouse
Community-Wide WiFi
Concierge
Conference Rooms
Controlled Access
Courtyard
Dry Cleaning Service
Elevator
Fitness Center
Gas Range
Grill
Guest Apartment
Key Fob Entry
Laundry Service
Lounge
Package Service
Pool
Sauna
Spa
Area Scores
Walkability
Very walkable80 / 100
Transit
Some public transit50 / 100
Driveability
Moderately drivable70 / 100
Bikeability
Fairly bikeable50 / 100
Scores provided by
Soundscore ™
Busy63 / 100
Scores provided by
HowLoud
Transit
Subway
Park Lane
3 min Drive
Commuter Rail
Victory Station
11 min Drive
Airport
Dallas Love Field
16 min Drive
Airport
Dallas-Fort Worth International
30 min Drive
Moving to Vickery, Dallas, TX
Shopping Centers
Shoppers will appreciate Aspire Park Lane proximity to 8940 N Central Expy, Caruth Plaza, and Park Lane Shopping Center. 8940 N Central Expy is 0.6 miles away, and Caruth Plaza is within a 5 minute walk.
Commuting
With a TransitScore of 50, Aspire Park Lane has some public transit, including 10 transit stops within 16.3 miles. Transit options include Park Lane and Walnut Hill Station.
Parks and Recreation
Recreational activities near Aspire Park Lane are plentiful. Discover 1 park within 3.5 miles, including Dallas Trekkers Walking Club.
Airports
Living in Vickery provides easy access to Dallas Love Field, located just 16 minutes from Aspire Park Lane. Another nearby airport is Dallas-Fort Worth International, located 25.1 miles away.
Property Details
A vibrant community in the heart of Dallas that redefines urban living. Steps from it all and surrounded by the city's best dining, entertainment, and culture, Park Lane offers stylish apartments designed for comfort, creativity, and connection. From... rooftop views to modern interiors and high-end amenities, this is where bold energy meets refined living. Discover a place that inspires you to live without limits.
A vibrant community in the heart of Dallas that redefines urban living. Steps from it all and surrounded by the city's best dining, entertainment, and culture, Park Lane offers stylish apartments designed for comfort, creativity, and connection. From rooftop views to modern interiors and high-end amenities, this is where bold energy meets refined living. Discover a place that inspires you to live without limits.
Aspire Park Lane is located in Dallas, TX in the 75231 zip code.
Property Manager at Aspire Park Lane responded to this review
So glad you are enjoying your home, thank you! - SRG Residential Customer Care
11/3/21
Staff. Leasing agents,... (Verified Renter)
Staff. Leasing agents, maintenance, front desk have all been exceptional
Review from Apartments.com
Was this helpful?
Property Manager at Aspire Park Lane responded to this review
We are so glad you've been happy with our service! THANK YOU for rating us. - SRG Residential Customer Care
6/28/21
I feel comfortable,... (Verified Renter)
I feel comfortable, safe and sufficient taken care of to offer recommendation to others who might consider The Heights. Perks also provide value-add for my lifestyle.
Review from Apartments.com
Was this helpful?
6/12/21
I like the... (Verified Renter)
I like the complex. Lately there seems to be a lot of maintenance issues that are taking awhile to fix. That would give me concern in recommending to others.
Review from Apartments.com
Was this helpful?
4/10/21
I enjoy the... (Verified Renter)
I enjoy the community. Nice places to shop. The apartment is very nice and everything i need is here for me.