

3511 Dartmouth Ave, Dallas, TX 75205
3511 Dartmouth Ave, Dallas, TX 75205
Unit
- $8,500
Total Monthly Price 12 Month Lease
- 4 Beds
- 3 Baths
- 2800 sq. ft.
- Available Now
Map of 3511 Dartmouth Ave
Nearby Colleges and Universities
School
Commute Time (Distance)
Drive: 4 min (1.6 mi)
Drive: 7 min (3.5 mi)
Drive: 8 min (3.7 mi)
Drive: 9 min (3.9 mi)
Details
Lease Term Options
- 12 Months
Property Information
- 1 unit
Home Features
- Air Conditioning
- Dishwasher
- Disposal
- Granite Countertops
- Hardwood Floors
- Heating
- Office
- Patio
- Stainless Steel Appliances
- Washer/Dryer Hookup
- Yard
Community Features
- Walking/Biking Trails
Area Scores
Walkability
Moderately walkable70 / 100
Transit
Limited public transit30 / 100
Driveability
Moderately drivable60 / 100
Bikeability
Moderately bikeable60 / 100

Soundscore ™
Active78 / 100
Transit


Moving to Highland Park, Dallas, TX
Shopping Centers
Shoppers will appreciate 3511 Dartmouth Ave proximity to The Shops on Monticello, 4931 Airline Rd, and Knox Street Village I. The Shops on Monticello is 0.4 miles away, and 4931 Airline Rd is within an 11 minute walk.
Commuting
With a TransitScore of 30, 3511 Dartmouth Ave has limited public transit, including 10 transit stops within 10.8 miles. Transit options include Smu/Mockingbird Station and Cole And Blackburn.
Parks and Recreation
Recreational activities near 3511 Dartmouth Ave are plentiful. Discover 4 parks within 4 miles, including Dallas Trekkers Walking Club, Klyde Warren Park, and Nasher Sculpture Center.
Airports
Living in Highland Park provides easy access to Dallas Love Field, located just 11 minutes from 3511 Dartmouth Ave. Another nearby airport is Dallas-Fort Worth International, located 21.2 miles away.
Property Details
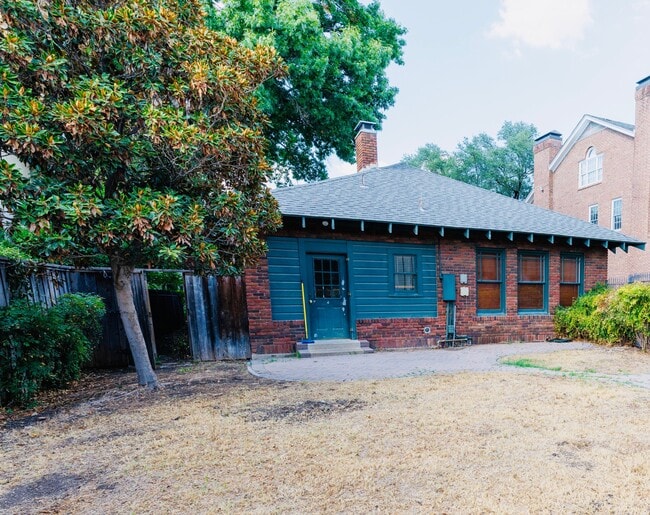
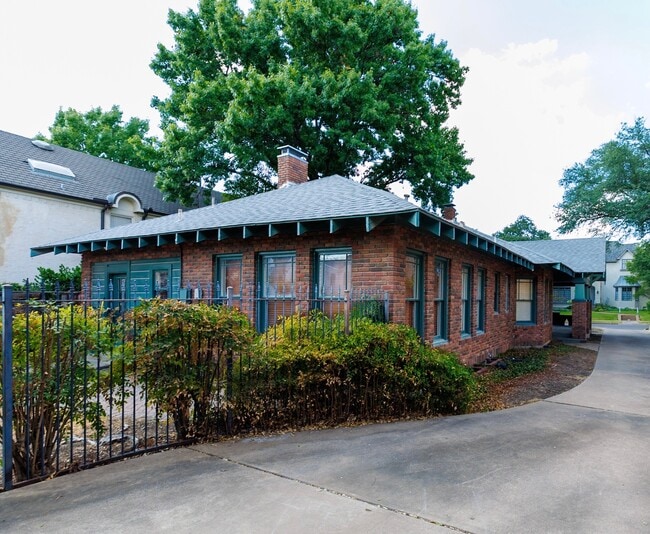
Welcome to easy, convenient living in this well maintained charming 4-bedroom, 3-bathroom home patio home with a fenced yard a detached Large 2 car garage ( this includes a studio apartment above the garage) offering just under 2,700 finished square... feet (combine the house and apartment above the garage) - perfectly positioned with walkability to Armstrong elementary, Highland Park Middle School, Knox Henderson restaurants, office and retail as well as parks and tennis/pickle ball courts. Easy access to I-75, downtown, Uptown and other areas. Whether you're commuting, or grabbing dinner out, everything you need is within easy reach - and when you're home, this one delivers.
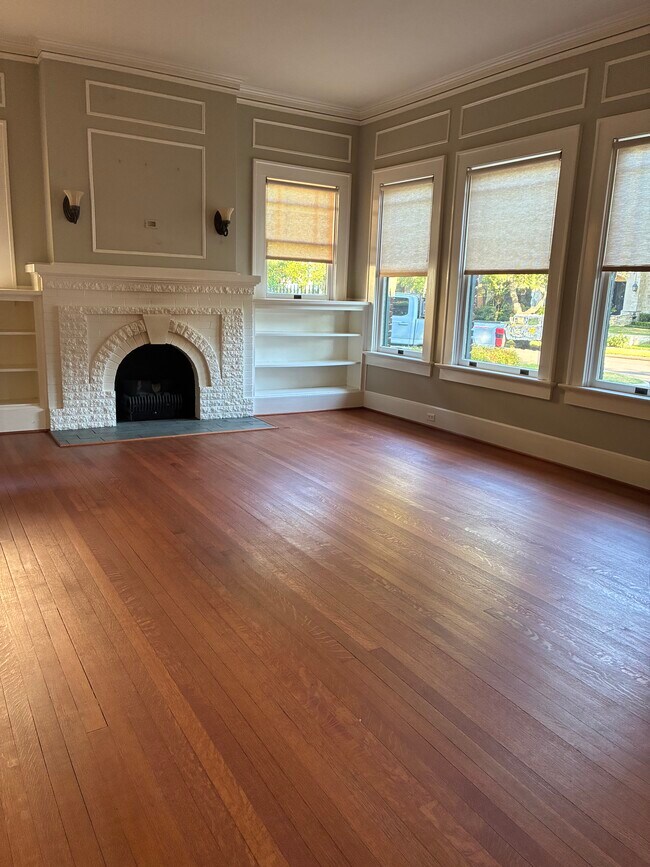
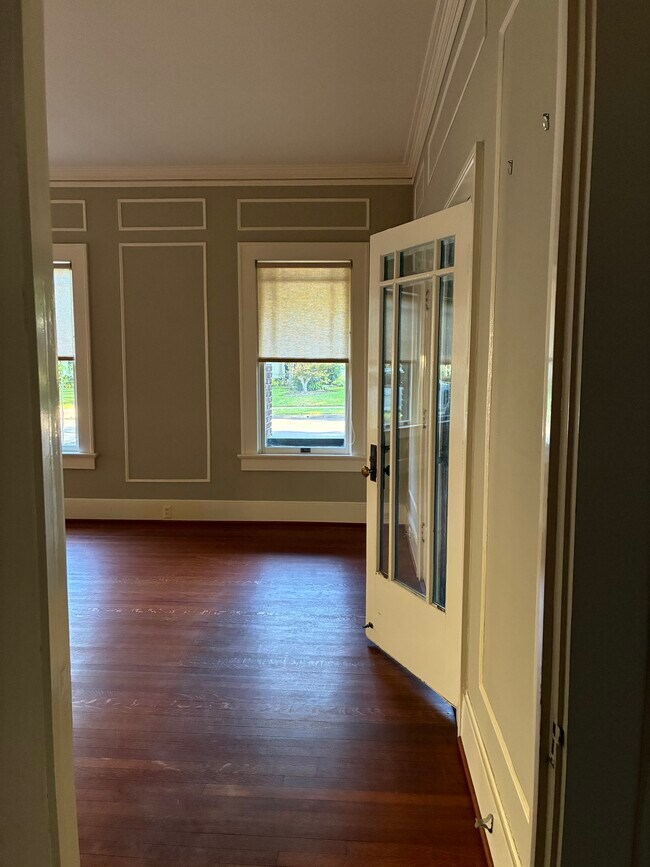
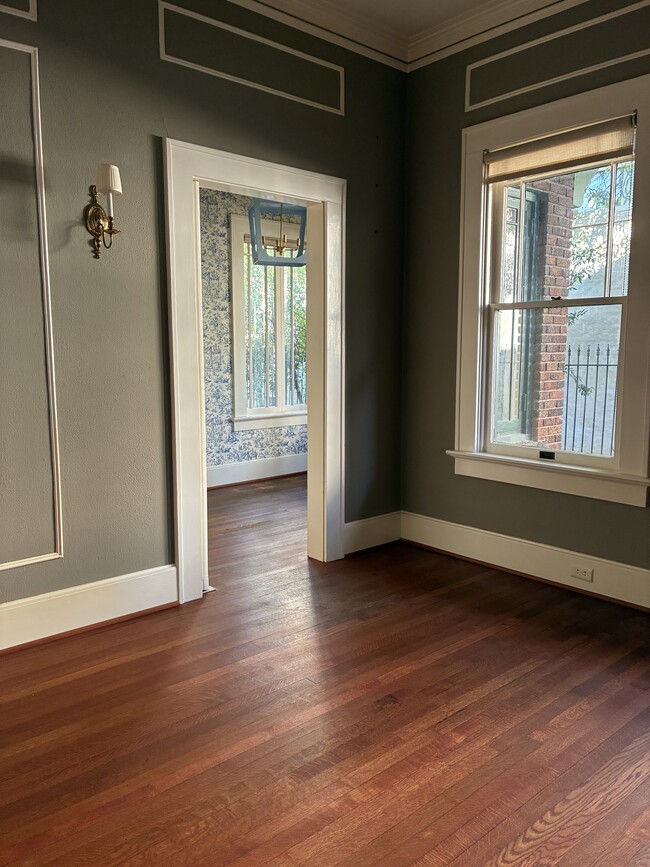
Inside this 1920’s original bungalow that was updated and refreshed, you will relax in darling wallpapered rooms, freshly painted warm bedrooms with 9-foot ceilings, hardwood floors, granite countertops full suite of stainless-steel appliances. Central heating and air-condition with separate unit for the apartment above the garage ensure the perfect temperature for you to kick back and relax.
Step outside to a private, fenced backyard - a peaceful, low-maintenance escape with plenty of room for relaxing or entertaining. This home has been well maintained and offers the charm of an established, tree-lined neighborhood. Add in the central location, with easy access to trails, schools, shopping, and restaurants, and the fact that it's zoned for the prestigious Highland Park ISD, and you've got a rare combination of lifestyle, location, and award-winning education.
Amenities included: central air, central heat, new dishwasher & garbage disposal, hardwood floors, good storage, fenced yard, and 9 ft ceilings, the 4th bedroom & 3rd bathroom are above the 2+ car garage with a separate entrance from the house, washer/dryer hook ups in both the house and the studio apartment. No utilities included. Is pet friendly.
Date Available: Sep 7th 2026. $8,500/month rent. $5,000 security deposit required.
Welcome to easy, convenient living in this well maintained charming 4-bedroom, 3-bathroom home patio home with a fenced yard a detached Large 2 car garage ( this includes a studio apartment above the garage) offering just under 2,700 finished square feet (combine the house and apartment above the garage) - perfectly positioned with walkability to Armstrong elementary, Highland Park Middle School, Knox Henderson restaurants, office and retail as well as parks and tennis/pickle ball courts. Easy access to I-75, downtown, Uptown and other areas. Whether you're commuting, or grabbing dinner out, everything you need is within easy reach - and when you're home, this one delivers.
Inside this 1920’s original bungalow that was updated and refreshed, you will relax in darling wallpapered rooms, freshly painted warm bedrooms with 9-foot ceilings, hardwood floors, granite countertops full suite of stainless-steel appliances. Central heating and air-condition with separate unit for the apartment above the garage ensure the perfect temperature for you to kick back and relax.
Step outside to a private, fenced backyard - a peaceful, low-maintenance escape with plenty of room for relaxing or entertaining. This home has been well maintained and offers the charm of an established, tree-lined neighborhood. Add in the central location, with easy access to trails, schools, shopping, and restaurants, and the fact that it's zoned for the prestigious Highland Park ISD, and you've got a rare combination of lifestyle, location, and award-winning education.
Amenities included: central air, central heat, new dishwasher & garbage disposal, hardwood floors, good storage, fenced yard, and 9 ft ceilings, the 4th bedroom & 3rd bathroom are above the 2+ car garage with a separate entrance from the house, washer/dryer hook ups in both the house and the studio apartment. No utilities included. Is pet friendly.
Date Available: Sep 7th 2026. $8,500/month rent. $5,000 security deposit required.
3511 Dartmouth Ave is located in Dallas, TX in the 75205 zip code.
Contact
Dallas, TX 75205
3511 Dartmouth Ave Gallery
Other Apartments near Dallas
Cities
Colleges
- Student Housing near Southern Methodist University
- Student Housing near Dallas Theological Seminary
- Student Housing near The Art Institute of Dallas
- Student Housing near Eastfield College
- Student Housing near El Centro College-Downtown Campus
- Student Housing near University of Texas Southwestern Medical Center
- Student Housing near Richland College
- Student Housing near El Centro College-West Campus
- Student Housing near Paul Quinn College