
Ash at the Branch
1 - 3 Beds
$1,630 - $3,720


School
Commute Time (Distance)
Drive: 5 min (2.1 mi)
Drive: 5 min (2.2 mi)
Drive: 6 min (2.5 mi)
Drive: 9 min (4.5 mi)
Property Information
The fees below are based on community-supplied data and may exclude additional fees and utilities.
Property Fee Disclaimer Based on community-supplied data and independent market research. Subject to change without notice. May exclude fees for mandatory or optional services and usage-based utilities.
Walkability
Exceptionally walkable90 / 100
Transit
Some public transit50 / 100
Driveability
Moderately drivable60 / 100
Bikeability
Moderately bikeable70 / 100

Soundscore ™
Active75 / 100


Shoppers will appreciate 2828 Hood St Unit 801 proximity to Oaklawn Shopping Plaza, Oak Lawn Crossing, and 2615 Oak Lawn Ave. Oaklawn Shopping Plaza is 0.2 miles away, and Oak Lawn Crossing is within a 4 minute walk.
With a TransitScore of 50, 2828 Hood St Unit 801 has some public transit, including 10 transit stops within 14.7 miles. Transit options include Cole And Bowen and Mckinney And Bowen.
Recreational activities near 2828 Hood St Unit 801 are plentiful. Discover 5 parks within 3.4 miles, including Klyde Warren Park, Nasher Sculpture Center, and Dallas World Aquarium.
Living in Oak Lawn provides easy access to Dallas Love Field, located just 9 minutes from 2828 Hood St Unit 801. Another nearby airport is Dallas-Fort Worth International, located 19.3 miles away.
Perched on the 8th floor with walls of windows framing open sky views, this 1,932-square-foot residence at The Plaza Turtle Creek delivers a refined, gallery-like backdrop for art and design lovers alike. Rich hardwoods, sleek marble flooring,... designer lighting, and dedicated ceiling art lights create a gallery-caliber setting for displaying art throughout. The fully renovated interior centers on a chef’s kitchen with quartz counters, a six-burner Wolf gas cooktop, a new Thermador refrigerator, new Bosch dishwasher, built-in pantry shelving, and abundant cabinetry. The adjacent den offers a cozy retreat with a fireplace, wine cooler, and custom built-ins — ideal for entertaining or unwinding. The primary suite is a true escape, featuring a completely reimagined spa bath with polished silver finishes and a large soaking tub, a custom California Closet, and a discreet built-in TV. The second bedroom flexes effortlessly between office and guest suite, with a modern Murphy bed, custom built-in shelving, and tailored storage. Residents enjoy valet, concierge, a fitness center, and a resort-style pool — all just moments from Uptown, Downtown, the Medical District, Love Field, the Katy Trail, and Dallas’s best dining and shopping. This is lock-and-leave luxury at one of the city’s most prestigious addresses.
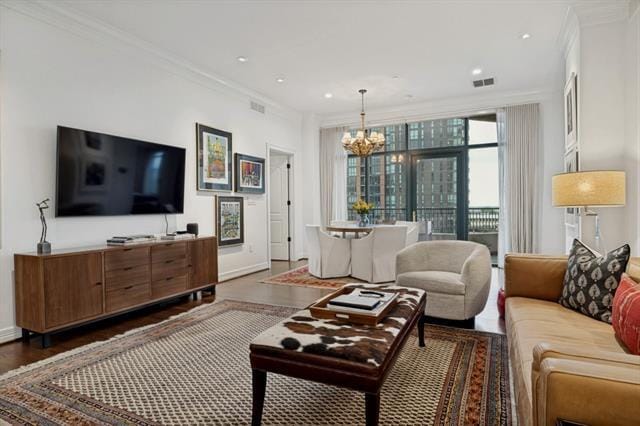
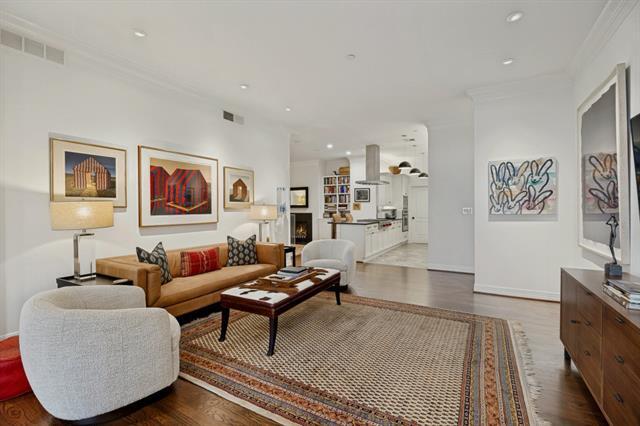
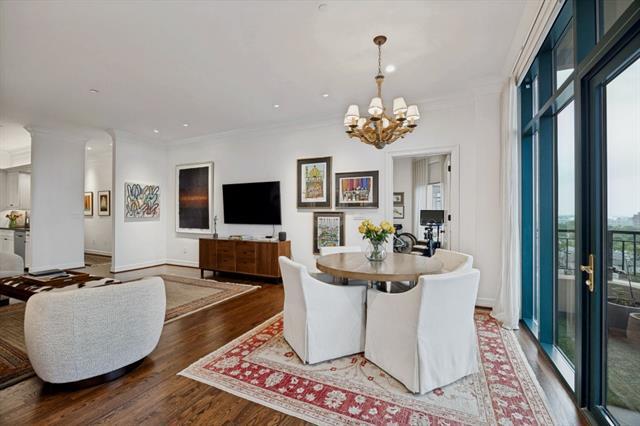
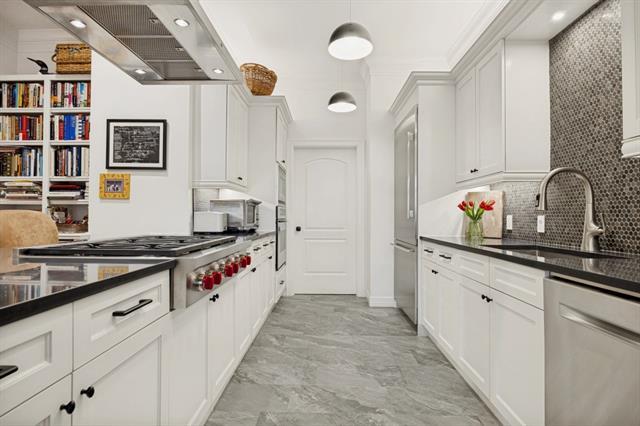
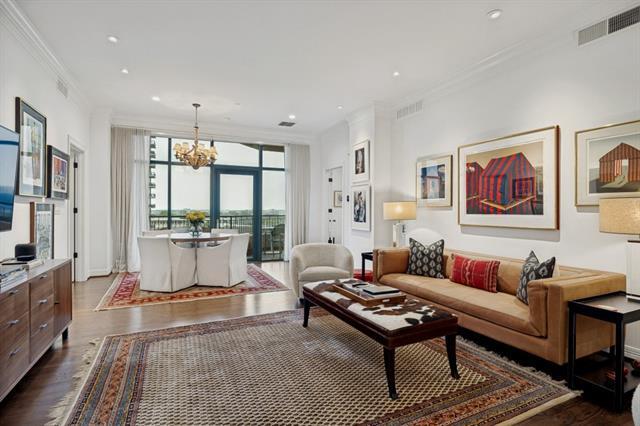
Perched on the 8th floor with walls of windows framing open sky views, this 1,932-square-foot residence at The Plaza Turtle Creek delivers a refined, gallery-like backdrop for art and design lovers alike. Rich hardwoods, sleek marble flooring, designer lighting, and dedicated ceiling art lights create a gallery-caliber setting for displaying art throughout. The fully renovated interior centers on a chef’s kitchen with quartz counters, a six-burner Wolf gas cooktop, a new Thermador refrigerator, new Bosch dishwasher, built-in pantry shelving, and abundant cabinetry. The adjacent den offers a cozy retreat with a fireplace, wine cooler, and custom built-ins — ideal for entertaining or unwinding. The primary suite is a true escape, featuring a completely reimagined spa bath with polished silver finishes and a large soaking tub, a custom California Closet, and a discreet built-in TV. The second bedroom flexes effortlessly between office and guest suite, with a modern Murphy bed, custom built-in shelving, and tailored storage. Residents enjoy valet, concierge, a fitness center, and a resort-style pool — all just moments from Uptown, Downtown, the Medical District, Love Field, the Katy Trail, and Dallas’s best dining and shopping. This is lock-and-leave luxury at one of the city’s most prestigious addresses.
2828 Hood St is located in Dallas, TX in the 75219 zip code.

Copyright © 2026 North Texas Real Estate Information Systems, Inc. All rights reserved. All information provided by the listing agent/broker is deemed reliable but is not guaranteed and should be independently verified.
Within 50 Miles of 2828 Hood St Unit 801





12 Month Lease