Limited-Time Offer: Six Weeks Free! (Half off your first three months). * Restrictions apply. Available on select homes and lease terms.
Pricing and Floor Plans
Cost Calculator: Estimate your monthly and one-time fees.
A3 Renovated
$945 - $1,010
1 Bed, 1 Bath
, 645 Sq. Ft.
Show Floor Plan Details
3 Rentals Available
Unit
Price
Sq. Ft.
Available
111
$945
645 Sq. Ft.
Now
103
$945
645 Sq. Ft.
Now
416
$1,010
645 Sq. Ft.
Now
A3 1 Bedroom
$785 - $950
1 Bed, 1 Bath
, 645 Sq. Ft.
Show Floor Plan Details
3 Rentals Available
Unit
Price
Sq. Ft.
Available
202
$785
645 Sq. Ft.
Now
316
$950
645 Sq. Ft.
Now
312
$900
645 Sq. Ft.
Now
A1 1 Bedroom
$805 - $820
1 Bed, 1 Bath
, 556 Sq. Ft.
Show Floor Plan Details
3 Rentals Available
Unit
Price
Sq. Ft.
Available
205
$805
556 Sq. Ft.
Now
713
$805
556 Sq. Ft.
Now
717
$820
556 Sq. Ft.
Now
A1 Renovated
$865
1 Bed, 1 Bath
, 556 Sq. Ft.
Show Floor Plan Details
3 Rentals Available
Unit
Price
Sq. Ft.
Available
720
$865
556 Sq. Ft.
Now
707
$865
556 Sq. Ft.
Now
906
$865
556 Sq. Ft.
Now
A2 Renovated
$855 - $905
1 Bed, 1 Bath
, 605 Sq. Ft.
Show Floor Plan Details
3 Rentals Available
Unit
Price
Sq. Ft.
Available
1308
$905
605 Sq. Ft.
Now
618
$855
605 Sq. Ft.
Now
613
$855
605 Sq. Ft.
Now
A4 1 Bedroom
$907 - $947
1 Bed, 1 Bath
, 732 Sq. Ft.
Show Floor Plan Details
3 Rentals Available
Unit
Price
Sq. Ft.
Available
506
$907
732 Sq. Ft.
Now
613
$947
732 Sq. Ft.
Now
513
$907
732 Sq. Ft.
10/21/26
A5 Renovated
$1,027 - $1,087
1 Bed, 1 Bath
, 745 Sq. Ft.
Show Floor Plan Details
Sep. 9
Unit
Price
Sq. Ft.
Available
116
$1,087
745 Sq. Ft.
9/9/26
410
$1,087
745 Sq. Ft.
9/16/26
407
$1,027
745 Sq. Ft.
11/5/26
A5 1 Bedroom
$917 - $967
1 Bed, 1 Bath
, 745 Sq. Ft.
Show Floor Plan Details
3 Rentals Available
Unit
Price
Sq. Ft.
Available
412
$967
745 Sq. Ft.
Now
413
$917
745 Sq. Ft.
12/31/26
104
$957
745 Sq. Ft.
12/31/26
A2 1 Bedroom
$835 - $845
1 Bed, 1 Bath
, 605 Sq. Ft.
Show Floor Plan Details
2 Rentals Available
Unit
Price
Sq. Ft.
Available
603
$835
605 Sq. Ft.
Now
1106
$845
605 Sq. Ft.
Now
A6 1 Bedroom
$1,015 - $1,025
1 Bed, 1 Bath
, 845 Sq. Ft.
Show Floor Plan Details
2 Rentals Available
Unit
Price
Sq. Ft.
Available
801
$1,025
845 Sq. Ft.
Now
805
$1,015
845 Sq. Ft.
Now
A6 Renovated
$1,075 - $1,135
1 Bed, 1 Bath
, 845 Sq. Ft.
Show Floor Plan Details
2 Rentals Available
Unit
Price
Sq. Ft.
Available
815
$1,075
845 Sq. Ft.
Now
802
$1,135
845 Sq. Ft.
10/9/26
A4 Renovated
$1,007 - $1,142
1 Bed, 1 Bath
, 732 Sq. Ft.
Show Floor Plan Details
Oct. 24
Unit
Price
Sq. Ft.
Available
713
$1,007
732 Sq. Ft.
10/24/26
616
$1,142
732 Sq. Ft.
12/31/26
B1 Renovated
$1,130 - $1,140
2 Beds, 2 Baths
, 830 Sq. Ft.
Show Floor Plan Details
3 Rentals Available
Unit
Price
Sq. Ft.
Available
1212
$1,140
830 Sq. Ft.
Now
501
$1,140
830 Sq. Ft.
Now
802
$1,130
830 Sq. Ft.
Now
B1 2 Bedroom
$1,020 - $1,130
2 Beds, 2 Baths
, 830 Sq. Ft.
Show Floor Plan Details
3 Rentals Available
Unit
Price
Sq. Ft.
Available
1021
$1,020
830 Sq. Ft.
Now
1022
$1,130
830 Sq. Ft.
Now
1206
$1,070
830 Sq. Ft.
Now
B2 Renovated
$1,265 - $1,270
2 Beds, 2 Baths
, 908 Sq. Ft.
Show Floor Plan Details
3 Rentals Available
Unit
Price
Sq. Ft.
Available
1012
$1,270
908 Sq. Ft.
Now
1014
$1,270
908 Sq. Ft.
Now
915
$1,265
908 Sq. Ft.
Now
B2 2 Bedroom
$1,095 - $1,145
2 Beds, 2 Baths
, 908 Sq. Ft.
Show Floor Plan Details
3 Rentals Available
Unit
Price
Sq. Ft.
Available
908
$1,095
908 Sq. Ft.
Now
914
$1,145
908 Sq. Ft.
Now
1011
$1,145
908 Sq. Ft.
10/31/26
B3 2 Bedroom
$1,178 - $1,243
2 Beds, 2 Baths
, 931 Sq. Ft.
Show Floor Plan Details
Sep. 16
Unit
Price
Sq. Ft.
Available
1203
$1,178
931 Sq. Ft.
9/16/26
1201
$1,178
931 Sq. Ft.
10/10/26
1202
$1,243
931 Sq. Ft.
10/10/26
B3 Renovated
$1,293 - $1,298
2 Beds, 2 Baths
, 931 Sq. Ft.
Show Floor Plan Details
2 Rentals Available
Unit
Price
Sq. Ft.
Available
1307
$1,293
931 Sq. Ft.
Now
1208
$1,298
931 Sq. Ft.
Now
C1 Renovated
$1,550 - $1,585
3 Beds, 2 Baths
, 1,110 Sq. Ft.
Show Floor Plan Details
3 Rentals Available
Unit
Price
Sq. Ft.
Available
1403
$1,585
1,110 Sq. Ft.
Now
1404
$1,585
1,110 Sq. Ft.
Now
1507
$1,550
1,110 Sq. Ft.
Now
C1 3 Bedroom
$1,415
3 Beds, 2 Baths
, 1,110 Sq. Ft.
Show Floor Plan Details
Oct. 10
Unit
Price
Sq. Ft.
Available
1502
$1,415
1,110 Sq. Ft.
10/10/26
* Price shown is total price based on community-supplied monthly required fees. Excludes user-selected optional fees and variable or usage-based fees and required charges due at or prior to move-in or at move-out. View Fees and Policies for details. Price, availability, fees, and any applicable rent special are subject to change without notice. * Square footage definitions vary. Displayed square footage is approximate.
* Price shown is total price based on community-supplied monthly required fees. Excludes user-selected optional fees and variable or usage-based fees and required charges due at or prior to move-in or at move-out. View Fees and Policies for details. Price, availability, fees, and any applicable rent special are subject to change without notice. * Square footage definitions vary. Displayed square footage is approximate.
* Price shown is total price based on community-supplied monthly required fees. Excludes user-selected optional fees and variable or usage-based fees and required charges due at or prior to move-in or at move-out. View Fees and Policies for details. Price, availability, fees, and any applicable rent special are subject to change without notice. * Square footage definitions vary. Displayed square footage is approximate.
* Price shown is total price based on community-supplied monthly required fees. Excludes user-selected optional fees and variable or usage-based fees and required charges due at or prior to move-in or at move-out. View Fees and Policies for details. Price, availability, fees, and any applicable rent special are subject to change without notice. * Square footage definitions vary. Displayed square footage is approximate.
The fees below are based on community-supplied data and may exclude additional fees and utilities.
Utilities & Essentials
CAM charges
$15 / mo
Trash Billing
$15 / mo
Property Liability Fee
$18 / mo
Cable - Resident Utility
$55 / mo
Extermination Fee
$8 / mo
One-Time Basics
Due at Application
Application Fee
$50
Administrative Fee
$50
Carport
Carport - Parking
$35 / mo
Property Fee Disclaimer Based on community-supplied data and independent market research. Subject to change without notice. May exclude fees for mandatory or optional services and usage-based utilities.
Matterport 3D Tours
Property Highlights
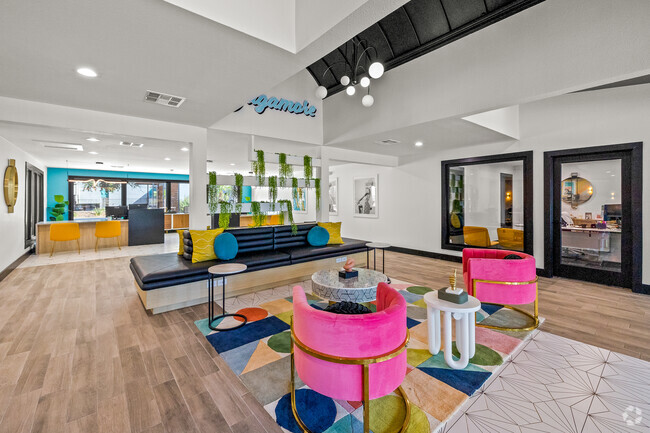
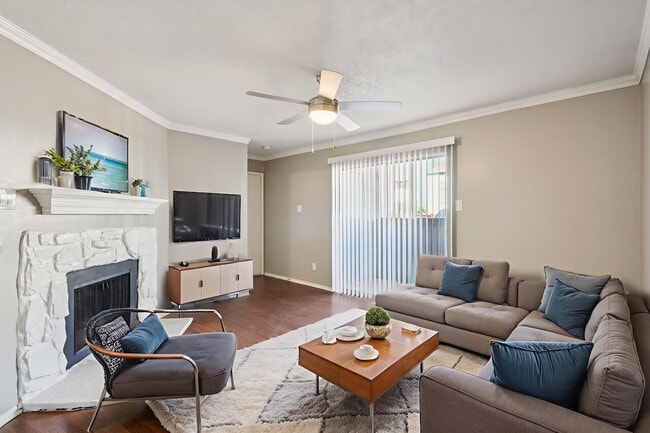
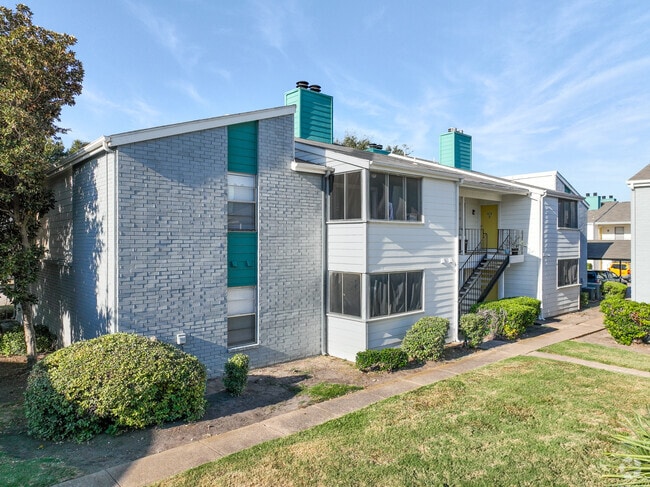
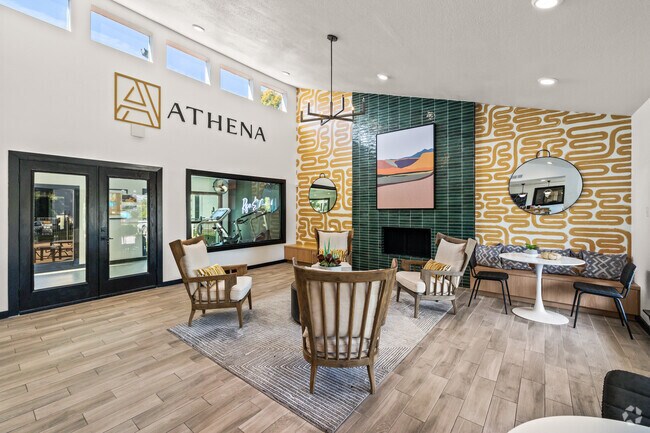
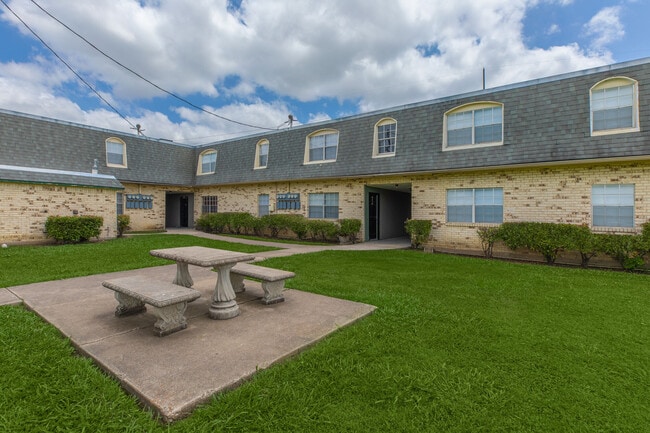
Choose from our variety of floor plans in Benbrook, Texas, and have it all – a spacious layout, light-filled rooms, and convenient features and amenities. Our Benbrook location is ideally situated near restaurants, shopping, major employers, and great schools. Sagamore Apartments will far exceed your expectations. Tour your new home today by contacting our leasing office.
1st Floor
2 Swimming Pools
2nd Floor
Backsplash
Black Appliances
Extended Patio/Balcony
Full-Service Business Center
Grilling & Picnic Areas
Laundry Care Center
Pool View
Rent Special 1
Standard Patio/Balcony
Upgraded Cabinets
Apartment Features
Air Conditioning
Balcony
Carpet
Dishwasher
Granite Countertops
Oven
Patio
Range
Refrigerator
Tub/Shower
Views
Vinyl Flooring
Walk-In Closets
Washer/Dryer
Washer/Dryer Hookup
Community Features
Business Center
Courtyard
Fitness Center
Grill
Picnic Area
Pool
Walk-Up
Area Scores
Walkability
Moderately walkable60 / 100
Driveability
Very drivable80 / 100
Bikeability
Moderately bikeable70 / 100
Scores provided by
Soundscore ™
Busy59 / 100
Scores provided by
HowLoud
Transit
Commuter Rail
T&P Station
14 min Drive
Commuter Rail
Fort Worth
14 min Drive
Airport
Dallas-Fort Worth International
44 min Drive
Moving to TCU District, Benbrook, TX
Shopping Centers
Shoppers will appreciate Sagamore Apartments proximity to Mont Del Plaza, Ajax Plaza, and Country Day Plaza. Mont Del Plaza is 0.7 miles away, and Ajax Plaza is within a 7 minute walk.
Airports
Living in TCU District provides easy access to Dallas-Fort Worth International, located just 45 minutes from Sagamore Apartments. Another nearby airport is Dallas Love Field, located 41.3 miles away.
Property Details
Choose from our variety of floor plans in Benbrook, Texas, and have it all – a spacious layout, light-filled rooms, and convenient features and amenities. Our Benbrook location is ideally situated near restaurants, shopping, major employers, and... great schools. Sagamore Apartments will far exceed your expectations. Tour your new home today by contacting our leasing office.
Choose from our variety of floor plans in Benbrook, Texas, and have it all – a spacious layout, light-filled rooms, and convenient features and amenities. Our Benbrook location is ideally situated near restaurants, shopping, major employers, and great schools. Sagamore Apartments will far exceed your expectations. Tour your new home today by contacting our leasing office.
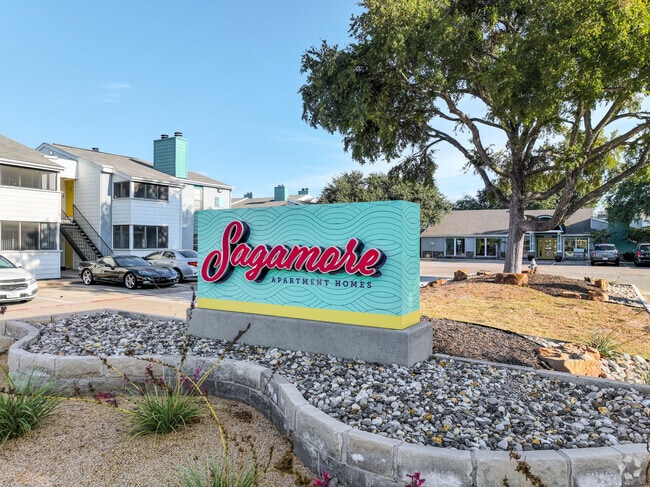
Sagamore Apartments is located in Benbrook, TX in the 76109 zip code.
The current staff Management has shown lack of interest in tenant needs or emails. They sent out renewal lease discounts that are not being honored, false advertisement and they have allowed trash to pile up as the garbage dumpsters have all been removed. I would not recommend this complex. I regret having signed my new lease.
Review from Apartments.com
1 Person Found This Helpful
Was this helpful?
10/20/22
Don’t move here!!!
The “3.5 star rating” is FALSE!! Most of these ratings are 1 star because this complex is HORRIBLE!!! We have issues with the water literally at least twice a month, to where our hot water isn’t working or our water is completely off! The office staff doesn’t know ANYTHING, the new & old staff! The only answer they have to any complaints/requests we have is “we don’t know”! This place deserves-5 starts out of 5! Complete TRASH!!! Do not & I repeat, DO NOT MOVE HERE!!!
Review from Apartments.com
4 People Found This Helpful
Was this helpful?
Property Manager at Sagamore Apartments responded to this review
We are so sorry to hear about your concerns with hot water and our responses to your feedback. We would like to assist you directly with more details. Please get in touch with us directly at sagamoremgr@ashlandgreene.com. We look forward to hearing... from you soon.
9/20/22
Going Downhill Fast
Pros: New paint on the buildings, new renovations inside the units, valet trash service
Cons: Swimming pools were never open during the summer, water is always getting turned off for maintenance, for the past several days there has been an incredible pile of garbage blocking the sidewalk and stairs and nobody seems to care. Management doesn't seem too concerned about tenant issues. Very sad. This place had such potential.
Review from Apartments.com
3 People Found This Helpful
Was this helpful?
Property Manager at Sagamore Apartments responded to this review
While we are pleased that our renovations have made a good impression, we are sorry that our upkeep and amenities concern you. It is our goal to provide our residents with a comfortable place to call home, and we would like to explore ways to address... this. Please reach out to us at sagamoremgr@ashlandgreene.com. Thank you.
9/12/22
Reviews from 2016 with the same issues we have now
Hot water turned off for weeks.
Mud covering the sidewalks everywhere, because they do run the sprinklers, twice a night. Sometimes they just leave them on for a couple days straight.
The valet trash service is really a trash service, they only show up maybe 2 days a weeks out of the 5 they’re supposed to.
The management staff doesn’t know what a courtyard is, this place doesn’t have any, what landscaping there is is mud, dead grass, dying shrubs, and stumps. Like they have the are right... by the rental office done up but if you look to either side, just dead and mud, oh and dog poop and trash. When the hot water is working it takes ten minutes to work because of the oft broken central boiler.
Both pools have been closed most of the summer, one never opened the other opens for a couple days and then closes again. They were closed for all the summer holidays. The staff will “announce” a community event about an hour before it’s supposed to start, or they’ll just tape a sign to the door and not announce at all, they’re totally hoping to just keep the food.
All the AC units are like 25 years old and most of them don’t work. The maintenance guys are in no way qualified to troubleshoot or repair them.
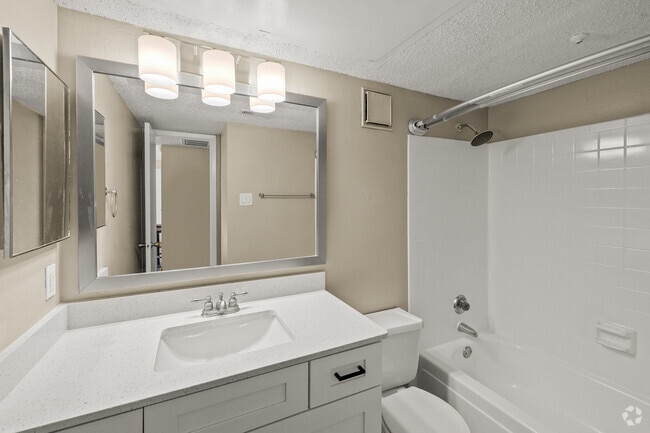
They did some renovations, put in composite countertops, new faux stainless steel appliances (bottom of the line), new faux subway tile backsplash, new hardware for the drawers and cabinets. They left the holes from the old hardware and the touch up paint they used on the walls is a different color than the rest of the wall. The look of luxury, as envisioned by someone that doesn’t know what a courtyard is. They painted the exteriors so now the place looks like one of those gas station coffee cups from the ‘90s. The huge closets all have weird layouts, while the linen closets are too small to actually fit towels and the pantry is also tiny. The fireplaces in inexplicably diagonal walls so good luck finding a spot for your tv.
Pretty much every design aspect of this place was done by someone who shouldn’t have.
The only positive thing is that they jacked the rent up so much everyone is slowly moving out and parking is getting easier…except for all the nails and screws the meth addicts doing the renovations leave in the parking lot.
Oh, and it’s going to be really funny watching the management company take a bath on this place when they try to flip it.
Review from Apartments.com
5 People Found This Helpful
Was this helpful?
Property Manager at Sagamore Apartments responded to this review
Thank you for sharing these concerns about hot water and the upkeep of our community. We appreciate your feedback in targeting our efforts, and we would like to gather more details from you. Please reach out to us at sagamoremgr@ashlandgreene.com at... your convenience. We look forward to speaking with you soon.
9/6/22
DO NOT MOVE HERE
The hot water has been off and on for a month and a half now the people in the office never knows much about getting the problem fixed . They don’t communicate with the tenants and tell them anything. Sometimes you might wake up and the water is completely off for hours and they don’t know when it’ll be back on. So if you okay with walking around musty and stinky coo. They don’t care enough about us to fix the problem ASAP. They don’t know who comes to fix anything on property or even know... what’s going on. They are like vegetables walking in the office LITERALLY. Don’t move here unless you ready to make a complaint every other day .
Review from Apartments.com
2 People Found This Helpful
Was this helpful?
Property Manager at Sagamore Apartments responded to this review
Thank you for sharing your concerns with us. We strive to provide our residents with a comfortable home, and we are concerned by your description of the hot water. We would like to speak with you directly, and we encourage you to contact us at... sagamoremgr@ashlandgreene.com at your convenience.