
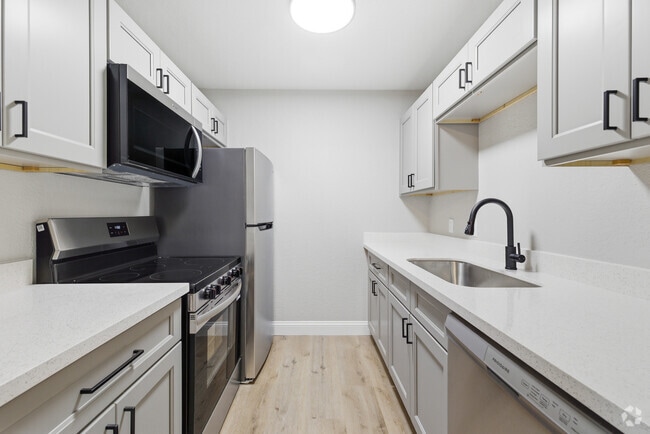
Treadway Place
1 Bed
$950 - $975


School
Commute Time (Distance)
Drive: 14 min (8.5 mi)
Property Information
The fees below are based on community-supplied data and may exclude additional fees and utilities.
Property Fee Disclaimer Based on community-supplied data and independent market research. Subject to change without notice. May exclude fees for mandatory or optional services and usage-based utilities.
Walkability
Fairly walkable40 / 100
Driveability
Exceptionally drivable100 / 100
Bikeability
Somewhat bikeable30 / 100

Soundscore ™
Active80 / 100

Shoppers will appreciate 4980 Littlewood Dr proximity to 3050 N Dowlen Rd, Tuscany Shopping Center, and Metropolitan Park. 3050 N Dowlen Rd is 1.3 miles away, and Tuscany Shopping Center is within a 28 minute walk.
Recreational activities near 4980 Littlewood Dr are plentiful. Discover 1 park within 2.2 miles, including Rogers Park Community Center.
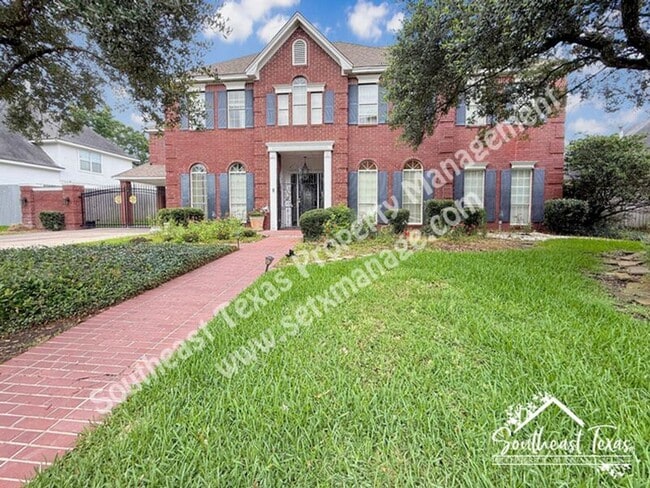
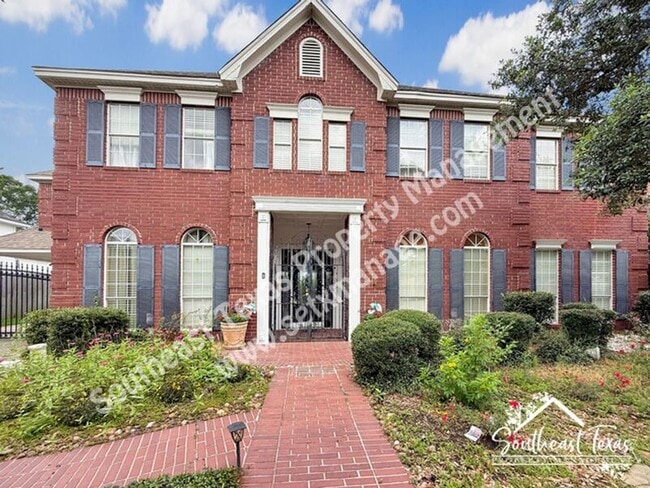
This stunning two-story brick home delivers impressive curb appeal with mature trees, manicured landscaping, a welcoming brick walkway, and a stately porte-cochere supported by brick columns that leads to the garage. Offering more than 4,100 square... feet, the home combines timeless elegance with generous living space throughout.
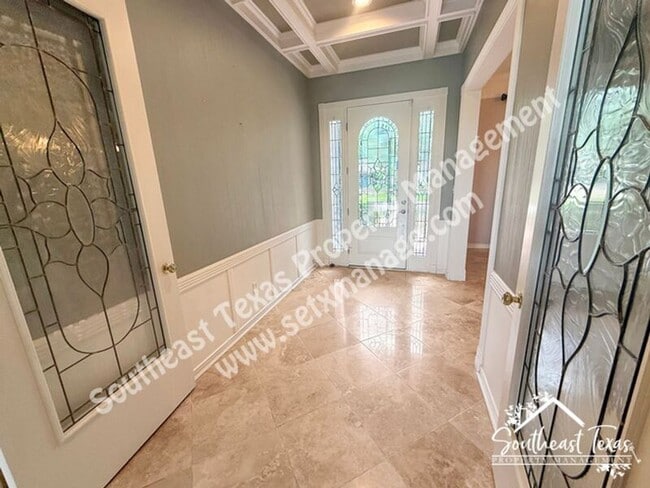
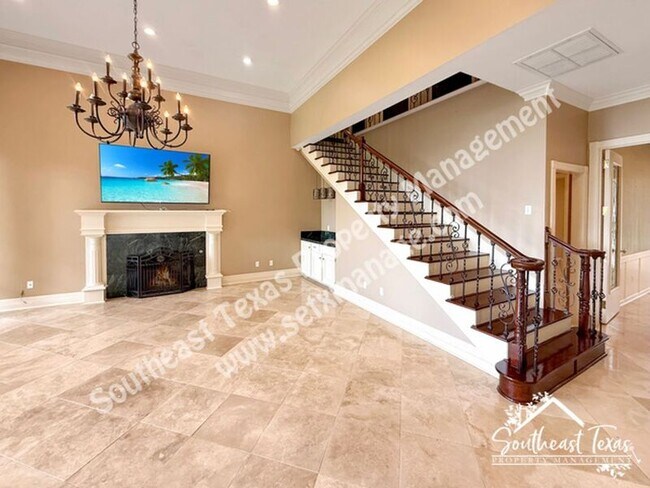
Step inside to a grand foyer featuring travertine flooring, a coffered ceiling, and leaded glass doors that create an elegant first impression. The spacious living room is filled with natural light and showcases soaring ceilings, a dramatic arched window overlooking the backyard, a marble fireplace with a classic white mantel, a dry bar, and a striking staircase with dark wood treads and wrought iron balusters. The formal dining room is beautifully appointed with travertine floors, decorative molding, wainscoting, and a sparkling crystal chandelier. A dedicated office provides the perfect space for working from home.
The kitchen is full of character, highlighted by vaulted tongue-and-groove wood ceilings, antique cream cabinetry, dark granite countertops, and a center island accented with decorative corbels. Stainless steel appliances include a French door refrigerator, double built-in ovens, built-in microwave, electric cooktop, and dishwasher. Adjacent to the kitchen, the breakfast area offers a built-in desk, additional cabinetry, and a ceiling fan.
The primary suite is conveniently located on the main floor and offers a spacious retreat with tile flooring and a ceiling fan. The luxurious en-suite bath features dual vessel sinks, dark granite countertops, a crystal chandelier, a jetted soaking tub positioned beneath an arched window, a separate walk-in shower, and a private water closet. The oversized walk-in closet is equipped with built-in shelving, a full-length mirror, and a skylight.
Upstairs, three additional bedrooms offer ceiling fans, crown molding, and ample closet space. Two bedrooms share a Jack-and-Jill bathroom with dual sinks and granite countertops, while the third bedroom enjoys access to its own full bath that also serves the hallway. A large game room adds even more living space with hardwood floors, a tray ceiling, built-in cabinetry, and a wet bar.
The backyard is designed for both relaxation and entertaining, featuring a covered brick patio, a wood pergola, and a raised brick deck overlooking the fully fenced yard. A covered walkway connects the home to the two-car garage and additional covered parking area. The utility room includes washer and dryer connections, upper cabinetry, a secondary cooktop, and direct access to the backyard.
Additional features include a convenient half bath on the main level and central heating and air conditioning, making this exceptional home as functional as it is beautiful.
App Fee: $75
Rent: $3900
Deposit: $3000
One-Time Lease Preparation Fee: $25
Housing Not Accepted
Animals Accepted
Call to schedule a showing or visit our website at
Amenities: dishwasher, stainless steel appliances, fireplace, 2 car garage, built-in microwave, office space, kitchen island, washer & dryer connections, inside utility room, primary downstairs, ample storage, one half bathroom, central a/c, granite countertops, covered patio, double vanity, fully fenced backyard, vaulted ceilings, game room, built-in desk, wet bar, dry bar, pergola, formal dining room, walk-in closets, built-in shelving, jetted tub, jack-in-jill bathroom, double ovens, french door refrigerator, electric cooktop, breakfast area, covered walkway, additional covered parking, four bedrooms, three full bathrooms
This stunning two-story brick home delivers impressive curb appeal with mature trees, manicured landscaping, a welcoming brick walkway, and a stately porte-cochere supported by brick columns that leads to the garage. Offering more than 4,100 square feet, the home combines timeless elegance with generous living space throughout.
Step inside to a grand foyer featuring travertine flooring, a coffered ceiling, and leaded glass doors that create an elegant first impression. The spacious living room is filled with natural light and showcases soaring ceilings, a dramatic arched window overlooking the backyard, a marble fireplace with a classic white mantel, a dry bar, and a striking staircase with dark wood treads and wrought iron balusters. The formal dining room is beautifully appointed with travertine floors, decorative molding, wainscoting, and a sparkling crystal chandelier. A dedicated office provides the perfect space for working from home.
The kitchen is full of character, highlighted by vaulted tongue-and-groove wood ceilings, antique cream cabinetry, dark granite countertops, and a center island accented with decorative corbels. Stainless steel appliances include a French door refrigerator, double built-in ovens, built-in microwave, electric cooktop, and dishwasher. Adjacent to the kitchen, the breakfast area offers a built-in desk, additional cabinetry, and a ceiling fan.
The primary suite is conveniently located on the main floor and offers a spacious retreat with tile flooring and a ceiling fan. The luxurious en-suite bath features dual vessel sinks, dark granite countertops, a crystal chandelier, a jetted soaking tub positioned beneath an arched window, a separate walk-in shower, and a private water closet. The oversized walk-in closet is equipped with built-in shelving, a full-length mirror, and a skylight.
Upstairs, three additional bedrooms offer ceiling fans, crown molding, and ample closet space. Two bedrooms share a Jack-and-Jill bathroom with dual sinks and granite countertops, while the third bedroom enjoys access to its own full bath that also serves the hallway. A large game room adds even more living space with hardwood floors, a tray ceiling, built-in cabinetry, and a wet bar.
The backyard is designed for both relaxation and entertaining, featuring a covered brick patio, a wood pergola, and a raised brick deck overlooking the fully fenced yard. A covered walkway connects the home to the two-car garage and additional covered parking area. The utility room includes washer and dryer connections, upper cabinetry, a secondary cooktop, and direct access to the backyard.
Additional features include a convenient half bath on the main level and central heating and air conditioning, making this exceptional home as functional as it is beautiful.
App Fee: $75
Rent: $3900
Deposit: $3000
One-Time Lease Preparation Fee: $25
Housing Not Accepted
Animals Accepted
Call to schedule a showing or visit our website at
Amenities: dishwasher, stainless steel appliances, fireplace, 2 car garage, built-in microwave, office space, kitchen island, washer & dryer connections, inside utility room, primary downstairs, ample storage, one half bathroom, central a/c, granite countertops, covered patio, double vanity, fully fenced backyard, vaulted ceilings, game room, built-in desk, wet bar, dry bar, pergola, formal dining room, walk-in closets, built-in shelving, jetted tub, jack-in-jill bathroom, double ovens, french door refrigerator, electric cooktop, breakfast area, covered walkway, additional covered parking, four bedrooms, three full bathrooms
4980 Littlewood Dr is located in Beaumont, TX in the 77706 zip code.
Within 50 Miles of 4980 Littlewood Dr