Cost Calculator: Estimate your monthly and one-time fees.
One Bedroom B
$1,308
1 Bed, 1 Bath
, 703 Sq. Ft.
Show Floor Plan Details
4 Rentals Available
Unit
Price
Sq. Ft.
Available
7210
$1,308
703 Sq. Ft.
Now
4209
$1,308
703 Sq. Ft.
Now
5110
$1,308
703 Sq. Ft.
10/1/26
One Bedroom A
$1,308
1 Bed, 1 Bath
, 703 Sq. Ft.
Show Floor Plan Details
1 Rental Available
Unit
Price
Sq. Ft.
Available
7109
$1,308
703 Sq. Ft.
Now
Two Bedroom C
$1,560
2 Beds, 2 Baths
, 1,042 Sq. Ft.
Show Floor Plan Details
5 Rentals Available
Unit
Price
Sq. Ft.
Available
4305
$1,560
1,042 Sq. Ft.
Now
7307
$1,560
1,042 Sq. Ft.
Now
5308
$1,560
1,042 Sq. Ft.
Now
Two Bedroom B
$1,560
2 Beds, 2 Baths
, 1,063 Sq. Ft.
Show Floor Plan Details
2 Rentals Available
Unit
Price
Sq. Ft.
Available
3206
$1,560
1,063 Sq. Ft.
Now
2303
$1,560
1,063 Sq. Ft.
Now
Three Bedroom B
$1,795
3 Beds, 2 Baths
, 1,240 Sq. Ft.
Show Floor Plan Details
5 Rentals Available
Unit
Price
Sq. Ft.
Available
5302
$1,795
1,240 Sq. Ft.
Now
5312
$1,795
1,240 Sq. Ft.
Now
4201
$1,795
1,240 Sq. Ft.
Now
Three Bedroom C
$1,795
3 Beds, 2 Baths
, 1,219 Sq. Ft.
Show Floor Plan Details
3 Rentals Available
Unit
Price
Sq. Ft.
Available
3201
$1,795
1,219 Sq. Ft.
Now
3302
$1,795
1,219 Sq. Ft.
Now
1307
$1,795
1,219 Sq. Ft.
10/1/26
* Price shown is total price based on community-supplied monthly required fees. Excludes user-selected optional fees and variable or usage-based fees and required charges due at or prior to move-in or at move-out. View Fees and Policies for details. Price, availability, fees, and any applicable rent special are subject to change without notice. * Square footage definitions vary. Displayed square footage is approximate.
* Price shown is total price based on community-supplied monthly required fees. Excludes user-selected optional fees and variable or usage-based fees and required charges due at or prior to move-in or at move-out. View Fees and Policies for details. Price, availability, fees, and any applicable rent special are subject to change without notice. * Square footage definitions vary. Displayed square footage is approximate.
* Price shown is total price based on community-supplied monthly required fees. Excludes user-selected optional fees and variable or usage-based fees and required charges due at or prior to move-in or at move-out. View Fees and Policies for details. Price, availability, fees, and any applicable rent special are subject to change without notice. * Square footage definitions vary. Displayed square footage is approximate.
* Price shown is total price based on community-supplied monthly required fees. Excludes user-selected optional fees and variable or usage-based fees and required charges due at or prior to move-in or at move-out. View Fees and Policies for details. Price, availability, fees, and any applicable rent special are subject to change without notice. * Square footage definitions vary. Displayed square footage is approximate.
Income restrictions apply to some or all residents. Contact the community for more information.
How To Qualify
Based on the size of your household, your Maximum Annual Income must be equal to or less than the amount listed in this chart.
1 Person Household
% AMI
Income Limit
Annual Income
46380
2 Person Household
% AMI
Income Limit
Annual Income
52980
3 Person Household
% AMI
Income Limit
Annual Income
59580
4 Person Household
% AMI
Income Limit
Annual Income
66180
5 Person Household
% AMI
Income Limit
Annual Income
71520
6 Person Household
% AMI
Income Limit
Annual Income
76800
Details
Lease Term Options
12 mo
Property Information
Built in 2020
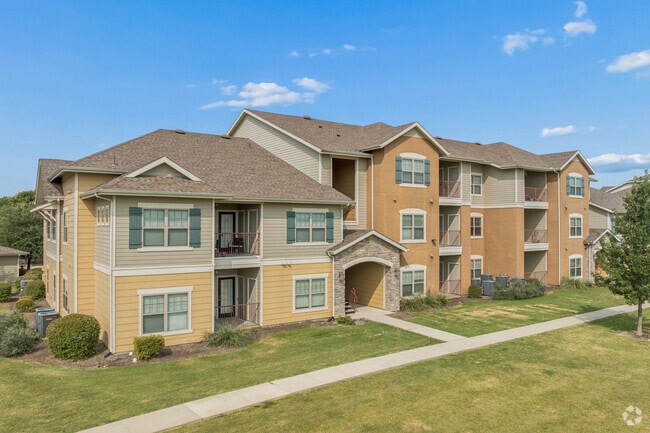
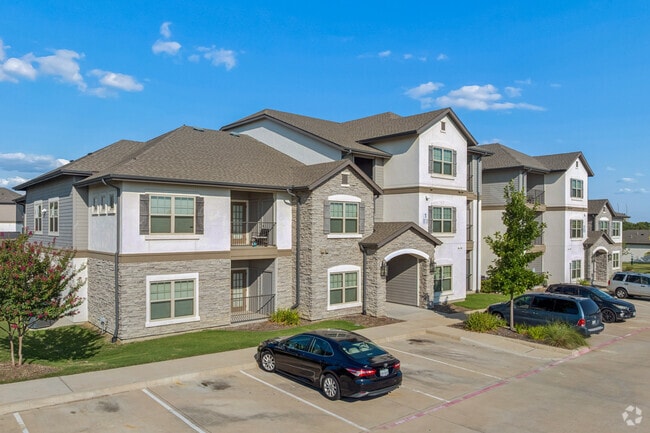
216 units / 3 stories
Fees and Policies
The fees below are based on community-supplied data and may exclude additional fees and utilities.
One-Time Basics
Due at Application
Application Fee Per Applicant
$17
Other
Garage Rent
$75 / mo
Additional Parking Options
Garage
Surface Lot
Other
Other Pets
Non-Refundable Pet Fee
$150
Refundable Pet Deposit
$150
Monthly Pet Rent
$10 / mo
Dogs
Dogs Allowed
Max of 2
Restrictions
Some breed and other restrictions may apply. Please call for more details.
Comments
| Restrictions: Some breed and other restrictions may apply. Please call for more details.
Cats
Cats Allowed
Max of 2
Restrictions
Some breed and other restrictions may apply. Please call for more details.
Comments
| Restrictions: Some breed and other restrictions may apply. Please call for more details.
Property Fee Disclaimer Based on community-supplied data and independent market research. Subject to change without notice. May exclude fees for mandatory or optional services and usage-based utilities.
Property Highlights
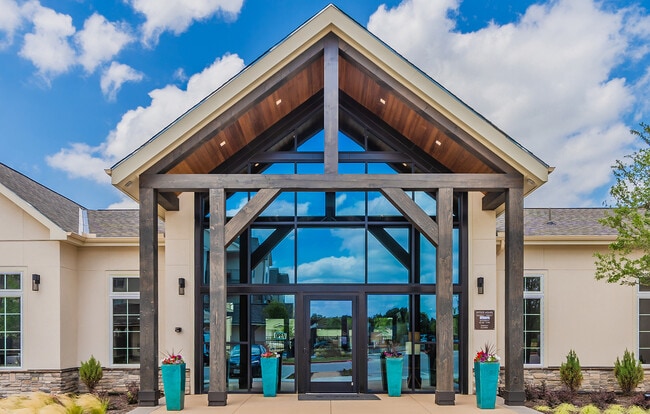
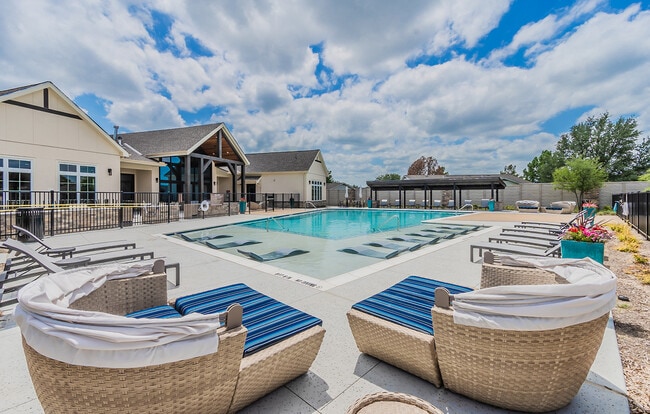
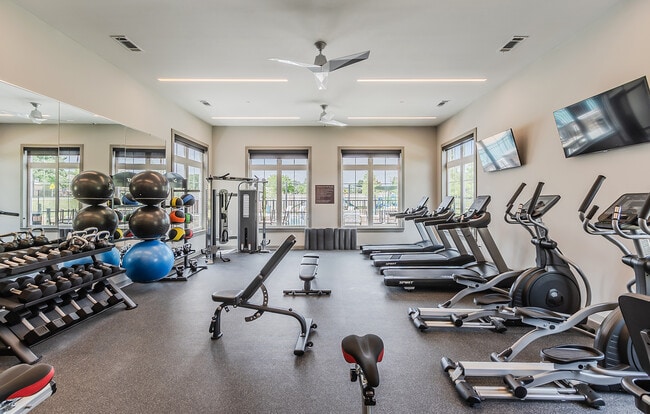
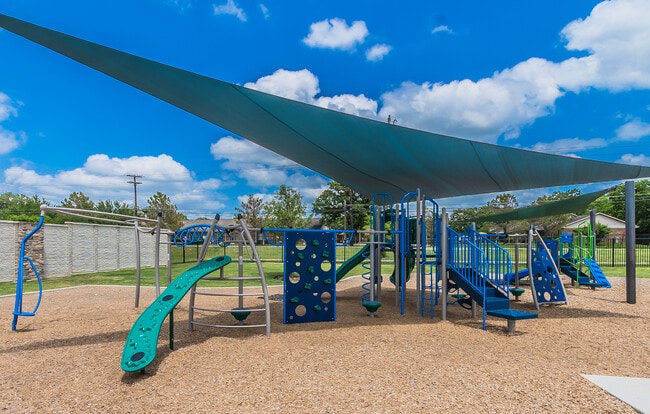

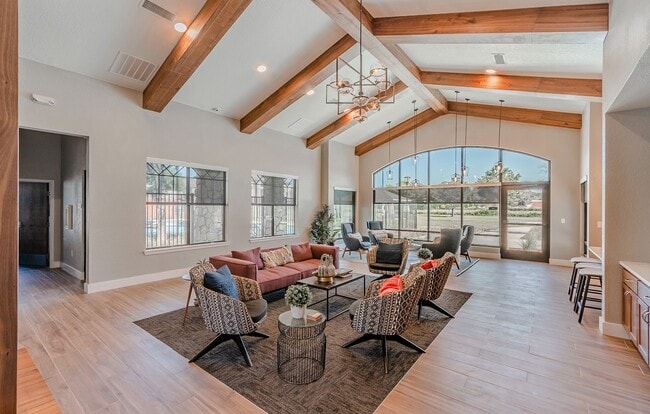

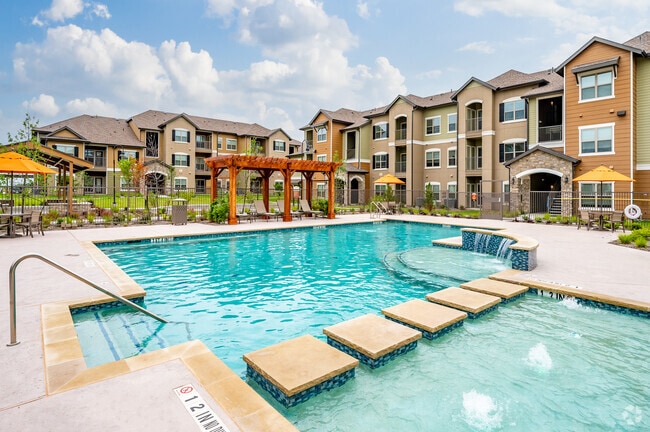
Discover your new home at the Timbers at Hickory Tree! Conveniently located in Balch Springs, TX, our community provides numerous dining, shopping, and entertainment options right outside your door. Offering a variety of spacious 1, 2 and 3 bedroom apartment homes, we are experts at combining quality and comfort, making Timbers at Hickory Tree an ideal place to call home. Every feature is designed with you in mind, from the outdoor swimming pool and playground, to the on-site fitness center and cozy community clubhouse, we have made certain that there is something for everyone. Look no further, your new home is waiting for you at the Timbers at Hickory Tree! *Timbers at Hickory Tree participates in an affordable housing program. Household income & student status limitations apply. Please call for more details.
Activity Center
Bike Racks
Ceiling fan
Central Air-Conditioning
Covered Patio or Balcony
Designer lighting package
Enjoy one less bill - water and sewer are on us
Fitness center and yoga studio
Garages available*
Gated Community
Granite kitchen and bathroom countertops
Grilling Pavilions
High-speed internet and cable ready
Indoor play area
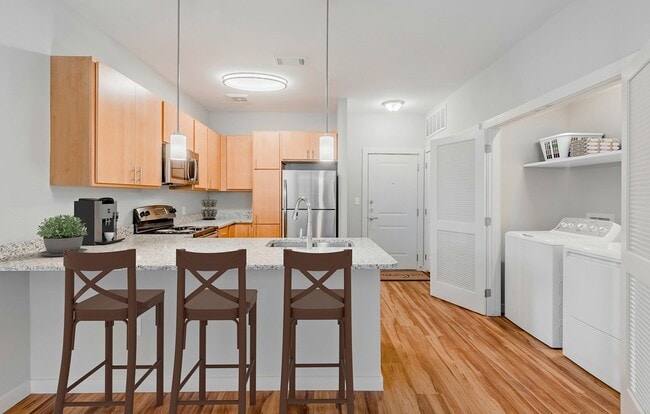
In-home full-size washer and dryer included
Luxury Vinyl Plank Flooring
Movable Center Kitchen Island*
Off street parking
Open and spacious floor plans
Outdoor play area
Pet-Friendly Community
Plush Carpeting in Bedrooms
Pool Pavilion
Promenade and gazebo
Resident Cafe
Stainless Steel Kitchen Appliance Package
Swimming pool
Walk-in closet(s)
Apartment Features
Air Conditioning
Balcony
Cable Ready
Carpet
Dishwasher
Disposal
Freezer
Granite Countertops
Hardwood Floors
Heating
Island Kitchen
Kitchen
Large Bedrooms
Linen Closet
Microwave
Office
Oven
Patio
Range
Refrigerator
Smoke Free
Stainless Steel Appliances
Tub/Shower
Vinyl Flooring
Walk-In Closets
Washer/Dryer
Wheelchair Accessible (Rooms)
Window Coverings
Community Features
Basketball Court
Clubhouse
Controlled Access
Garages
Gated
Grill
Key Fob Entry
Lounge
Maintenance on site
Multi Use Room
Package Service
Picnic Area
Property Manager on Site
Recycling
Utilities Included
Walk-Up
Area Scores
Walkability
Fairly walkable40 / 100
Transit
Limited public transit20 / 100
Driveability
Exceptionally drivable100 / 100
Bikeability
Fairly bikeable40 / 100
Scores provided by
Soundscore ™
Active79 / 100
Scores provided by
HowLoud
Transit
Airport
Dallas Love Field
30 min Drive
Airport
Dallas-Fort Worth International
46 min Drive
Moving to Greater Mesquite, Balch Springs, TX
Shopping Centers
Shoppers will appreciate Timbers at Hickory Tree proximity to LBJ/Elam VIllage, 3300 Shepherd Ln, and Dallas Plaza. LBJ/Elam VIllage is 0.4 miles away, and 3300 Shepherd Ln is within a 15 minute walk.
Airports
Living in Greater Mesquite provides easy access to Dallas Love Field, located just 31 minutes from Timbers at Hickory Tree. Another nearby airport is Dallas-Fort Worth International, located 34.3 miles away.
Property Details
Discover your new home at the Timbers at Hickory Tree! Conveniently located in Balch Springs, TX, our community provides numerous dining, shopping, and entertainment options right outside your door. Offering a variety of spacious 1, 2 and 3 bedroom... apartment homes, we are experts at combining quality and comfort, making Timbers at Hickory Tree an ideal place to call home. Every feature is designed with you in mind, from the outdoor swimming pool and playground, to the on-site fitness center and cozy community clubhouse, we have made certain that there is something for everyone. Look no further, your new home is waiting for you at the Timbers at Hickory Tree! *Timbers at Hickory Tree participates in an affordable housing program. Household income & student status limitations apply. Please call for more details.
Discover your new home at the Timbers at Hickory Tree! Conveniently located in Balch Springs, TX, our community provides numerous dining, shopping, and entertainment options right outside your door. Offering a variety of spacious 1, 2 and 3 bedroom apartment homes, we are experts at combining quality and comfort, making Timbers at Hickory Tree an ideal place to call home. Every feature is designed with you in mind, from the outdoor swimming pool and playground, to the on-site fitness center and cozy community clubhouse, we have made certain that there is something for everyone. Look no further, your new home is waiting for you at the Timbers at Hickory Tree! *Timbers at Hickory Tree participates in an affordable housing program. Household income & student status limitations apply. Please call for more details.
Timbers at Hickory Tree is located in Balch Springs, TX in the 75180 zip code.
Contact
Property Address: 3401 Hickory Tree Rd, Balch Springs, TX 75180
I applied almost a month ago and been given nothing, but a run around. Unprofessional staff already!
Review from Apartments.com
21 People Found This Helpful
Was this helpful?
Property Manager at Timbers at Hickory Tree responded to this review
Hello,
We strive to give excellent customer service and I am sorry to hear you are experiencing frustrations. We do try to get back to everyone within 24 hours but sometimes it does take a bit longer due to the volume of applications we are... processing during this phase of our construction. I would be happy to go over the tax credit application qualification process and your application specifically if you would like to call or email me directly at (214) 960-1152or email kaitlin.berry@dominiuminc.com.
Sincerely,
Kaitlin Berry Timbers at Hickory Tree Community Manager