Cost Calculator: Estimate your monthly and one-time fees.
Studio Plus
$1,260 - $1,889
Studio, 1 Bath
, 298 Sq. Ft.
Show Floor Plan Details
Aug. 20
Unit
Price
Sq. Ft.
Available
Private Bedroom, SMART Housing Tier 2
$1,260
298 Sq. Ft.
8/20/27
Private Bedroom
$1,849
298 Sq. Ft.
8/20/27
Private Bedroom, Floor 12-15
$1,879
298 Sq. Ft.
8/20/27
Studio Classic
$941 - $1,260
Studio, 1 Bath
, 286 Sq. Ft.
Show Floor Plan Details
Aug. 20
Unit
Price
Sq. Ft.
Available
Private Bedroom, SMART Housing Tier 1
$941
286 Sq. Ft.
8/20/27
Private Bedroom, SMART Housing Tier 2
$1,260
286 Sq. Ft.
8/20/27
2 Bed, 2 Bath Classic
$1,749 - $1,874
2 Beds, 2 Baths
, 698 Sq. Ft.
Show Floor Plan Details
Aug. 20
Unit
Price
Sq. Ft.
Available
Private Bedroom
$1,749
698 Sq. Ft.
8/20/27
Private Bedroom, Floor 12-15
$1,779
698 Sq. Ft.
8/20/27
Private Bedroom, Floor 16-19
$1,789
698 Sq. Ft.
8/20/27
3 Bed, 3 Bath
$1,599 - $1,684
3 Beds, 3 Baths
, 977 Sq. Ft.
Show Floor Plan Details
Aug. 20
Unit
Price
Sq. Ft.
Available
Private Bedroom
$1,599
977 Sq. Ft.
8/20/27
Private Bedroom, Window Upgrade
$1,684
977 Sq. Ft.
8/20/27
4 Bed, 4 Bath Deluxe
$1,339 - $1,449
4 Beds, 4 Baths
, 1,141 Sq. Ft.
Show Floor Plan Details
Aug. 20
Unit
Price
Sq. Ft.
Available
Private Bedroom
$1,339
1,141 Sq. Ft.
8/20/27
Private Bedroom, Window Upgrade
$1,364
1,141 Sq. Ft.
8/20/27
Private Bedroom, Floor 12-15
$1,369
1,141 Sq. Ft.
8/20/27
4 Bed, 4 Bath Plus
$1,369 - $1,479
4 Beds, 4 Baths
, 1,141 Sq. Ft.
Show Floor Plan Details
Aug. 20
Unit
Price
Sq. Ft.
Available
Private Bedroom
$1,369
1,141 Sq. Ft.
8/20/27
Private Bedroom, Window Upgrade
$1,394
1,141 Sq. Ft.
8/20/27
Private Bedroom, Floor 12-15
$1,399
1,141 Sq. Ft.
8/20/27
4 Bed, 4 Bath Classic
$1,229 - $1,339
4 Beds, 4 Baths
, 1,115 Sq. Ft.
Show Floor Plan Details
Aug. 20
Unit
Price
Sq. Ft.
Available
Private Bedroom
$1,229
1,115 Sq. Ft.
8/20/27
Private Bedroom, Window Upgrade
$1,254
1,115 Sq. Ft.
8/20/27
Private Bedroom, Floor 12-15
$1,259
1,115 Sq. Ft.
8/20/27
4 Bed, 4 Bath Premier
$1,439 - $1,539
4 Beds, 4 Baths
, 1,201 Sq. Ft.
Show Floor Plan Details
Aug. 20
Unit
Price
Sq. Ft.
Available
Private Bedroom
$1,439
1,201 Sq. Ft.
8/20/27
Private Bedroom, Floor 12-15
$1,469
1,201 Sq. Ft.
8/20/27
Private Bedroom, Floor 16-19
$1,479
1,201 Sq. Ft.
8/20/27
6 Bed, 6 Bath Plus
$1,399 - $1,524
6 Beds, 6 Baths
, 1,695 Sq. Ft.
Show Floor Plan Details
Aug. 20
Unit
Price
Sq. Ft.
Available
Private Bedroom
$1,399
1,695 Sq. Ft.
8/20/27
Private Bedroom, Attached Bath
$1,424
1,695 Sq. Ft.
8/20/27
Private Bedroom, Floor 12-15
$1,429
1,695 Sq. Ft.
8/20/27
6 Bed, 6 Bath Classic
$1,299 - $1,399
6 Beds, 6 Baths
, 1,642 Sq. Ft.
Show Floor Plan Details
Aug. 20
Unit
Price
Sq. Ft.
Available
Private Bedroom
$1,299
1,642 Sq. Ft.
8/20/27
Private Bedroom, Attached Bath
$1,324
1,642 Sq. Ft.
8/20/27
Private Bedroom, Floor 12-15
$1,329
1,642 Sq. Ft.
8/20/27
* Price shown is total price based on community-supplied monthly required fees. Excludes user-selected optional fees and variable or usage-based fees and required charges due at or prior to move-in or at move-out. View Fees and Policies for details. Price, availability, fees, and any applicable rent special are subject to change without notice. * Square footage definitions vary. Displayed square footage is approximate.
* Price shown is total price based on community-supplied monthly required fees. Excludes user-selected optional fees and variable or usage-based fees and required charges due at or prior to move-in or at move-out. View Fees and Policies for details. Price, availability, fees, and any applicable rent special are subject to change without notice. * Square footage definitions vary. Displayed square footage is approximate.
* Price shown is total price based on community-supplied monthly required fees. Excludes user-selected optional fees and variable or usage-based fees and required charges due at or prior to move-in or at move-out. View Fees and Policies for details. Price, availability, fees, and any applicable rent special are subject to change without notice. * Square footage definitions vary. Displayed square footage is approximate.
* Price shown is total price based on community-supplied monthly required fees. Excludes user-selected optional fees and variable or usage-based fees and required charges due at or prior to move-in or at move-out. View Fees and Policies for details. Price, availability, fees, and any applicable rent special are subject to change without notice. * Square footage definitions vary. Displayed square footage is approximate.
* Price shown is total price based on community-supplied monthly required fees. Excludes user-selected optional fees and variable or usage-based fees and required charges due at or prior to move-in or at move-out. View Fees and Policies for details. Price, availability, fees, and any applicable rent special are subject to change without notice. * Square footage definitions vary. Displayed square footage is approximate.
The fees below are based on community-supplied data and may exclude additional fees and utilities.
One-Time Basics
Due at Application
Application Fee Per Applicant
$125
Due at Move-In
Administrative Fee
$275
Dogs
Pet Deposit
$150
Monthly Pet Fee
$35
One-Time Pet Fee
$350 - $350
70 lbs. Weight Limit
Cats
Pet Deposit
$150
Monthly Pet Fee
$35
One-Time Pet Fee
$350 - $350
70 lbs. Weight Limit
Property Fee Disclaimer Based on community-supplied data and independent market research. Subject to change without notice. May exclude fees for mandatory or optional services and usage-based utilities.
Property Highlights
Balconies in Select Units
Barbecue Grills/Picnic Area
Bike Racks
Ceiling Fan
Courtesy Patrol Service
Flat-Screen HDTV in Living Room
Fully Furnished Apartments
Garbage Disposal
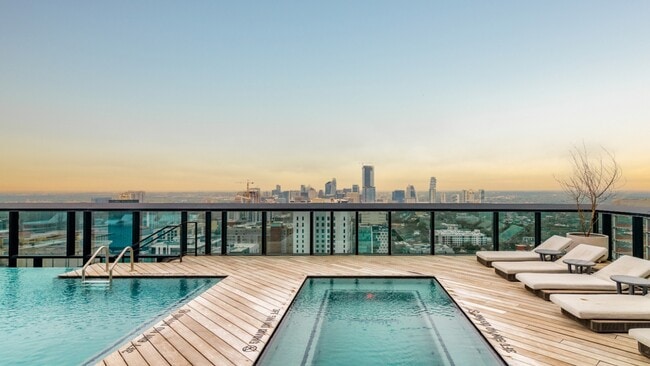
Hot Tub / Jacuzzi
In-unit washer and dryer
Parking Garage
Study Rooms
Yoga Studio
Apartment Features
Air Conditioning
Balcony
Ceiling Fans
Dishwasher
Disposal
Family Room

Fireplace
Furnished
Grill
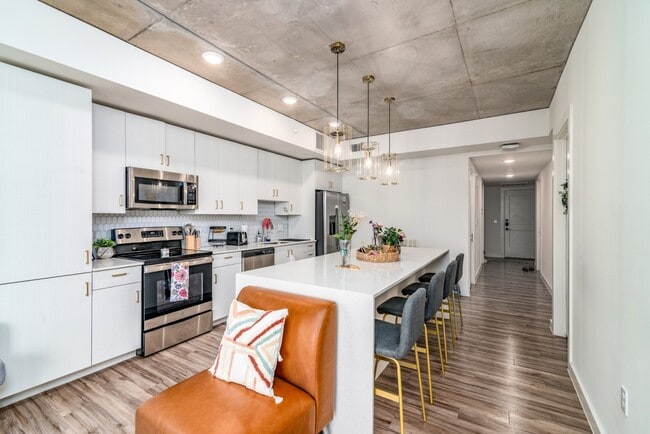
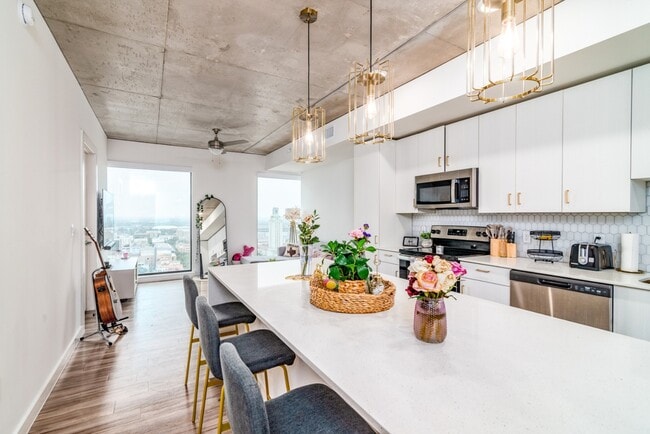
Kitchen
Oven
Refrigerator
Sprinkler System
Stainless Steel Appliances
Tub/Shower
Views
Washer/Dryer
Wi-Fi
Community Features
24 Hour Access
Business Center
Elevator
Fitness Center
Gated
Grill
Hot Tub
Individual Leases Available
Individual Locking Bedrooms
Key Fob Entry
Maintenance on site
Online Services
Picnic Area
Planned Social Activities
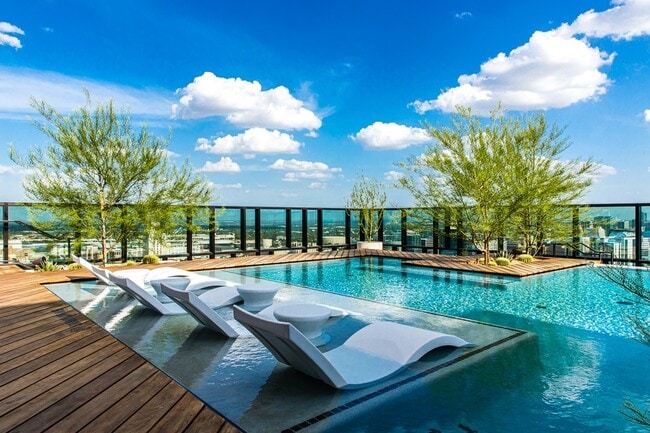
Pool
Private Bathroom
Property Manager on Site
Recycling
Renters Insurance Program
Roof Terrace
Sauna
Study Lounge
Utilities Included
Walk To Campus
Wi-Fi
Area Scores
Walkability
Exceptionally walkable100 / 100
Transit
Good public transit70 / 100
Driveability
Fairly drivable50 / 100
Bikeability
Very bikeable80 / 100
Scores provided by
Soundscore ™
Busy66 / 100
Scores provided by
HowLoud
Transit
Commuter Rail
Austin
6 min Drive
Airport
Austin-Bergstrom International
26 min Drive
Moving to West Campus Austin, Austin, TX
Shopping Centers
Shoppers will appreciate Yugo Austin Waterloo proximity to Court Of Three Sisters, 2421 San Antonio St, and 607 W MLK Jr Blvd. Court Of Three Sisters is 0.1 miles away, and 2421 San Antonio St is within a 4 minute walk.
Commuting
With a TransitScore of 70, Yugo Austin Waterloo has good public transit, including 8 transit stops within 36.8 miles. Transit options include Downtown Station and M L King Jr Station.
Parks and Recreation
Recreational activities near Yugo Austin Waterloo are plentiful. Discover 5 parks within 4.8 miles, including Texas Memorial Museum, Shoal Creek Greenbelt Park, and Elisabet Ney Museum.
Airports
Living in West Campus Austin provides easy access to Austin-Bergstrom International, located just 26 minutes from Yugo Austin Waterloo.
Property Details
Yugo Austin Waterloo is located in Austin, TX in the 78705 zip code.
They told everyone that the coffee bar is going to be "exclusive" to the residents but now they open it to the public for ANYONE to come "get coffee". We pay so much money for the amenities but anyone can just walk in for free, because why would you pay rent if you can enjoy everything for free anyways. Residents can't even find a table to sit, we have to fight with these strangers constantly and making our public space a mess. It makes the security so horrible as well because management... publically advertise our coffee shop because they want business. Since when is the place we live at a "Austin Attraction". Management never respond to anything ever, they are horrible