Cost Calculator: Estimate your monthly and one-time fees.
Studio
$1,320
Studio, 1 Bath
, 583 Sq. Ft.
Show Floor Plan Details
3 Available Units
Unit
Price
Sq. Ft.
Available
1218
$1,320
583 Sq. Ft.
Now
2314
$1,320
583 Sq. Ft.
Now
2214
$1,320
583 Sq. Ft.
Now
A360
$1,410
1 Bed, 1 Bath
, 753 Sq. Ft.
Show Floor Plan Details
3 Available Units
Unit
Price
Sq. Ft.
Available
2305
$1,410
753 Sq. Ft.
Now
1121
$1,410
753 Sq. Ft.
Now
2218
$1,410
753 Sq. Ft.
Now
A260
$1,410
1 Bed, 1 Bath
, 670 Sq. Ft.
Show Floor Plan Details
3 Available Units
Unit
Price
Sq. Ft.
Available
1125
$1,410
670 Sq. Ft.
Now
2222
$1,410
670 Sq. Ft.
Now
2301
$1,410
670 Sq. Ft.
Now
AB260
$1,410
1 Bed, 1 Bath
, 692 Sq. Ft.
Show Floor Plan Details
2 Available Units
Unit
Price
Sq. Ft.
Available
2335
$1,410
692 Sq. Ft.
Now
1308
$1,410
692 Sq. Ft.
Now
AB360
Call for Rent
1 Bed, 1 Bath
, 696 Sq. Ft.
Show Floor Plan Details
Available Soon
B160
$1,686
2 Beds, 2 Baths
, 967 Sq. Ft.
Show Floor Plan Details
3 Available Units
Unit
Price
Sq. Ft.
Available
2330
$1,686
967 Sq. Ft.
Now
2336
$1,686
967 Sq. Ft.
Now
2136
$1,686
967 Sq. Ft.
Now
B260
$1,686
2 Beds, 2 Baths
, 1,067 Sq. Ft.
Show Floor Plan Details
3 Available Units
Unit
Price
Sq. Ft.
Available
2327
$1,686
1,067 Sq. Ft.
Now
2228
$1,686
1,067 Sq. Ft.
Now
2127
$1,686
1,067 Sq. Ft.
Now
B360
$1,686
2 Beds, 2 Baths
, 1,149 Sq. Ft.
Show Floor Plan Details
3 Available Units
Unit
Price
Sq. Ft.
Available
2324
$1,686
1,149 Sq. Ft.
Now
2124
$1,686
1,149 Sq. Ft.
Now
2203
$1,686
1,149 Sq. Ft.
Now
C160
$1,947
3 Beds, 2 Baths
, 1,265 Sq. Ft.
Show Floor Plan Details
2 Available Units
Unit
Price
Sq. Ft.
Available
2223
$1,947
1,265 Sq. Ft.
Now
2123
$1,947
1,265 Sq. Ft.
Now
* Price shown is total price based on community-supplied monthly required fees. Excludes user-selected optional fees and variable or usage-based fees and required charges due at or prior to move-in or at move-out. View Fees and Policies for details. Price, availability, fees, and any applicable rent special are subject to change without notice. * Square footage definitions vary. Displayed square footage is approximate.
* Price shown is total price based on community-supplied monthly required fees. Excludes user-selected optional fees and variable or usage-based fees and required charges due at or prior to move-in or at move-out. View Fees and Policies for details. Price, availability, fees, and any applicable rent special are subject to change without notice. * Square footage definitions vary. Displayed square footage is approximate.
* Price shown is total price based on community-supplied monthly required fees. Excludes user-selected optional fees and variable or usage-based fees and required charges due at or prior to move-in or at move-out. View Fees and Policies for details. Price, availability, fees, and any applicable rent special are subject to change without notice. * Square footage definitions vary. Displayed square footage is approximate.
* Price shown is total price based on community-supplied monthly required fees. Excludes user-selected optional fees and variable or usage-based fees and required charges due at or prior to move-in or at move-out. View Fees and Policies for details. Price, availability, fees, and any applicable rent special are subject to change without notice. * Square footage definitions vary. Displayed square footage is approximate.
* Price shown is total price based on community-supplied monthly required fees. Excludes user-selected optional fees and variable or usage-based fees and required charges due at or prior to move-in or at move-out. View Fees and Policies for details. Price, availability, fees, and any applicable rent special are subject to change without notice. * Square footage definitions vary. Displayed square footage is approximate.
Income restrictions apply to some or all residents. Contact the community for more information.
How To Qualify
Based on the size of your household, your Maximum Annual Income must be equal to or less than the amount listed in this chart.
1 Person Household
% AMI
Income Limit
60%
$56,220
2 Person Household
% AMI
Income Limit
60%
$64,260
3 Person Household
% AMI
Income Limit
60%
$72,300
4 Person Household
% AMI
Income Limit
60%
$80,280
5 Person Household
% AMI
Income Limit
60%
$86,760
6 Person Household
% AMI
Income Limit
60%
$93,180
Details
Lease Term Options
12 mo
Property Information
Built in 2018
182 units / 3 stories
Fees and Policies
The fees below are based on community-supplied data and may exclude additional fees and utilities.
One-Time Basics
Due at Application
Application Fee Per Applicant
$19
Surface Lot
Parking Deposit
N/A
Comments
Free open parking.
Dogs
One-Time Pet Fee
$300 - $300
30 lbs. Weight Limit
Restrictions
300.00 non refundable pet fee per pet and 25.00 monthly petrent
Cats
One-Time Pet Fee
$300 - $300
30 lbs. Weight Limit
Restrictions
300.00 non refundable pet fee per pet and 25.00 monthly petrent
Property Fee Disclaimer Based on community-supplied data and independent market research. Subject to change without notice. May exclude fees for mandatory or optional services and usage-based utilities.
Matterport 3D Tours
Property Highlights
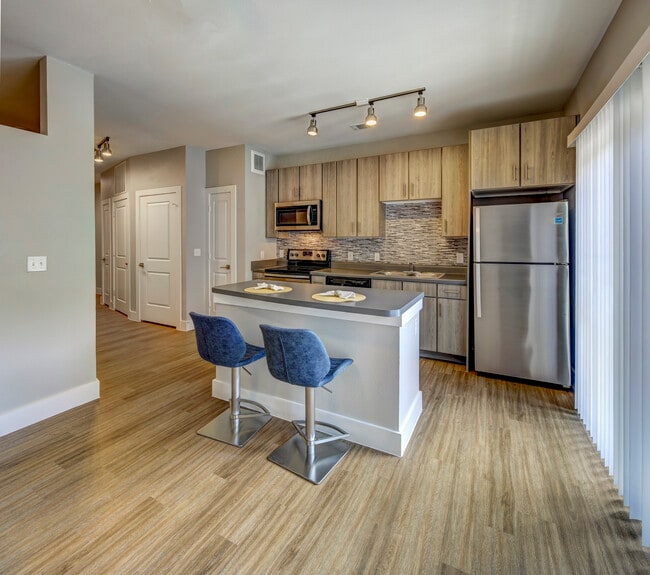
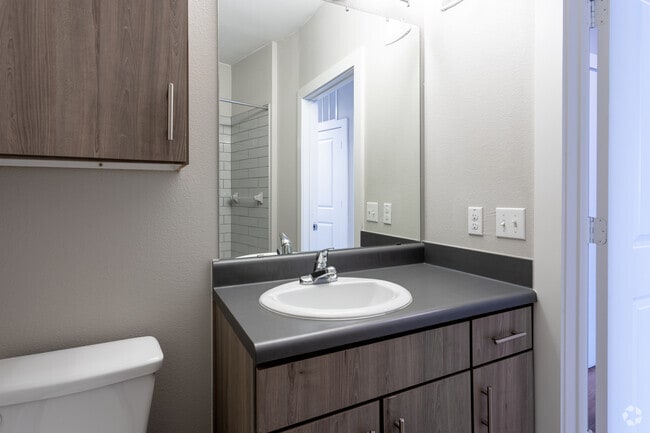
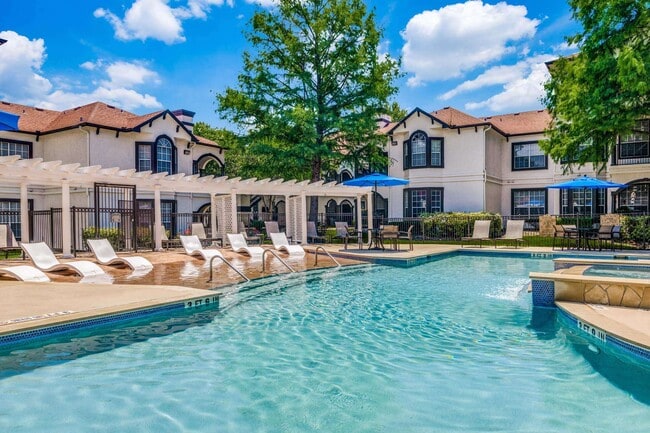
Welcome to ThinkEast Apartment Homes! Our community offers spacious one, two, and three bedroom apartment homes. Community amenities include a resident clubhouse, sparkling swimming pool, and onsite laundry facility.
Bicycle Parking
Central Air Conditioning
Community Lounge
Computer Lab
Convenient Access to Downtown, UT Austin & Airport
Energy Efficient Appliances
High-Speed Internet & Cable Ready
Juliet Balcony - Select Units
Landscaped Courtyards
Large Windows with Natural Light
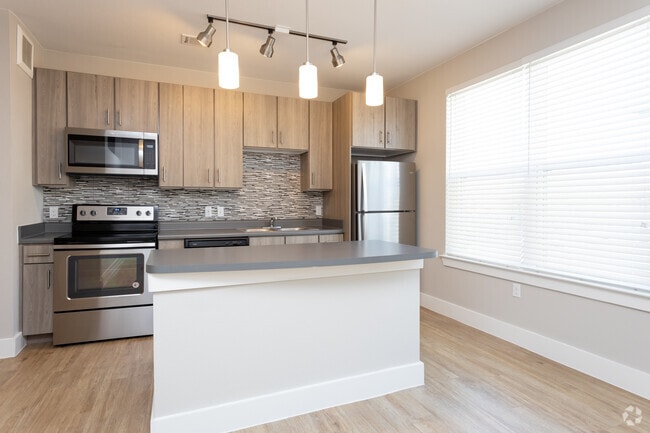
Modern, Fully Equipped Kitchens
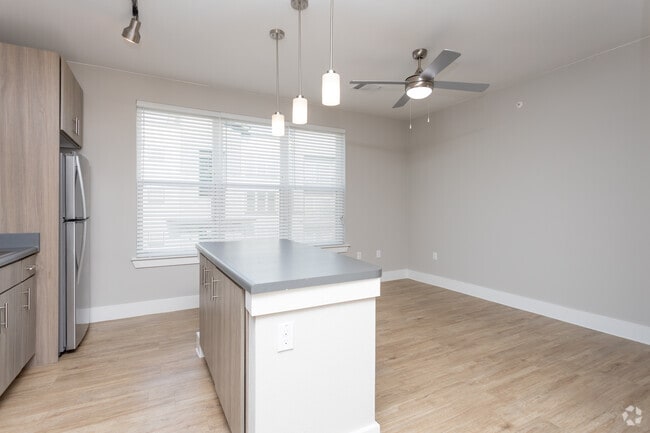
Open-Concept Living & Dining Areas
Patio or Balcony - Select Units
Washer & Dryer Connections
Apartment Features
Balcony
Breakfast Nook
Cable Ready
Carpet
Ceiling Fans
Dishwasher
Disposal
Eat-in Kitchen
Freezer
High Speed Internet Access
Ice Maker
Island Kitchen
Kitchen
Lawn
Linen Closet
Microwave
Pantry
Patio
Refrigerator
Smoke Free
Sprinkler System
Stainless Steel Appliances
Tub/Shower
Vinyl Flooring
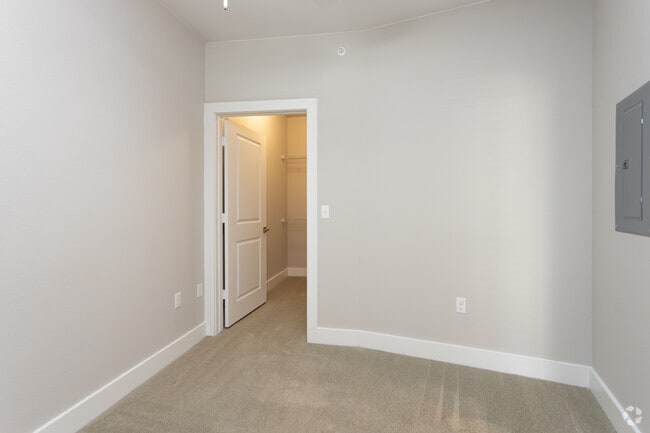
Walk-In Closets
Washer/Dryer
Washer/Dryer Hookup
Wi-Fi
Window Coverings
Community Features
24 Hour Access
Bicycle Storage
Business Center
Clubhouse
Controlled Access
Courtyard
Fitness Center
Gated
Hearing Impaired Accessible
Laundry Facilities
Lounge
Maintenance on site
Online Services
Planned Social Activities
Pool
Property Manager on Site
Recycling
Storage Space
Video Patrol
Vision Impaired Accessible
Walk-Up
Walking/Biking Trails
Wi-Fi
Area Scores
Walkability
Somewhat walkable30 / 100
Transit
Limited public transit20 / 100
Driveability
Very drivable80 / 100
Bikeability
Moderately bikeable60 / 100
Scores provided by
Soundscore ™
Calm81 / 100
Scores provided by
HowLoud
Transit
Commuter Rail
Austin
10 min Drive
Airport
Austin-Bergstrom International
18 min Drive
Moving to Johnston Terrace, Austin, TX
Shopping Centers
Shoppers will appreciate The Studio at Thinkeast proximity to Eastland Plaza, Govalle Center, and Airport Center. Eastland Plaza is 1.3 miles away, and Govalle Center is within a 31 minute walk.
Parks and Recreation
Recreational activities near The Studio at Thinkeast are plentiful. Discover 5 parks within 4.7 miles, including Boggy Creek Greenbelt, Lady Bird Lake, and Thinkery.
Airports
Living in Johnston Terrace provides easy access to Austin-Bergstrom International, located just 19 minutes from The Studio at Thinkeast.
Property Details
Welcome to ThinkEast Apartment Homes! Our community offers spacious one, two, and three bedroom apartment homes. Community amenities include a resident clubhouse, sparkling swimming pool, and onsite laundry facility.
Welcome to ThinkEast Apartment Homes! Our community offers spacious one, two, and three bedroom apartment homes. Community amenities include a resident clubhouse, sparkling swimming pool, and onsite laundry facility.
The Studio at Thinkeast is located in Austin, TX in the 78721 zip code.
Apartment had bedbugs when I moved in. They tried blaming it on me and made me pay for the exterminator bill. Apartment manager is incompetent, rude and unreasonable. Barely anywhere to walk dogs inside the complex and most of the residents don’t pick up the excrement.
Review from Apartments.com
18 People Found This Helpful
Was this helpful?
Property Manager at The Studio at Thinkeast responded to this review
Thank you for taking the time to leave us feedback. We are sorry to hear that you did not have a good experience. We would like to get a better understanding of how we can improve. Please give us a call at 512-386-5711. We look forward to hearing... from you.
Thinkeast Management
7/1/20
Great customer service!!
Michelle and Anthony helped me out a lot and I appreciate there great customer service, I recommend them if you are looking for a nice apartment! 5 star ??