Cost Calculator: Estimate your monthly and one-time fees.
S1
$1,335 - $1,355
Studio, 1 Bath
, 549 Sq. Ft.
Show Floor Plan Details
Oct. 13
Unit
Price
Sq. Ft.
Available
1-1203
$1,335
549 Sq. Ft.
10/13/26
1-1303
$1,335
549 Sq. Ft.
10/20/26
1-1403
$1,355
549 Sq. Ft.
10/27/26
A1
$1,435 - $1,510
1 Bed, 1 Bath
, 691 Sq. Ft.
Show Floor Plan Details
Sep. 29
Unit
Price
Sq. Ft.
Available
1-1108
$1,450
691 Sq. Ft.
9/29/26
1-1104
$1,460
691 Sq. Ft.
9/29/26
1-1114
$1,510
691 Sq. Ft.
9/29/26
A2
$1,490 - $1,550
1 Bed, 1 Bath
, 745 Sq. Ft.
Show Floor Plan Details
Sep. 29
Unit
Price
Sq. Ft.
Available
1-1110
$1,500
745 Sq. Ft.
9/29/26
1-1113
$1,550
745 Sq. Ft.
9/29/26
1-1213
$1,490
745 Sq. Ft.
10/13/26
A3
$1,535 - $1,610
1 Bed, 1 Bath
, 790 Sq. Ft.
Show Floor Plan Details
Sep. 29
Unit
Price
Sq. Ft.
Available
1-1111
$1,550
790 Sq. Ft.
9/29/26
1-1109
$1,555
790 Sq. Ft.
9/29/26
1-1101
$1,560
790 Sq. Ft.
9/29/26
A1 HA
$1,450 - $1,470
1 Bed, 1 Bath
, 691 Sq. Ft.
Show Floor Plan Details
Oct. 20
Unit
Price
Sq. Ft.
Available
1-1314
$1,450
691 Sq. Ft.
10/20/26
1-1414
$1,470
691 Sq. Ft.
10/27/26
B1
$2,070 - $2,090
2 Beds, 2 Baths
, 1,074 Sq. Ft.
Show Floor Plan Details
Sep. 29
Unit
Price
Sq. Ft.
Available
1-1107
$2,085
1,074 Sq. Ft.
9/29/26
1-1106
$2,090
1,074 Sq. Ft.
9/29/26
1-1207
$2,070
1,074 Sq. Ft.
10/13/26
B2
$2,105 - $2,125
2 Beds, 2 Baths
, 1,126 Sq. Ft.
Show Floor Plan Details
Sep. 29
Unit
Price
Sq. Ft.
Available
1-1105
$2,125
1,126 Sq. Ft.
9/29/26
1-1210
$2,105
1,126 Sq. Ft.
10/13/26
1-1205
$2,110
1,126 Sq. Ft.
10/13/26
B3
$2,160 - $2,180
2 Beds, 2 Baths
, 1,175 Sq. Ft.
Show Floor Plan Details
Sep. 29
Unit
Price
Sq. Ft.
Available
1-1102
$2,175
1,175 Sq. Ft.
9/29/26
1-1202
$2,160
1,175 Sq. Ft.
10/13/26
1-1302
$2,160
1,175 Sq. Ft.
10/20/26
B3.1
$2,340 - $2,360
2 Beds, 2 Baths
, 1,180 Sq. Ft.
Show Floor Plan Details
Oct. 20
Unit
Price
Sq. Ft.
Available
1-1316
$2,340
1,180 Sq. Ft.
10/20/26
1-1416
$2,360
1,180 Sq. Ft.
10/27/26
B4
$2,480 - $2,500
2 Beds, 2 Baths
, 1,266 Sq. Ft.
Show Floor Plan Details
Oct. 20
Unit
Price
Sq. Ft.
Available
1-1319
$2,480
1,266 Sq. Ft.
10/20/26
1-1419
$2,500
1,266 Sq. Ft.
10/27/26
* Price shown is total price based on community-supplied monthly required fees. Excludes user-selected optional fees and variable or usage-based fees and required charges due at or prior to move-in or at move-out. View Fees and Policies for details. Price, availability, fees, and any applicable rent special are subject to change without notice. * Square footage definitions vary. Displayed square footage is approximate.
* Price shown is total price based on community-supplied monthly required fees. Excludes user-selected optional fees and variable or usage-based fees and required charges due at or prior to move-in or at move-out. View Fees and Policies for details. Price, availability, fees, and any applicable rent special are subject to change without notice. * Square footage definitions vary. Displayed square footage is approximate.
* Price shown is total price based on community-supplied monthly required fees. Excludes user-selected optional fees and variable or usage-based fees and required charges due at or prior to move-in or at move-out. View Fees and Policies for details. Price, availability, fees, and any applicable rent special are subject to change without notice. * Square footage definitions vary. Displayed square footage is approximate.
* Price shown is total price based on community-supplied monthly required fees. Excludes user-selected optional fees and variable or usage-based fees and required charges due at or prior to move-in or at move-out. View Fees and Policies for details. Price, availability, fees, and any applicable rent special are subject to change without notice. * Square footage definitions vary. Displayed square footage is approximate.
The fees below are based on community-supplied data and may exclude additional fees and utilities.
Utilities & Essentials
Water
Varies by unit
Electric
Varies by unit
Sewer
Varies by unit
Pest Control
Varies by unit
Utility Admin Fee
Varies by unit
One-Time Basics
Application Fee
Varies by unit
Administrative Fee
Varies by unit
Dogs
Pet Fees
$400
Pet Rent
$30 / mo
0 lbs. Weight Limit
Cats
Pet Fees
$400
Pet Rent
$30 / mo
0 lbs. Weight Limit
Personalized Add-Ons
Renters Insurance - Property and Personal Contents Program
Varies by unit
Rent Reporting
Varies by unit
Renters Insurance - Property Only Program
Varies by unit
Situational
New Utility Account Fee
Varies by unit
Utility Account Close Out Fee
Varies by unit
Property Fee Disclaimer Based on community-supplied data and independent market research. Subject to change without notice. May exclude fees for mandatory or optional services and usage-based utilities.
Property Highlights
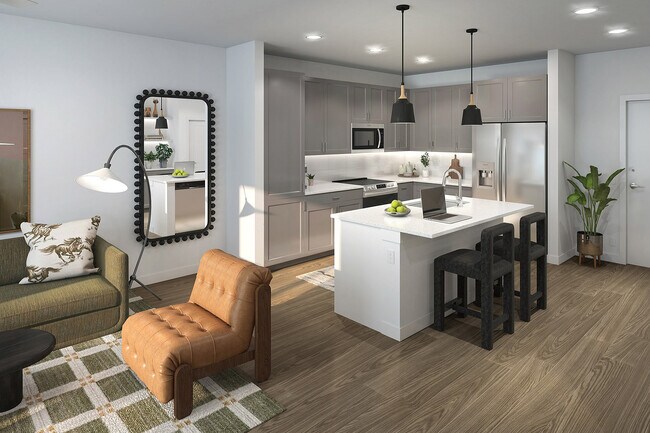
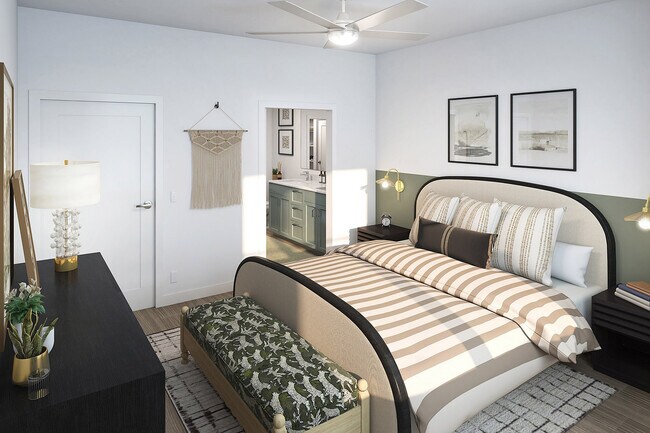
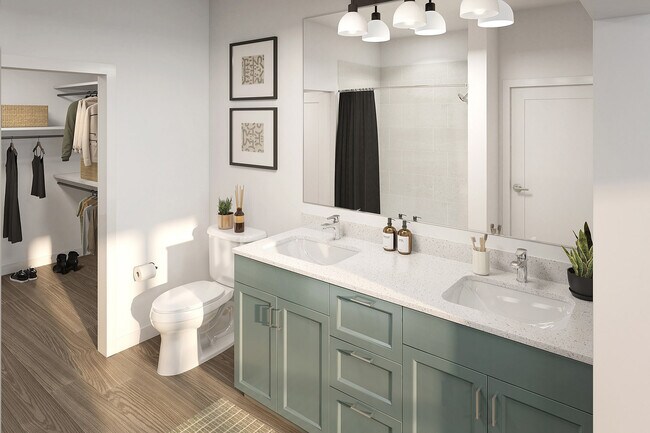

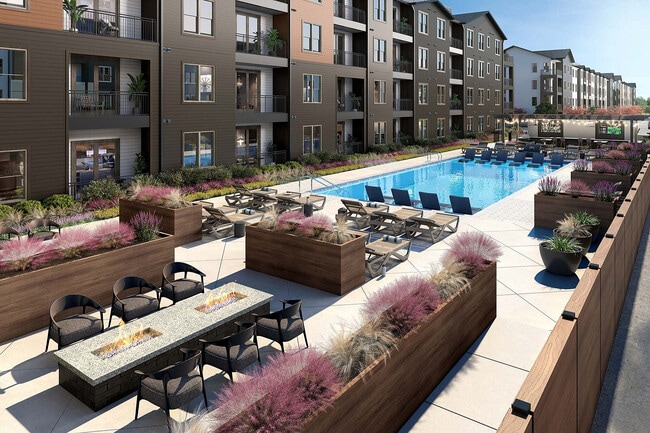
Welcome to The Fenley, a modern apartment community offering studio, one, and two bedroom homes in Austin. Inspired by the spirit of South Austin, The Fenley combines stylish interiors with inviting spaces designed for comfort and connection.
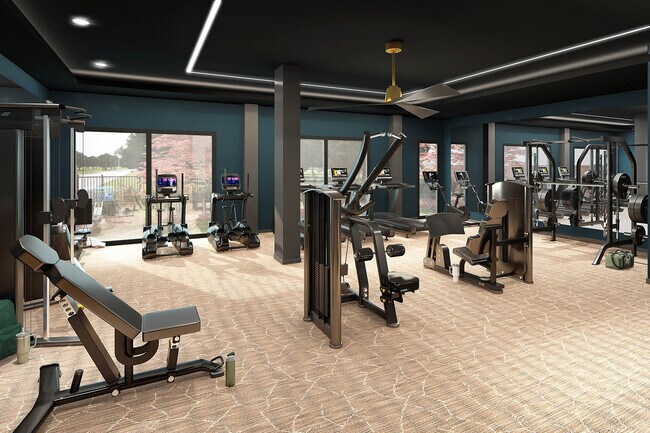
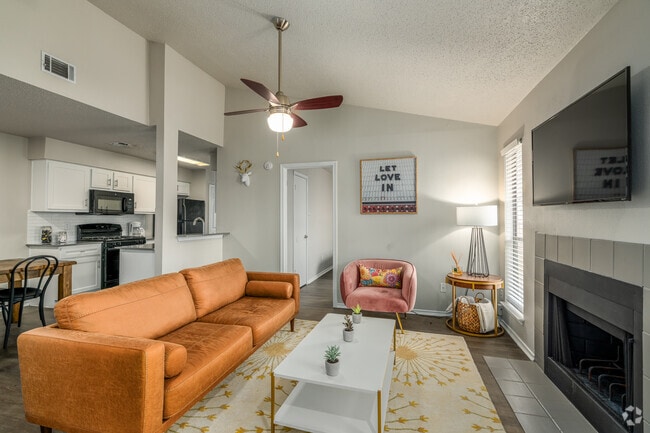
Each home features stainless steel appliances, hardwood-style flooring, in-home washers and dryers, and contemporary finishes. Community amenities include a resort-style pool, courtyard hammocks, outdoor fireplaces, grilling areas, coworking spaces, a fitness center, clubhouse, dog park, and garden room. Conveniently located near local dining, entertainment, parks, and major employers, The Fenley offers an elevated Austin living experience.
Community Grilling Area
Designer tile backsplash in kitchens
Designer-Selected Kitchen Cabinetry
Eco-Friendly Wood-Plank Style Flooring
Energy Efficient, Stainless Steel Appliances
Fenced-in Bark Park
Hammock courtyard
Outdoor Fireside Lounge
Apartment Features
Air Conditioning
Balcony
Disposal
Heating
Kitchen
Microwave
Oven
Quartz Countertops
Range
Refrigerator
Washer/Dryer
Community Features
24 Hour Access
Business Center
Clubhouse
Courtyard
Dog Park
Fitness Center
Lounge
Pool
Property Manager on Site
Recycling
Area Scores
Walkability
Fairly walkable40 / 100
Driveability
Exceptionally drivable90 / 100
Bikeability
Fairly bikeable50 / 100
Scores provided by
Soundscore ™
Active75 / 100
Scores provided by
HowLoud
Transit
Airport
Austin-Bergstrom International
32 min Drive
Moving to Slaughter Creek, Austin, TX
Shopping Centers
Shoppers will appreciate The Fenley proximity to 11940 Manchaca Rd, 11629 Manchaca Rd, and Manchaca Park. 11940 Manchaca Rd is 0.3 miles away, and 11629 Manchaca Rd is within a 6 minute walk.
Parks and Recreation
Recreational activities near The Fenley are plentiful. Discover 1 park within 1.3 miles, including Slaughter Creek at Bauerle Ranch.
Airports
Living in Slaughter Creek provides easy access to Austin-Bergstrom International, located just 32 minutes from The Fenley.
Property Details
Welcome to The Fenley, a modern apartment community offering studio, one, and two bedroom homes in Austin. Inspired by the spirit of South Austin, The Fenley combines stylish interiors with inviting spaces designed for comfort and connection.
Each... home features stainless steel appliances, hardwood-style flooring, in-home washers and dryers, and contemporary finishes. Community amenities include a resort-style pool, courtyard hammocks, outdoor fireplaces, grilling areas, coworking spaces, a fitness center, clubhouse, dog park, and garden room. Conveniently located near local dining, entertainment, parks, and major employers, The Fenley offers an elevated Austin living experience.
Welcome to The Fenley, a modern apartment community offering studio, one, and two bedroom homes in Austin. Inspired by the spirit of South Austin, The Fenley combines stylish interiors with inviting spaces designed for comfort and connection.
Each home features stainless steel appliances, hardwood-style flooring, in-home washers and dryers, and contemporary finishes. Community amenities include a resort-style pool, courtyard hammocks, outdoor fireplaces, grilling areas, coworking spaces, a fitness center, clubhouse, dog park, and garden room. Conveniently located near local dining, entertainment, parks, and major employers, The Fenley offers an elevated Austin living experience.
The Fenley is located in Austin, TX in the 78748 zip code.