Cost Calculator: Estimate your monthly and one-time fees.
Minimalist | S1-D
$1,320
Studio, 1 Bath
, 572 Sq. Ft.
Show Floor Plan Details
6 Rentals Available
Unit
Price
Sq. Ft.
Available
1-454
$1,320
572 Sq. Ft.
Now
New
1-254
$1,320
572 Sq. Ft.
Now
New
1-238
$1,320
572 Sq. Ft.
9/8/26
New
Minimalist | S2-D
$1,320
Studio, 1 Bath
, 633 Sq. Ft.
Show Floor Plan Details
1 Rental Available
Unit
Price
Sq. Ft.
Available
1-417
$1,320
633 Sq. Ft.
Now
New
Impressionist | A3
$1,674
1 Bed, 1 Bath
, 883 Sq. Ft.
Show Floor Plan Details
3 Rentals Available
Unit
Price
Sq. Ft.
Available
1-523
$1,674
883 Sq. Ft.
Now
New
1-537
$1,674
883 Sq. Ft.
9/16/26
New
1-229
$1,674
883 Sq. Ft.
10/1/26
New
Futurist | A1
$1,299 - $1,324
1 Bed, 1 Bath
, 692 Sq. Ft.
Show Floor Plan Details
Sep. 28
Unit
Price
Sq. Ft.
Available
1-222
$1,324
692 Sq. Ft.
9/28/26
New
1-428
$1,299
692 Sq. Ft.
11/3/26
New
Modernist | A5
$1,624
1 Bed, 1 Bath
, 788 Sq. Ft.
Show Floor Plan Details
Oct. 3
Unit
Price
Sq. Ft.
Available
1-205
$1,624
788 Sq. Ft.
10/3/26
New
Minimalist | S3
$1,499
1 Bed, 1 Bath
, 746 Sq. Ft.
Show Floor Plan Details
Oct. 4
Unit
Price
Sq. Ft.
Available
1-514
$1,499
746 Sq. Ft.
10/4/26
New
Cubist | B2
$2,200
2 Beds, 2 Baths
, 1,104 Sq. Ft.
Show Floor Plan Details
2 Rentals Available
Unit
Price
Sq. Ft.
Available
1-424
$2,200
1,104 Sq. Ft.
Now
New
1-226
$2,200
1,104 Sq. Ft.
10/8/26
New
Surrealist | B3
$2,174
2 Beds, 2 Baths
, 1,076 Sq. Ft.
Show Floor Plan Details
Oct. 4
Unit
Price
Sq. Ft.
Available
1-519
$2,174
1,076 Sq. Ft.
10/4/26
New
* Price shown is total price based on community-supplied monthly required fees. Excludes user-selected optional fees and variable or usage-based fees and required charges due at or prior to move-in or at move-out. View Fees and Policies for details. Price, availability, fees, and any applicable rent special are subject to change without notice. * Square footage definitions vary. Displayed square footage is approximate.
* Price shown is total price based on community-supplied monthly required fees. Excludes user-selected optional fees and variable or usage-based fees and required charges due at or prior to move-in or at move-out. View Fees and Policies for details. Price, availability, fees, and any applicable rent special are subject to change without notice. * Square footage definitions vary. Displayed square footage is approximate.
* Price shown is total price based on community-supplied monthly required fees. Excludes user-selected optional fees and variable or usage-based fees and required charges due at or prior to move-in or at move-out. View Fees and Policies for details. Price, availability, fees, and any applicable rent special are subject to change without notice. * Square footage definitions vary. Displayed square footage is approximate.
* Price shown is total price based on community-supplied monthly required fees. Excludes user-selected optional fees and variable or usage-based fees and required charges due at or prior to move-in or at move-out. View Fees and Policies for details. Price, availability, fees, and any applicable rent special are subject to change without notice. * Square footage definitions vary. Displayed square footage is approximate.
The fees below are based on community-supplied data and may exclude additional fees and utilities.
One-Time Basics
Due at Application
Application Fee Per Applicant
$75
Due at Move-In
Administrative Fee
$150
Garage
Parking Fee
$0.01 - $100 / mo
Comments
Max of 1. Free open parking in garage, reserved spaces available $100/month.
Additional Parking Options
Surface Lot
Dogs
Pet Deposit
$300
One-Time Pet Fee
$300
Monthly Pet Fee
$35
50 lbs. Weight Limit
Restrictions
no aggressive breeds<br />
maximum of 2 pets
Cats
Pet Deposit
$300
One-Time Pet Fee
$300
Monthly Pet Fee
$35
30 lbs. Weight Limit
Restrictions
maximum of 2 pets
Storage Unit
Storage Deposit
N/A
Storage Rent
$15 / mo
Comments
$15-$125 depending on storage size.
Property Fee Disclaimer Based on community-supplied data and independent market research. Subject to change without notice. May exclude fees for mandatory or optional services and usage-based utilities.
Matterport 3D Tours
Property Highlights

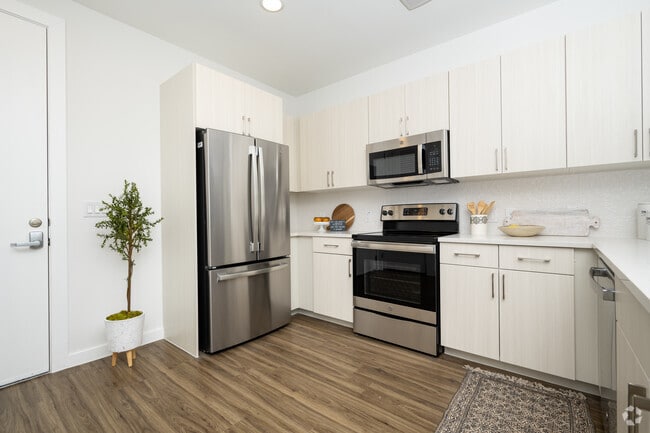
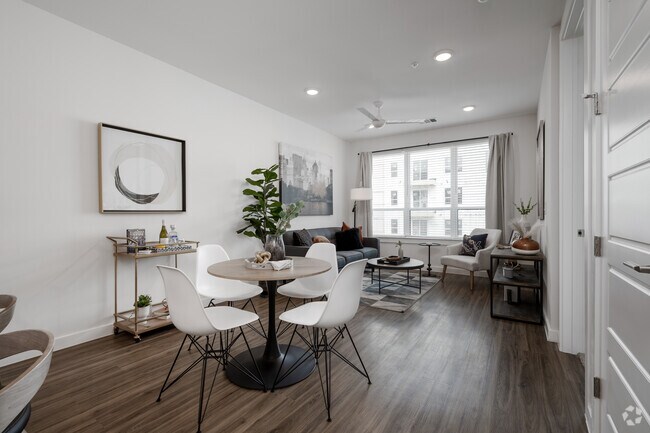
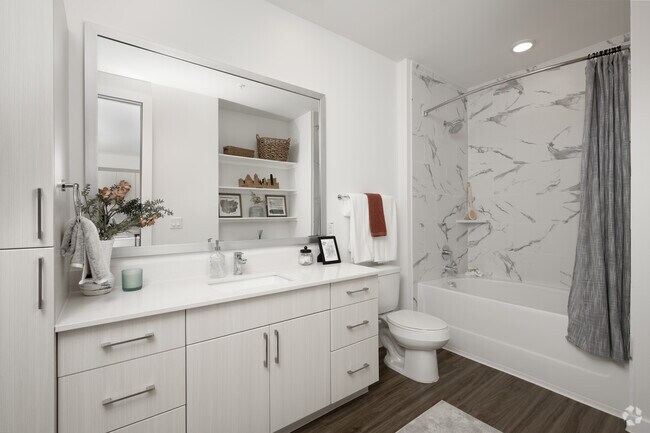

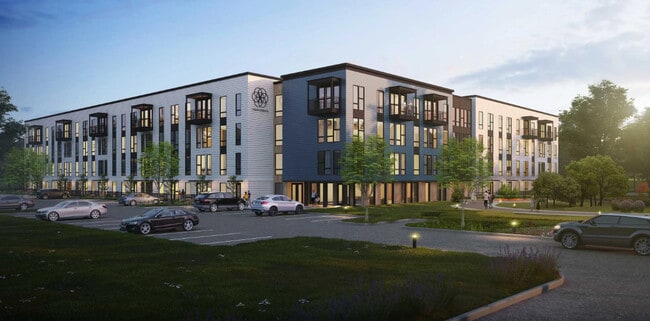

MLK Highline offers irresistible luxury apartments in East Austin, one mile from downtown Austin and The University of Texas. MLK Highline is within walking distance to Houndstooth Coffee, MLK MetroRail Station, Boggy Creek Greenbelt Trail, and the St. David's Foundation Community Garden. Our floor plans feature spacious studios, 1 bedroom, and 2 bedroom apartments in Austin, TX designed with you in mind. Join our pet-friendly Austin community and enjoy perks, including garage parking, work-from-home lounges, a rooftop deck, high-quality stainless steel appliances, and gorgeous views of downtown Austin.
2nd Floor Elevated Courtyard With Grill
Access Controlled Entries And Elevators
Air-conditioned Corridors
Garage
On-site Retail - Desert Door Salon
On-site Retail - Mlk Smoke Shop
On-site Retail - Sky Market
Private Office Rentals
Rooftop Deck With Kitchen
Walking Distance To Mlk Metrorail
Wifi In Clubhouse & Amenity Spaces
Work Lounge
Apartment Features
Air Conditioning
Balcony
Carpet
Ceiling Fans
Deck
Dishwasher
Disposal
Double Vanities
Freezer
Heating
Ice Maker
Kitchen
Linen Closet
Microwave
Office
Oven
Pantry
Patio
Range
Refrigerator
Sprinkler System
Stainless Steel Appliances
Storage Units
Trash Compactor
Tub/Shower
Views
Vinyl Flooring
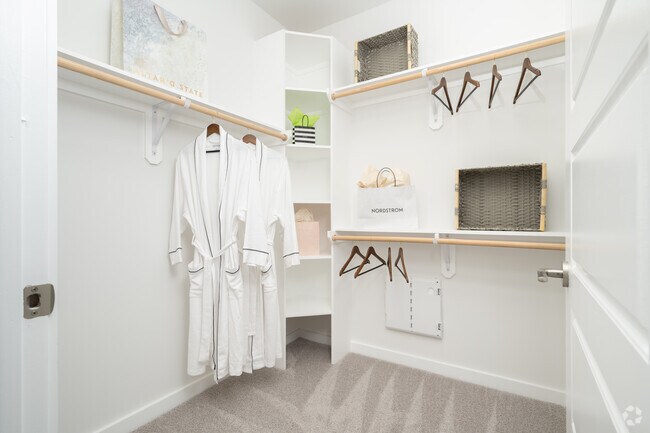
Walk-In Closets
Washer/Dryer
Wi-Fi
Community Features
24 Hour Access
Bicycle Storage
Business Center
Clubhouse
Community-Wide WiFi
Conference Rooms
Controlled Access
Courtyard
Disposal Chutes
Elevator
Garages
Gated
Grill
Key Fob Entry
Lounge
Maintenance on site
On-Site Retail
Online Services
Planned Social Activities
Property Manager on Site
Public Transportation
Recycling
Roof Terrace
Storage Space
Walking/Biking Trails
Area Scores
Walkability
Moderately walkable70 / 100
Transit
Good public transit70 / 100
Driveability
Exceptionally drivable90 / 100
Bikeability
Moderately bikeable70 / 100
Scores provided by
Soundscore ™
Busy67 / 100
Scores provided by
HowLoud
Transit
Subway
M L King Jr Station
0 min Drive
Commuter Rail
Austin
9 min Drive
Airport
Austin-Bergstrom International
21 min Drive
Moving to Blackland, Austin, TX
Shopping Centers
Shoppers will appreciate MLK Highline proximity to MANOR BUNGALOWS, 2001 Airport Blvd, and Airport Blvd. MANOR BUNGALOWS is 0.4 miles away, and 2001 Airport Blvd is within an 8 minute walk.
Commuting
With a TransitScore of 70, MLK Highline has good public transit, including 8 transit stops within 33.6 miles. Transit options include M L King Jr Station and Plaza Saltillo Station.
Parks and Recreation
Recreational activities near MLK Highline are plentiful. Discover 5 parks within 3.3 miles, including Boggy Creek Greenbelt, Thinkery, and Texas Memorial Museum.
Airports
Living in Blackland provides easy access to Austin-Bergstrom International, located just 20 minutes from MLK Highline.
Property Details
MLK Highline offers irresistible luxury apartments in East Austin, one mile from downtown Austin and The University of Texas. MLK Highline is within walking distance to Houndstooth Coffee, MLK MetroRail Station, Boggy Creek Greenbelt Trail, and the... St. David's Foundation Community Garden. Our floor plans feature spacious studios, 1 bedroom, and 2 bedroom apartments in Austin, TX designed with you in mind. Join our pet-friendly Austin community and enjoy perks, including garage parking, work-from-home lounges, a rooftop deck, high-quality stainless steel appliances, and gorgeous views of downtown Austin.
MLK Highline offers irresistible luxury apartments in East Austin, one mile from downtown Austin and The University of Texas. MLK Highline is within walking distance to Houndstooth Coffee, MLK MetroRail Station, Boggy Creek Greenbelt Trail, and the St. David's Foundation Community Garden. Our floor plans feature spacious studios, 1 bedroom, and 2 bedroom apartments in Austin, TX designed with you in mind. Join our pet-friendly Austin community and enjoy perks, including garage parking, work-from-home lounges, a rooftop deck, high-quality stainless steel appliances, and gorgeous views of downtown Austin.
MLK Highline is located in Austin, TX in the 78702 zip code.
Contact
Property Address: 2832 E Martin Luther King Jr Blvd, Austin, TX 78702
I’ve been a resident at MLK Highline for over 2 years and the past 6 months have turned it into a nightmare. There is a ongoing rat infestation that management refuses to acknowledge to residents and has not been able to get under control despite the constant closing of the trash rooms. Black mold growing through the garage which wasn’t touched at all until a resident called the city. They removed some and PAINTED OVER other portions and the mold has already returned. Multiple broken access... doors means anyone from the street can walk in at any time. This place is a hazard to the health and safety to anyone that lives or visits here.