Cost Calculator: Estimate your monthly and one-time fees.
A1 - 60% - A1 - 60%
$1,060 - $1,090
1 Bed, 1 Bath
, 721 Sq. Ft.
Show Floor Plan Details
9 Available Units
Unit
Price
Sq. Ft.
Available
3-3203
$1,060
721 Sq. Ft.
Now
2-2205
$1,060
721 Sq. Ft.
Now
8-8304
$1,070
721 Sq. Ft.
Now
A1 - 70% - A1 - 70%
$1,080 - $1,110
1 Bed, 1 Bath
, 721 Sq. Ft.
Show Floor Plan Details
6 Available Units
Unit
Price
Sq. Ft.
Available
8-8203
$1,080
721 Sq. Ft.
Now
6-6303
$1,090
721 Sq. Ft.
Now
2-2106
$1,110
721 Sq. Ft.
Now
A1 - 50% - A1 - 50%
$1,060
1 Bed, 1 Bath
, 721 Sq. Ft.
Show Floor Plan Details
1 Available Unit
Unit
Price
Sq. Ft.
Available
3-3105
$1,060
721 Sq. Ft.
10/10/26
A1 - 30% - A1 - 30%
Call for Rent
1 Bed, 1 Bath
, 721 Sq. Ft.
Show Floor Plan Details
Available Soon
A1 - 40% - A1 - 40%
Call for Rent
1 Bed, 1 Bath
, 721 Sq. Ft.
Show Floor Plan Details
Available Soon
B2 - 60% - B2 - 60%
$1,260 - $1,270
2 Beds, 2 Baths
, 1,050 Sq. Ft.
Show Floor Plan Details
3 Available Units
Unit
Price
Sq. Ft.
Available
8-8207
$1,260
1,050 Sq. Ft.
9/30/26
New
3-3301
$1,270
1,050 Sq. Ft.
10/9/26
6-6308
$1,270
1,050 Sq. Ft.
7/20/27
B1 - 70% - B1 - 70%
$1,285 - $1,295
2 Beds, 2 Baths
, 962 Sq. Ft.
Show Floor Plan Details
2 Available Units
Unit
Price
Sq. Ft.
Available
10-10205
$1,285
962 Sq. Ft.
Now
10-10305
$1,295
962 Sq. Ft.
Now
B2 - 50% - B2 - 50%
$1,205
2 Beds, 2 Baths
, 1,050 Sq. Ft.
Show Floor Plan Details
1 Available Unit
Unit
Price
Sq. Ft.
Available
6-6208
$1,205
1,050 Sq. Ft.
10/9/26
B1 - 30% - B1 - 30%
Call for Rent
2 Beds, 2 Baths
, 962 Sq. Ft.
Show Floor Plan Details
Available Soon
B2 - 30% - B2 - 30%
Call for Rent
2 Beds, 2 Baths
, 1,050 Sq. Ft.
Show Floor Plan Details
Available Soon
B3 - 30% - B3 - 30%
Call for Rent
2 Beds, 2 Baths
, 1,079 Sq. Ft.
Show Floor Plan Details
Available Soon
B1 - 40% - B1 - 40%
Call for Rent
2 Beds, 2 Baths
, 962 Sq. Ft.
Show Floor Plan Details
Available Soon
B1 - 50% - B1 - 50%
Call for Rent
2 Beds, 2 Baths
, 962 Sq. Ft.
Show Floor Plan Details
Available Soon
B1 - 60% - B1 - 60%
Call for Rent
2 Beds, 2 Baths
, 962 Sq. Ft.
Show Floor Plan Details
Available Soon
B2 - 40% - B2 - 40%
Call for Rent
2 Beds, 2 Baths
, 1,050 Sq. Ft.
Show Floor Plan Details
Available Soon
B2 - 70% - B2 - 70%
Call for Rent
2 Beds, 2 Baths
, 1,050 Sq. Ft.
Show Floor Plan Details
Available Soon
B3 - 40% - B3 - 40%
Call for Rent
2 Beds, 2 Baths
, 1,079 Sq. Ft.
Show Floor Plan Details
Available Soon
B3 - 50% - B3 - 50%
Call for Rent
2 Beds, 2 Baths
, 1,079 Sq. Ft.
Show Floor Plan Details
Available Soon
B3 - 60% - B3 - 60%
Call for Rent
2 Beds, 2 Baths
, 1,079 Sq. Ft.
Show Floor Plan Details
Available Soon
B3 - 70% - B3 - 70%
Call for Rent
2 Beds, 2 Baths
, 1,079 Sq. Ft.
Show Floor Plan Details
Available Soon
C1 - 60% - C1 - 60%
$1,480 - $1,500
3 Beds, 2 Baths
, 1,198 Sq. Ft.
Show Floor Plan Details
2 Available Units
Unit
Price
Sq. Ft.
Available
1-1302
$1,480
1,198 Sq. Ft.
Now
11-11101
$1,500
1,198 Sq. Ft.
Now
C1 - 70% - C1 - 70%
$1,500 - $1,520
3 Beds, 2 Baths
, 1,198 Sq. Ft.
Show Floor Plan Details
2 Available Units
Unit
Price
Sq. Ft.
Available
1-1301
$1,500
1,198 Sq. Ft.
Now
1-1101
$1,520
1,198 Sq. Ft.
Now
C1 - 50% - C1 - 50%
$1,430
3 Beds, 2 Baths
, 1,198 Sq. Ft.
Show Floor Plan Details
1 Available Unit
Unit
Price
Sq. Ft.
Available
11-11308
$1,430
1,198 Sq. Ft.
10/9/26
New
C1 - 30% - C1 - 30%
$967
3 Beds, 2 Baths
, 1,198 Sq. Ft.
Show Floor Plan Details
1 Available Unit
Unit
Price
Sq. Ft.
Available
1-1108
$967
1,198 Sq. Ft.
11/29/26
C1 - 40% - C1 - 40%
Call for Rent
3 Beds, 2 Baths
, 1,198 Sq. Ft.
Show Floor Plan Details
Available Soon
* Price shown is total price based on community-supplied monthly required fees. Excludes user-selected optional fees and variable or usage-based fees and required charges due at or prior to move-in or at move-out. View Fees and Policies for details. Price, availability, fees, and any applicable rent special are subject to change without notice. * Square footage definitions vary. Displayed square footage is approximate.
* Price shown is total price based on community-supplied monthly required fees. Excludes user-selected optional fees and variable or usage-based fees and required charges due at or prior to move-in or at move-out. View Fees and Policies for details. Price, availability, fees, and any applicable rent special are subject to change without notice. * Square footage definitions vary. Displayed square footage is approximate.
* Price shown is total price based on community-supplied monthly required fees. Excludes user-selected optional fees and variable or usage-based fees and required charges due at or prior to move-in or at move-out. View Fees and Policies for details. Price, availability, fees, and any applicable rent special are subject to change without notice. * Square footage definitions vary. Displayed square footage is approximate.
* Price shown is total price based on community-supplied monthly required fees. Excludes user-selected optional fees and variable or usage-based fees and required charges due at or prior to move-in or at move-out. View Fees and Policies for details. Price, availability, fees, and any applicable rent special are subject to change without notice. * Square footage definitions vary. Displayed square footage is approximate.
Income restrictions apply to some or all residents. Contact the community for more information.
How To Qualify
Based on the size of your household, your Maximum Annual Income must be equal to or less than the amount listed in this chart.
1 Person Household
% AMI
Income Limit
30%
$28,110
40%
$37,480
50%
$46,850
2 Person Household
% AMI
Income Limit
30%
$32,130
40%
$42,840
50%
$53,550
3 Person Household
% AMI
Income Limit
30%
$36,150
40%
$48,200
50%
$60,250
4 Person Household
% AMI
Income Limit
30%
$40,140
40%
$53,520
50%
$66,900
5 Person Household
% AMI
Income Limit
30%
$43,380
40%
$57,840
50%
$72,300
6 Person Household
% AMI
Income Limit
30%
$46,590
40%
$62,120
50%
$77,650
Details
Lease Term Options
12 mo
Property Information
Built in 2023
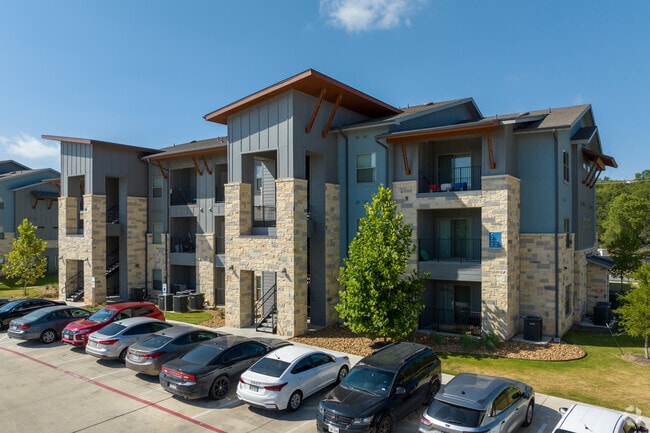
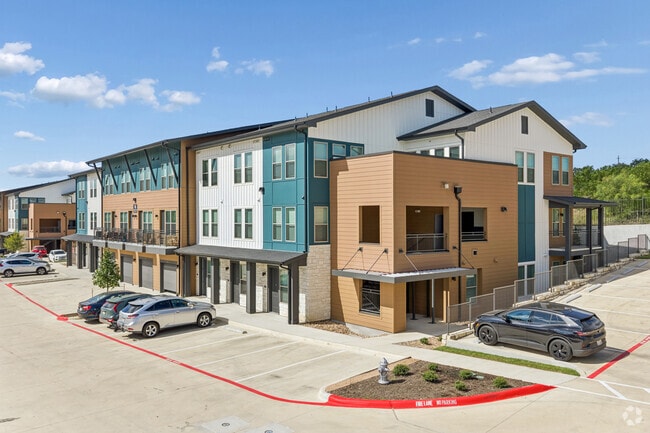
264 units / 3 stories
Fees and Policies
The fees below are based on community-supplied data and may exclude additional fees and utilities.
One-Time Basics
Application Fee
Varies by unit
Due at Application
Application Fee Per Applicant
$21.68
Due at Move-In
Security Deposit - Non-Refundable
$200
Surface Lot
Parking Fee
N/A
Dogs
Pet Fee
$300
Monthly Pet Fee
$10 / mo
0 lbs. Weight Limit, Pet Interview, Spayed/Neutered
Comments
Deposit: $300 for one pet, $600 for two pets
Pet Rent: $10 for one pet, $15 for two pets
Cats
Pet Fee
$300
Monthly Pet Fee
$10 / mo
0 lbs. Weight Limit, Pet Interview, Spayed/Neutered
Comments
Deposit: $300 for one pet, $600 for two pets
Pet Rent: $10 for one pet, $15 for two pets
Storage Locker
Storage Fee
$25
Storage Unit
Storage
$50 / mo
Property Fee Disclaimer Based on community-supplied data and independent market research. Subject to change without notice. May exclude fees for mandatory or optional services and usage-based utilities.
Matterport 3D Tours
Property Highlights
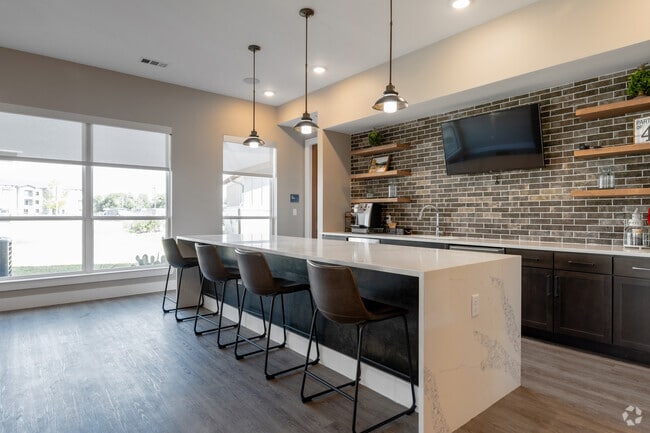

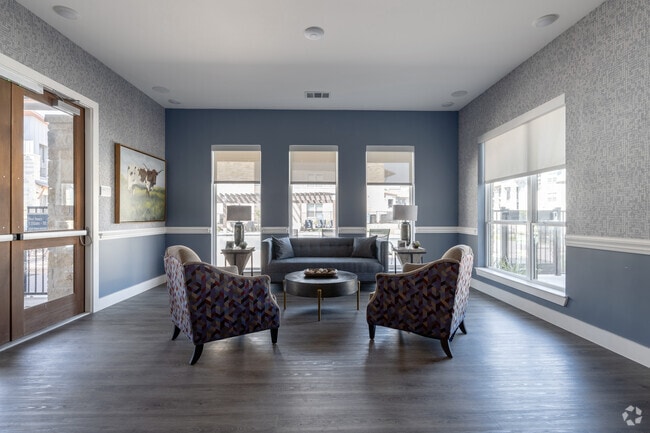
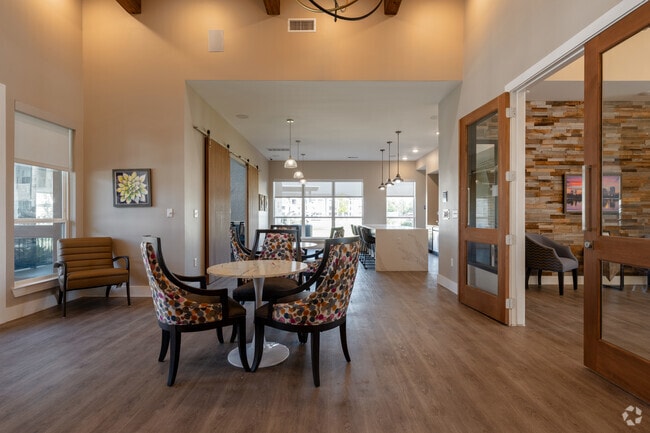
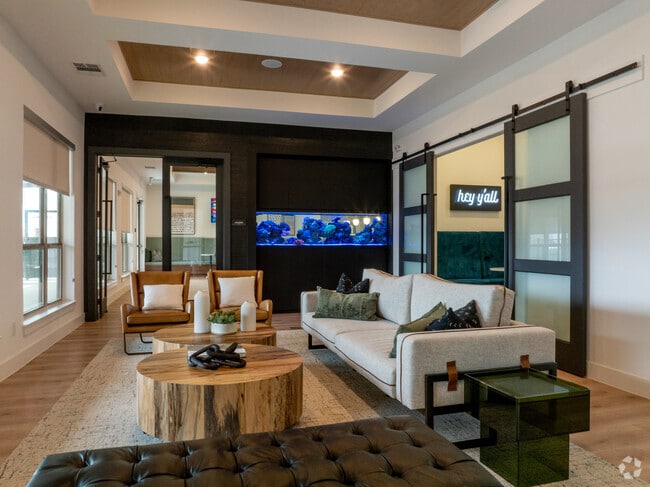
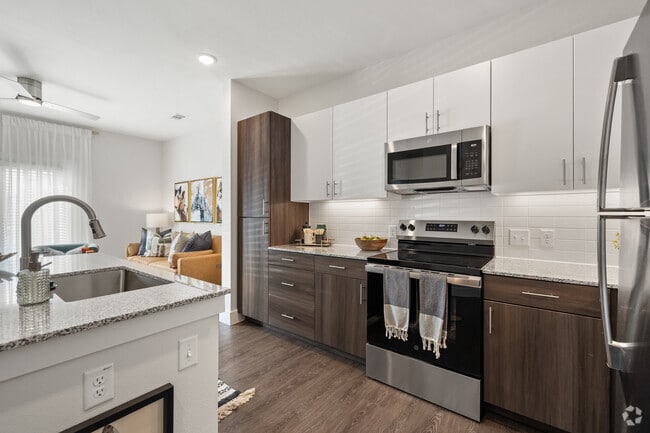
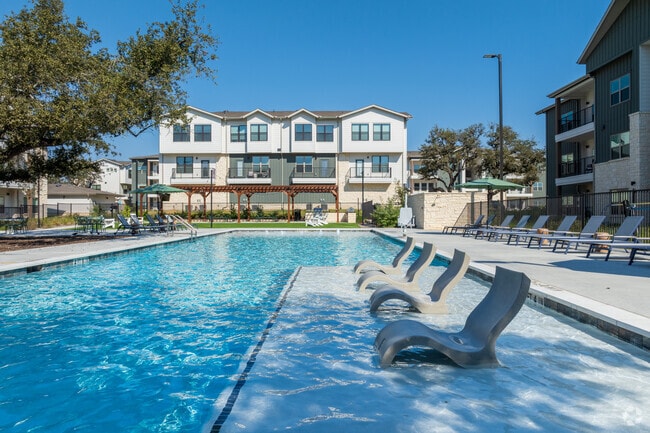
Discover affordable, yet luxury living at Aspire at Onion Creek, a premier pet-friendly apartment community in South Austin, TX. Our spacious 1, 2, and 3-bedroom apartments feature premium granite countertops, stainless steel appliances, oversized closets, and private balconies or patios. Enjoy resort-style amenities including a beach-entry swimming pool, outdoor kitchen & grilling area, 24/7 fitness center, and a resident clubhouse with co-working spaces and a coffee bar. Conveniently located off I-35, minutes from Southpark Meadows, local trails, and downtown Austin. Experience affordable luxury in South Austin-schedule a tour today!
Clubhouse with Resident Lounge
Coffee Cafe with Wi-Fi Hotspot
Community Gathering Room
Conference Room
Entertaining Kitchen
Flexible Payment Options with FLEX
Laundry Facility
Lifestyle Strength & Cardio Center
Limited Access Gates
Natural Light
Outdoor Kitchen
Oversized Closet
Pendant Lighting
Private Patios and Balconies*
Relaxing Pool with Beach Entry
Soaking Tub
Apartment Features
Air Conditioning
Balcony
Carpet
Ceiling Fans
Dishwasher
Eat-in Kitchen
Freezer
Granite Countertops
Heating
High Speed Internet Access
Kitchen
Microwave
Oven
Patio
Recreation Room
Refrigerator
Stainless Steel Appliances
Tub/Shower
Views
Vinyl Flooring
Walk-In Closets
Washer/Dryer Hookup
Wheelchair Accessible (Rooms)
Wi-Fi
Community Features
24 Hour Access
Clubhouse
Conference Rooms
Dog Park
Fitness Center
Gated
Grill
Laundry Facilities
Lounge
Maintenance on site
Online Services
Pet Play Area
Playground
Pool
Property Manager on Site
Storage Space
Walking/Biking Trails
Wi-Fi
Area Scores
Walkability
Somewhat walkable20 / 100
Driveability
Exceptionally drivable100 / 100
Bikeability
Somewhat bikeable30 / 100
Scores provided by
Soundscore ™
Active74 / 100
Scores provided by
HowLoud
Transit
Airport
Austin-Bergstrom International
28 min Drive
Moving to Southeast Austin, Austin, TX
Shopping Centers
Shoppers will appreciate Aspire at Onion Creek proximity to The Shops At Onion Creek and Onion Creek Center. The Shops At Onion Creek is 0.9 miles away, and Onion Creek Center is within a 17 minute walk.
Airports
Living in Southeast Austin provides easy access to Austin-Bergstrom International, located just 28 minutes from Aspire at Onion Creek.
Property Details
Discover affordable, yet luxury living at Aspire at Onion Creek, a premier pet-friendly apartment community in South Austin, TX. Our spacious 1, 2, and 3-bedroom apartments feature premium granite countertops, stainless steel appliances, oversized... closets, and private balconies or patios. Enjoy resort-style amenities including a beach-entry swimming pool, outdoor kitchen & grilling area, 24/7 fitness center, and a resident clubhouse with co-working spaces and a coffee bar. Conveniently located off I-35, minutes from Southpark Meadows, local trails, and downtown Austin. Experience affordable luxury in South Austin-schedule a tour today!
Discover affordable, yet luxury living at Aspire at Onion Creek, a premier pet-friendly apartment community in South Austin, TX. Our spacious 1, 2, and 3-bedroom apartments feature premium granite countertops, stainless steel appliances, oversized closets, and private balconies or patios. Enjoy resort-style amenities including a beach-entry swimming pool, outdoor kitchen & grilling area, 24/7 fitness center, and a resident clubhouse with co-working spaces and a coffee bar. Conveniently located off I-35, minutes from Southpark Meadows, local trails, and downtown Austin. Experience affordable luxury in South Austin-schedule a tour today!
Aspire at Onion Creek is located in Austin, TX in the 78747 zip code.
The community it's great here! Buildings are nice on the outside, but the floors a thin so you can hear everything. I live in building 9 floor 2 and my upstairs neighbor has made it horrible living here. The neighbors always yelling and stomping around. I've had many moments where there were very concerned outbursts from upstairs in the middle of the night while I'm sleeping. I've complained a few times already and I know everything is not a quick fix but living like this is not ideal for anyone... .
Review from Apartments.com
Was this helpful?
Property Manager at Aspire at Onion Creek responded to this review
Thank you for taking the time to share your experience living at Aspire at Onion Creek. We understand that living in a shared community can be difficult and often comes with challenges like noise, and we appreciate your patience and consideration.... Still, we empathize with your frustration and want to ensure that your concerns are being addressed properly. If you are still having issues, please reach out to our Community Director, Priscilla, at (512) 367-9330, so we can look into the best way to help address this concern.
8/22/24
Verified Renter
Excelente ubicación el vecindario muy tranquilo, muy limpio por dentro y por fuera.
Review from Apartments.com
1 Person Found This Helpful
Was this helpful?
7/1/24
Verified Renter
I love the apartments. It’s quiet and peaceful neighborhood. Hate the YouTurn we have to take to get home from everything lol.
Review from Apartments.com
2 People Found This Helpful
Was this helpful?
5/24/24
Verified Renter
The community is clean, safe, kid friendly and just an overall great place to live!! We love it here and will continue to live here!!
Review from Apartments.com
Was this helpful?
4/27/24
Verified Renter
We’ve been here 3 months and I love how people are friendly but keep to themselves.