

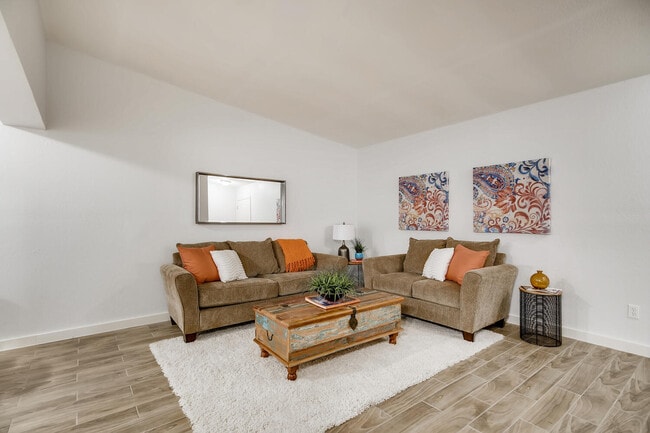
5003 Table Top Trl, Austin, TX 78744
5003 Table Top Trl, Austin, TX 78744
Unit A
- $1,895
Total Monthly Price 12 Month Lease
- 2 Beds
- 2 Baths
- 912 sq. ft.
- Available Now
Map of 5003 Table Top Trl Unit A
Nearby Colleges and Universities
School
Commute Time (Distance)
Drive: 8 min (3.3 mi)
Drive: 8 min (3.9 mi)
Drive: 10 min (4.7 mi)
Drive: 13 min (7.8 mi)
Details
Lease Term Options
- 12 Months
Property Information
- 2 units
Fees and Policies
The fees below are based on community-supplied data and may exclude additional fees and utilities.
Cats Allowed
- Fee Not Specified
Dogs Allowed
- Fee Not Specified
Parking
- Covered--
Property Fee Disclaimer Based on community-supplied data and independent market research. Subject to change without notice. May exclude fees for mandatory or optional services and usage-based utilities.
Home Features
- Air Conditioning
- Cable Ready
- Ceiling Fans
- Dining Room
- Dishwasher
- Disposal
- Freezer
- Heating
- Kitchen
- Lawn
- Microwave
- Quartz Countertops
- Refrigerator
- Smoke Free
- Stainless Steel Appliances
- Tub/Shower
- Walk-In Closets
- Washer/Dryer
- Washer/Dryer Hookup
- Yard
Community Features
- Guest Apartment
- Laundry Facilities
- Walking/Biking Trails
Area Scores
Walkability
Fairly walkable50 / 100
Transit
Limited public transit30 / 100
Driveability
Exceptionally drivable90 / 100
Bikeability
Moderately bikeable60 / 100

Soundscore ™
Active75 / 100
Transit


Moving to Franklin Park, Austin, TX
Shopping Centers
Shoppers will appreciate 5003 Table Top Trl Unit A proximity to Pleasant Valley Plaza, 5104 E William Cannon Dr, and 6607 S Pleasant Valley Rd. Pleasant Valley Plaza is 0.5 miles away, and 5104 E William Cannon Dr is within a 26 minute walk.
Commuting
With a TransitScore of 30, 5003 Table Top Trl Unit A has limited public transit, including 8 transit stops within 41.4 miles. Transit options include Downtown Station and Plaza Saltillo Station.
Parks and Recreation
Recreational activities near 5003 Table Top Trl Unit A are plentiful. Discover 4 parks within 4.3 miles, including Onion Creek Greenbelt Park, Blunn Creek Nature Preserve, and Lady Bird Lake.
Airports
Living in Franklin Park provides easy access to Austin-Bergstrom International, located just 18 minutes from 5003 Table Top Trl Unit A.
Property Details
Newly Remodeled 2BR/2BA Duplex Townhome in South Austin | Private Yard & Covered Parking
About the Home:
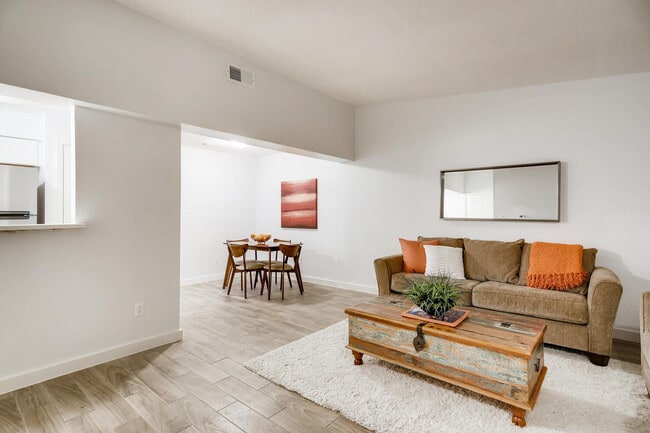
Interior & Finishes: Bright 912 sq. ft. open floor plan with fresh paint, quartz countertops, stainless steel appliances (gas stove, fridge &... microwave included), tile backsplash, and designer plumbing fixtures. Central A/C and heating keep you comfortable year round.
Primary Suite: Spacious bedroom with a walk-in closet and en-suite bathroom.
Guest Room: Includes its own dedicated closet, with a full bathroom across the hallway.
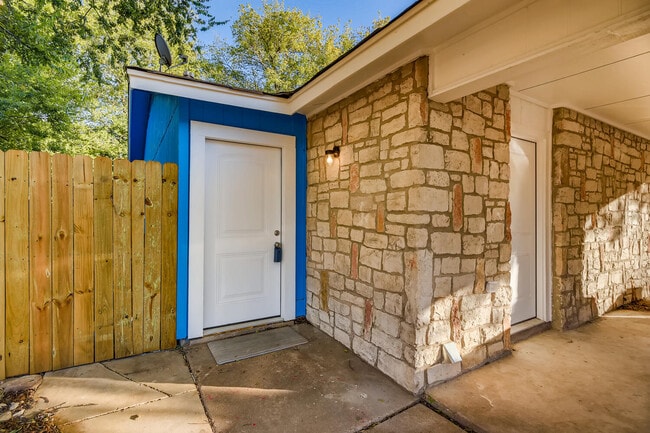
Convenience Included: In-unit washer/dryer located in a private laundry room off the carport.
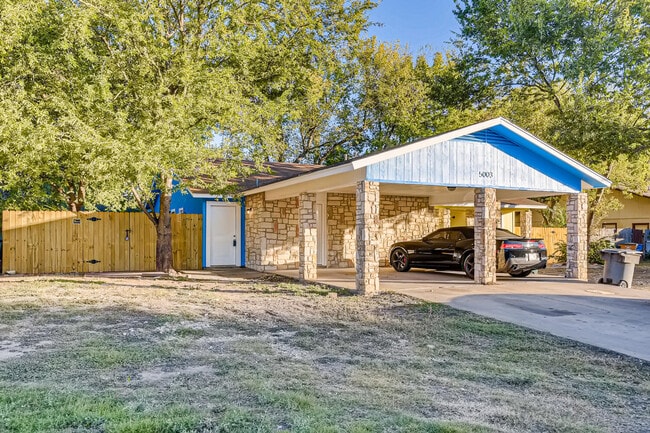
Outdoor Space: Generous, fully fenced private backyard perfect for relaxing or enjoying the outdoors.
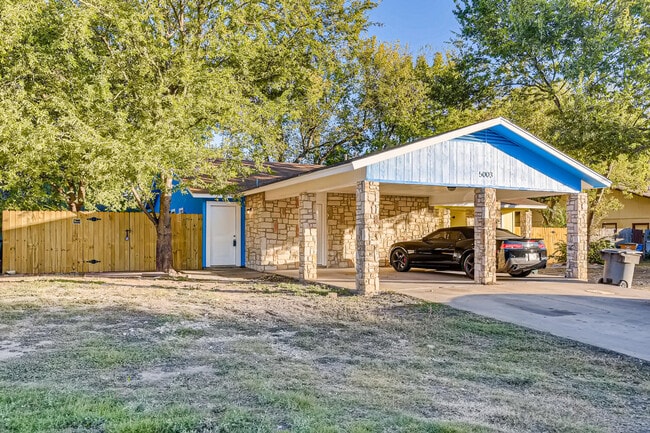
Parking: Dedicated covered carport space included.
Location & Neighborhood Highlights:
Unbeatable South Austin location with easy access to I-35, Downtown, the St. Elmo District, and the H-E-B at William Cannon.
Local Spots: Minutes from Meanwhile Brewing, St. Elmo Brewing, Spokesman Coffee, and steps from the local neighborhood market.
Fitness & Outdoors: Quick access to Onnit Gym for workouts or McKinney Falls State Park for hiking, running, and trail exploration. Kuya Wellness Center is also a stone's throw away!
Lease Terms & Details:
Available: September 1, 2026
Lease Duration: 12-month lease
Utilities: Paid by tenant
Pet Policy: Dogs and cats welcome!
Interested in a tour or have questions? Send a message today and request a tour to schedule an in-person showing!
Newly Remodeled 2BR/2BA Duplex Townhome in South Austin | Private Yard & Covered Parking
About the Home:
Interior & Finishes: Bright 912 sq. ft. open floor plan with fresh paint, quartz countertops, stainless steel appliances (gas stove, fridge & microwave included), tile backsplash, and designer plumbing fixtures. Central A/C and heating keep you comfortable year round.
Primary Suite: Spacious bedroom with a walk-in closet and en-suite bathroom.
Guest Room: Includes its own dedicated closet, with a full bathroom across the hallway.
Convenience Included: In-unit washer/dryer located in a private laundry room off the carport.
Outdoor Space: Generous, fully fenced private backyard perfect for relaxing or enjoying the outdoors.
Parking: Dedicated covered carport space included.
Location & Neighborhood Highlights:
Unbeatable South Austin location with easy access to I-35, Downtown, the St. Elmo District, and the H-E-B at William Cannon.
Local Spots: Minutes from Meanwhile Brewing, St. Elmo Brewing, Spokesman Coffee, and steps from the local neighborhood market.
Fitness & Outdoors: Quick access to Onnit Gym for workouts or McKinney Falls State Park for hiking, running, and trail exploration. Kuya Wellness Center is also a stone's throw away!
Lease Terms & Details:
Available: September 1, 2026
Lease Duration: 12-month lease
Utilities: Paid by tenant
Pet Policy: Dogs and cats welcome!
Interested in a tour or have questions? Send a message today and request a tour to schedule an in-person showing!
5003 Table Top Trl is located in Austin, TX in the 78744 zip code.
Contact
Austin, TX 78744
5003 Table Top Trl Unit A Gallery
Other Apartments near Austin
Cities
Colleges
- Student Housing near University of Texas at Austin-Austin Campus
- Student Housing near Austin Community College-Rio Grande Campus
- Student Housing near Austin Community College-Eastview Campus
- Student Housing near Austin Community College-Riverside Campus
- Student Housing near St. Edward's University
- Student Housing near Austin Community College-South Austin Campus
- Student Housing near Austin Community College-Northridge Campus
- Student Housing near Austin Community College-Pinnacle Campus
- Student Housing near Concordia University Texas