

2409 Princeton Dr, Austin, TX 78741
2409 Princeton Dr, Austin, TX 78741
Unit
- $3,900
Total Monthly Price 12 Month Lease
- 3 Beds
- 2 Baths
- 1823 sq. ft.
- Available Sep 1
Map of 2409 Princeton Dr
Nearby Colleges and Universities
School
Commute Time (Distance)
Drive: 6 min (2.3 mi)
Drive: 9 min (3.5 mi)
Drive: 9 min (4.5 mi)
Austin C.C., Rio Grande Campus
Drive: 9 min (5.1 mi)
Details
Lease Term Options
- 12 Months
Property Information
- 1 unit
Fees and Policies
The fees below are based on community-supplied data and may exclude additional fees and utilities.
Cats Allowed
- Fee Not Specified
Dogs Allowed
- Fee Not Specified
Parking
- Garage--
Property Fee Disclaimer Based on community-supplied data and independent market research. Subject to change without notice. May exclude fees for mandatory or optional services and usage-based utilities.
Home Features
- Ceiling Fans
- Dishwasher
- Disposal
- Furnished
- Heating
- Island Kitchen
- Kitchen
- Linen Closet
- Office
- Oven
- Pantry
- Porch
- Range
- Refrigerator
- Stainless Steel Appliances
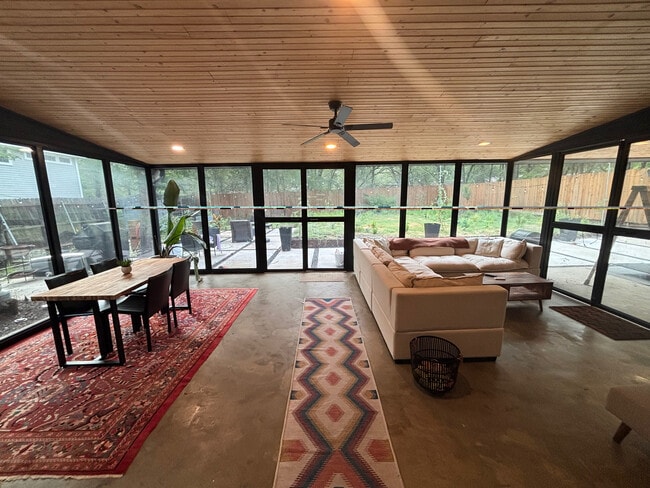
- Sunroom
- Washer/Dryer
- Yard
Community Features
- Furnished Units Available
- Garages
Area Scores
Walkability
Fairly walkable50 / 100
Transit
Limited public transit30 / 100
Driveability
Exceptionally drivable100 / 100
Bikeability
Moderately bikeable60 / 100

Soundscore ™
Active78 / 100
Transit


Moving to Parker Lane, Austin, TX
Shopping Centers
Shoppers will appreciate 2409 Princeton Dr proximity to Parker Heights, Oltorf Market, and 3502-3514 Burleson Rd. Parker Heights is 0.8 miles away, and Oltorf Market is within a 15 minute walk.
Commuting
With a TransitScore of 30, 2409 Princeton Dr has limited public transit, including 8 transit stops within 39.1 miles. Transit options include Downtown Station and Plaza Saltillo Station.
Parks and Recreation
Recreational activities near 2409 Princeton Dr are plentiful. Discover 4 parks within 4.6 miles, including Blunn Creek Nature Preserve, Lady Bird Lake, and Boggy Creek Greenbelt.
Airports
Living in Parker Lane provides easy access to Austin-Bergstrom International, located just 18 minutes from 2409 Princeton Dr.
Property Details
REMODELED 3BR/2BA RANCH ON QUIET DEAD-END | 1,800+ SQFT + HUGE SUNROOM | SOUTHEAST AUSTIN
Attached 2-car garage | In-unit washer/dryer | Central AC/heat | Gas range | Stainless steel appliances | Ceiling fans throughout | Fiber available | Fenced... yard | Native landscaping | No stairs | Pet-friendly
Tucked at the end of a quiet dead-end street, this recently remodeled three-bedroom, two-bath ranch offers 1,800+ square feet of comfortable living, with bonus spaces on top of that. It is the kind of place people put down roots and stay for decades, and most of the neighbors already have.
A NEIGHBORHOOD THAT ACTUALLY FEELS LIKE ONE
An evening walk means saying hi to just about everyone out enjoying the evening. Yes, there is even a neighborhood donkey. Directly across the street sits wooded parkland, so you get real privacy, tree-lined views, and mature shade throughout. If you are looking for a genuinely community-focused place to call home, this is it.
THE HOME
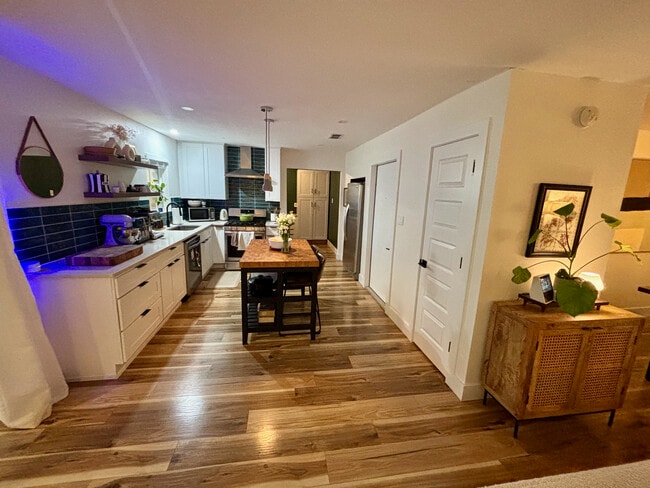
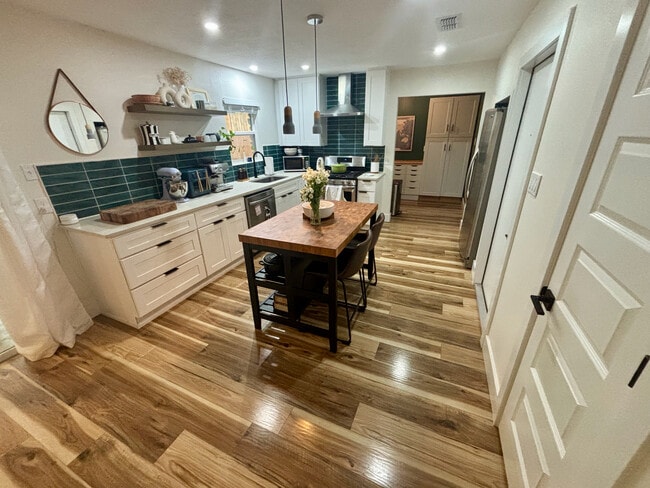
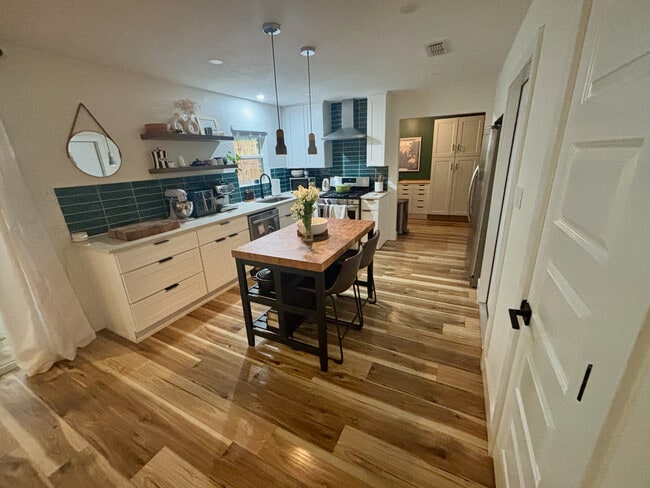
Single-story ranch with no steps, laid out so the living area and the sleeping wing are separated by a long hallway for quiet, tranquil bedrooms. The recent remodel shows everywhere: brand-new scratch-resistant LVP hardwood-look floors, modern soft-close shaker cabinetry, fresh paint with striking green accent walls, and ceiling fans in every room.
- 1,800+ square feet of main living space, single-story, no stairs
- Primary suite comfortably fits a king bed
- Ample bedroom closets, plus hallway storage and a linen closet
- Recessed LED lighting and double-pane, energy-efficient windows
- Electric washer and dryer in unit; gas water heater
- Smart thermostat and smart lock; Fiber available
- Built-in bookcase; window blinds and curtains included
- Central heating and air, ceiling fans throughout
- Front porch overlooking the yard, plus a laundry-and-office nook with built-in folding station and extra cabinetry
KITCHEN
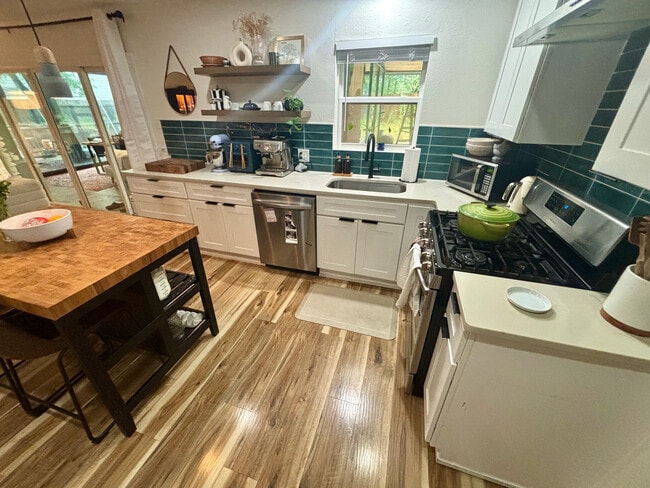
- Stainless steel appliances: gas range, oven, dishwasher, refrigerator
- Marble countertops, tile backsplash, kitchen island, and pantry
- Garbage disposal and soft-close shaker cabinetry
BATHROOMS
- Primary bath with a giant walk-in tiled shower
- Guest bath with a step-in tub and shower
- Full tile work throughout both baths
BONUS SPACES (ON TOP OF THE 1,800+ SQ FT)
- A massive 600+ square foot climate-controlled sunroom on its own mini-split, independently temperature-controlled, opening directly to the backyard
- A ~200 square foot covered outdoor sitting area for grilling and relaxing, flowing out to the native backyard with ample grass for pets
YARD AND OUTDOOR
- Fully fenced backyard with a storage shed
- Beautifully landscaped front and back with native plantings
- Blackberries, an herb garden, and raised beds ready for tomatoes, peppers, watermelon, and squash
PARKING
Attached two-car garage with openers, plus driveway room for up to four more vehicles
A FEW EXTRAS
Love the furniture already in the home? Option to buy it or include it as a furnished rental for your lease term for an additional fee. Just ask.
12+ month lease. Available October 1st (some flexibility for the right tenant).
Move-In Costs
- Security deposit: one month's rent
- Last month's rent due at signing
- Application fee: $75 per adult
- Pet deposit: $500 per pet
Monthly
- Pet rent: $35 per pet
- Utilities: tenant pays all utilities
Applicant Requirements
- Income: 3x monthly rent (gross)
- Credit: 700 minimum
- Positive rental history
- Renters insurance required
Full written tenant selection criteria will be provided with the rental application. Application fee is non-refundable where permitted once screening begins.
Pets
- Up to 2 pets welcome with approval. Small and large dogs welcome; cats considered depending on the situation.
Additional
- Non-smoking property. Late fee applies per lease terms.
REMODELED 3BR/2BA RANCH ON QUIET DEAD-END | 1,800+ SQFT + HUGE SUNROOM | SOUTHEAST AUSTIN
Attached 2-car garage | In-unit washer/dryer | Central AC/heat | Gas range | Stainless steel appliances | Ceiling fans throughout | Fiber available | Fenced yard | Native landscaping | No stairs | Pet-friendly
Tucked at the end of a quiet dead-end street, this recently remodeled three-bedroom, two-bath ranch offers 1,800+ square feet of comfortable living, with bonus spaces on top of that. It is the kind of place people put down roots and stay for decades, and most of the neighbors already have.
A NEIGHBORHOOD THAT ACTUALLY FEELS LIKE ONE
An evening walk means saying hi to just about everyone out enjoying the evening. Yes, there is even a neighborhood donkey. Directly across the street sits wooded parkland, so you get real privacy, tree-lined views, and mature shade throughout. If you are looking for a genuinely community-focused place to call home, this is it.
THE HOME
Single-story ranch with no steps, laid out so the living area and the sleeping wing are separated by a long hallway for quiet, tranquil bedrooms. The recent remodel shows everywhere: brand-new scratch-resistant LVP hardwood-look floors, modern soft-close shaker cabinetry, fresh paint with striking green accent walls, and ceiling fans in every room.
- 1,800+ square feet of main living space, single-story, no stairs
- Primary suite comfortably fits a king bed
- Ample bedroom closets, plus hallway storage and a linen closet
- Recessed LED lighting and double-pane, energy-efficient windows
- Electric washer and dryer in unit; gas water heater
- Smart thermostat and smart lock; Fiber available
- Built-in bookcase; window blinds and curtains included
- Central heating and air, ceiling fans throughout
- Front porch overlooking the yard, plus a laundry-and-office nook with built-in folding station and extra cabinetry
KITCHEN
- Stainless steel appliances: gas range, oven, dishwasher, refrigerator
- Marble countertops, tile backsplash, kitchen island, and pantry
- Garbage disposal and soft-close shaker cabinetry
BATHROOMS
- Primary bath with a giant walk-in tiled shower
- Guest bath with a step-in tub and shower
- Full tile work throughout both baths
BONUS SPACES (ON TOP OF THE 1,800+ SQ FT)
- A massive 600+ square foot climate-controlled sunroom on its own mini-split, independently temperature-controlled, opening directly to the backyard
- A ~200 square foot covered outdoor sitting area for grilling and relaxing, flowing out to the native backyard with ample grass for pets
YARD AND OUTDOOR
- Fully fenced backyard with a storage shed
- Beautifully landscaped front and back with native plantings
- Blackberries, an herb garden, and raised beds ready for tomatoes, peppers, watermelon, and squash
PARKING
Attached two-car garage with openers, plus driveway room for up to four more vehicles
A FEW EXTRAS
Love the furniture already in the home? Option to buy it or include it as a furnished rental for your lease term for an additional fee. Just ask.
12+ month lease. Available October 1st (some flexibility for the right tenant).
Move-In Costs
- Security deposit: one month's rent
- Last month's rent due at signing
- Application fee: $75 per adult
- Pet deposit: $500 per pet
Monthly
- Pet rent: $35 per pet
- Utilities: tenant pays all utilities
Applicant Requirements
- Income: 3x monthly rent (gross)
- Credit: 700 minimum
- Positive rental history
- Renters insurance required
Full written tenant selection criteria will be provided with the rental application. Application fee is non-refundable where permitted once screening begins.
Pets
- Up to 2 pets welcome with approval. Small and large dogs welcome; cats considered depending on the situation.
Additional
- Non-smoking property. Late fee applies per lease terms.
2409 Princeton Dr is located in Austin, TX in the 78741 zip code.
Contact
Austin, TX 78741
2409 Princeton Dr Gallery
Other Apartments near Austin
Cities
Colleges
- Student Housing near University of Texas at Austin-Austin Campus
- Student Housing near Austin Community College-Rio Grande Campus
- Student Housing near Austin Community College-Eastview Campus
- Student Housing near Austin Community College-Riverside Campus
- Student Housing near St. Edward's University
- Student Housing near Austin Community College-South Austin Campus
- Student Housing near Austin Community College-Northridge Campus
- Student Housing near Austin Community College-Pinnacle Campus
- Student Housing near Concordia University Texas