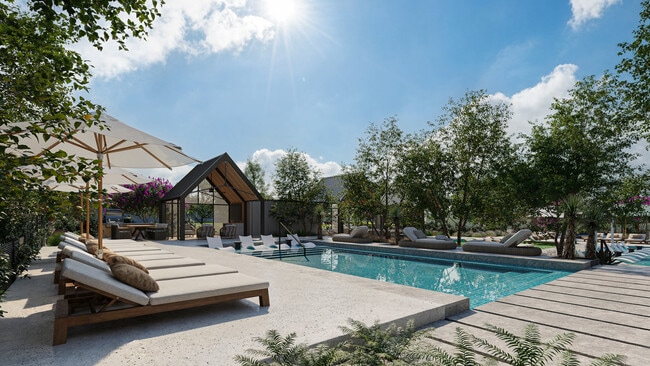
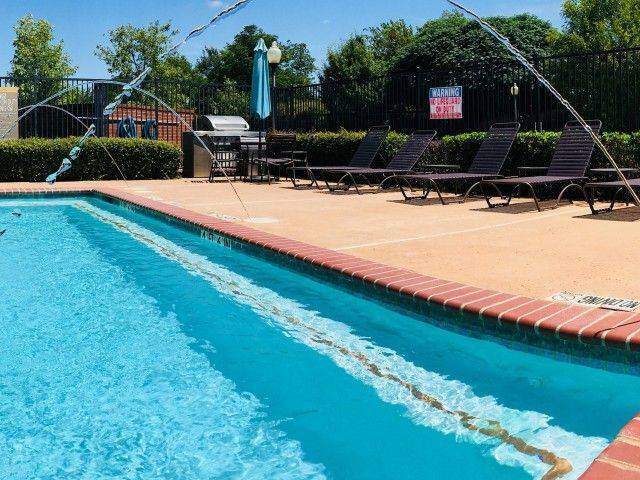
Where Ambition and Style Converge! Preleasing Soon!
Pricing and Floor Plans
Cost Calculator: Estimate your monthly and one-time fees.
Collins
$1,429
Studio, 1 Bath
, 669 Sq. Ft.
Show Floor Plan Details
Oct. 26
Unit
Price
Sq. Ft.
Available
1224
$1,429
669 Sq. Ft.
10/26/26
1330
$1,429
669 Sq. Ft.
10/26/26
1337
$1,429
669 Sq. Ft.
10/26/26
Lamar
$1,379
Studio, 1 Bath
, 627 Sq. Ft.
Show Floor Plan Details
Oct. 26
Unit
Price
Sq. Ft.
Available
1241
$1,379
627 Sq. Ft.
10/26/26
1441
$1,379
627 Sq. Ft.
10/26/26
1334
$1,379
627 Sq. Ft.
10/26/26
Viridian
$1,625
Studio, 1 Bath
, 731 Sq. Ft.
Show Floor Plan Details
May. 25
Unit
Price
Sq. Ft.
Available
1450
$1,625
731 Sq. Ft.
5/25/27
1250
$1,625
731 Sq. Ft.
5/25/27
1350
$1,625
731 Sq. Ft.
5/25/27
Crossroads
$1,699
1 Bed, 1 Bath
, 752 Sq. Ft.
Show Floor Plan Details
Oct. 26
Unit
Price
Sq. Ft.
Available
1433
$1,699
752 Sq. Ft.
10/26/26
1435
$1,699
752 Sq. Ft.
10/26/26
1205
$1,699
752 Sq. Ft.
10/26/26
Frontier
$1,709
1 Bed, 1 Bath
, 777 Sq. Ft.
Show Floor Plan Details
Oct. 26
Unit
Price
Sq. Ft.
Available
1422
$1,709
777 Sq. Ft.
10/26/26
1322
$1,709
777 Sq. Ft.
10/26/26
1328
$1,709
777 Sq. Ft.
10/26/26
Copperline
$1,729
1 Bed, 1 Bath
, 812 Sq. Ft.
Show Floor Plan Details
Oct. 26
Unit
Price
Sq. Ft.
Available
1312
$1,729
812 Sq. Ft.
10/26/26
1412
$1,729
812 Sq. Ft.
10/26/26
1212
$1,729
812 Sq. Ft.
10/26/26
Meridian
$1,719
1 Bed, 1 Bath
, 801 Sq. Ft.
Show Floor Plan Details
Oct. 26
Unit
Price
Sq. Ft.
Available
1301
$1,719
801 Sq. Ft.
10/26/26
1201
$1,719
801 Sq. Ft.
10/26/26
1101
$1,719
801 Sq. Ft.
10/26/26
Midway
$1,679
1 Bed, 1 Bath
, 765 Sq. Ft.
Show Floor Plan Details
May. 25
Unit
Price
Sq. Ft.
Available
1159
$1,679
765 Sq. Ft.
5/25/27
1359
$1,679
765 Sq. Ft.
5/25/27
1459
$1,679
765 Sq. Ft.
5/25/27
Globe
$1,865
1 Bed, 1 Bath
, 855 Sq. Ft.
Show Floor Plan Details
May. 25
Unit
Price
Sq. Ft.
Available
1156
$1,865
855 Sq. Ft.
5/25/27
1456
$1,865
855 Sq. Ft.
5/25/27
1356
$1,865
855 Sq. Ft.
5/25/27
Trinity
$1,659
1 Bed, 1 Bath
, 749 Sq. Ft.
Show Floor Plan Details
Oct. 26
Unit
Price
Sq. Ft.
Available
1417
$1,659
749 Sq. Ft.
10/26/26
1217
$1,659
749 Sq. Ft.
10/26/26
1317
$1,659
749 Sq. Ft.
10/26/26
Skyline
$1,799
1 Bed, 1 Bath
, 817 Sq. Ft.
Show Floor Plan Details
Oct. 26
Unit
Price
Sq. Ft.
Available
1214
$1,799
817 Sq. Ft.
10/26/26
1414
$1,799
817 Sq. Ft.
10/26/26
1314
$1,799
817 Sq. Ft.
10/26/26
Summit
$1,689
1 Bed, 1 Bath
, 750 Sq. Ft.
Show Floor Plan Details
Oct. 26
Unit
Price
Sq. Ft.
Available
1310
$1,689
750 Sq. Ft.
10/26/26
1210
$1,689
750 Sq. Ft.
10/26/26
Maverick
$1,995
2 Beds, 2 Baths
, 987 Sq. Ft.
Show Floor Plan Details
Oct. 26
Unit
Price
Sq. Ft.
Available
1220
$1,995
987 Sq. Ft.
10/26/26
1427
$1,995
987 Sq. Ft.
10/26/26
1420
$1,995
987 Sq. Ft.
10/26/26
Lonestar
$2,099
2 Beds, 2 Baths
, 1,055 Sq. Ft.
Show Floor Plan Details
Oct. 26
Unit
Price
Sq. Ft.
Available
1416
$2,099
1,055 Sq. Ft.
10/26/26
1316
$2,099
1,055 Sq. Ft.
10/26/26
1113
$2,099
1,055 Sq. Ft.
10/26/26
Ranger
$2,199
2 Beds, 2 Baths
, 1,095 Sq. Ft.
Show Floor Plan Details
Oct. 26
Unit
Price
Sq. Ft.
Available
1218
$2,199
1,095 Sq. Ft.
10/26/26
1318
$2,199
1,095 Sq. Ft.
10/26/26
1118
$2,199
1,095 Sq. Ft.
10/26/26
Atlas
$2,700
2 Beds, 2 Baths
, 1,314 Sq. Ft.
Show Floor Plan Details
May. 25
Unit
Price
Sq. Ft.
Available
1167
$2,700
1,314 Sq. Ft.
5/25/27
1267
$2,700
1,314 Sq. Ft.
5/25/27
1367
$2,700
1,314 Sq. Ft.
5/25/27
Texan
$2,159
2 Beds, 2 Baths
, 1,082 Sq. Ft.
Show Floor Plan Details
Oct. 26
Unit
Price
Sq. Ft.
Available
1219
$2,159
1,082 Sq. Ft.
10/26/26
1319
$2,159
1,082 Sq. Ft.
10/26/26
Foundry
$2,399
2 Beds, 2 Baths
, 1,102 Sq. Ft.
Show Floor Plan Details
Oct. 26
Unit
Price
Sq. Ft.
Available
1215
$2,399
1,102 Sq. Ft.
10/26/26
1315
$2,399
1,102 Sq. Ft.
10/26/26
Legend
$2,721
2 Beds, 2 Baths
, 1,231 Sq. Ft.
Show Floor Plan Details
Oct. 26
Unit
Price
Sq. Ft.
Available
1415
$2,721
1,231 Sq. Ft.
10/26/26
Republic
$2,699
2 Beds, 2 Baths
, 1,324 Sq. Ft.
Show Floor Plan Details
May. 25
Unit
Price
Sq. Ft.
Available
1467
$2,699
1,324 Sq. Ft.
5/25/27
* Price shown is total price based on community-supplied monthly required fees. Excludes user-selected optional fees and variable or usage-based fees and required charges due at or prior to move-in or at move-out. View Fees and Policies for details. Price, availability, fees, and any applicable rent special are subject to change without notice. * Square footage definitions vary. Displayed square footage is approximate.
* Price shown is total price based on community-supplied monthly required fees. Excludes user-selected optional fees and variable or usage-based fees and required charges due at or prior to move-in or at move-out. View Fees and Policies for details. Price, availability, fees, and any applicable rent special are subject to change without notice. * Square footage definitions vary. Displayed square footage is approximate.
* Price shown is total price based on community-supplied monthly required fees. Excludes user-selected optional fees and variable or usage-based fees and required charges due at or prior to move-in or at move-out. View Fees and Policies for details. Price, availability, fees, and any applicable rent special are subject to change without notice. * Square footage definitions vary. Displayed square footage is approximate.
* Price shown is total price based on community-supplied monthly required fees. Excludes user-selected optional fees and variable or usage-based fees and required charges due at or prior to move-in or at move-out. View Fees and Policies for details. Price, availability, fees, and any applicable rent special are subject to change without notice. * Square footage definitions vary. Displayed square footage is approximate.
The fees below are based on community-supplied data and may exclude additional fees and utilities.
Surface Lot
Parking Deposit
$40
Comments
Please call us regarding our Parking Policy.
Garage
Parking Deposit
$200
Comments
Please call us regarding our Parking Policy.
Other
Parking Deposit
N/A
Parking Fee
$40 / mo
Comments
Please call us regarding our Parking Policy.
Dogs
One-Time Pet Fee
$350 - $700
Monthly Pet Fee
$50
Pet Interview, Spayed/Neutered
Restrictions
Breed Restrictions: We do not allow aggressive breeds, including but not limited to Pit Bulls, Rottweilers, Dobermans, Chows, or any mix of these breeds. Management reserves the right to make the final determination on breed restrictions.
Comments
We’re happy to welcome your pets! Our communities allow up to two pets per apartment, cats or dogs only. A non-refundable pet fee is required per pet and monthly pet rent per pet. Please call our Leasing Office for complete Pet Policy information.
Cats
One-Time Pet Fee
$350 - $700
Monthly Pet Fee
$50
Pet Interview, Spayed/Neutered
Restrictions
Breed Restrictions: We do not allow aggressive breeds, including but not limited to Pit Bulls, Rottweilers, Dobermans, Chows, or any mix of these breeds. Management reserves the right to make the final determination on breed restrictions.
Comments
We’re happy to welcome your pets! Our communities allow up to two pets per apartment, cats or dogs only. A non-refundable pet fee is required per pet and monthly pet rent per pet. Please call our Leasing Office for complete Pet Policy information.
Property Fee Disclaimer Based on community-supplied data and independent market research. Subject to change without notice. May exclude fees for mandatory or optional services and usage-based utilities.
Property Highlights
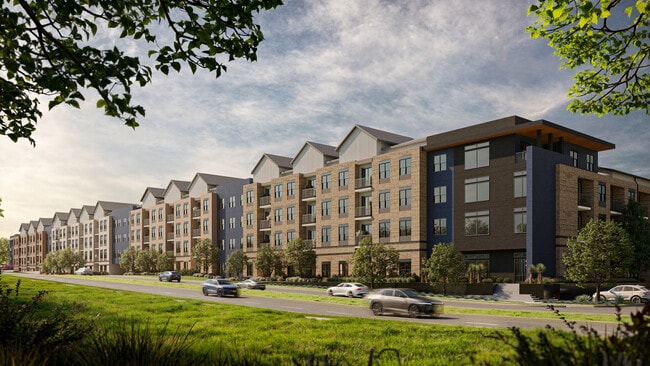
Set on West Bardin Road, The Merc draws its name and spirit from Arlington’s late-1800s legacy as a thriving merchant town. We’ve translated that heritage into a place built for the way professionals live now — purposeful, social, and unmistakably modern.
*Patio or Balcony
Fire Pit
Mail & We-Work
Outdoor Activity Lawn
Parking Garage
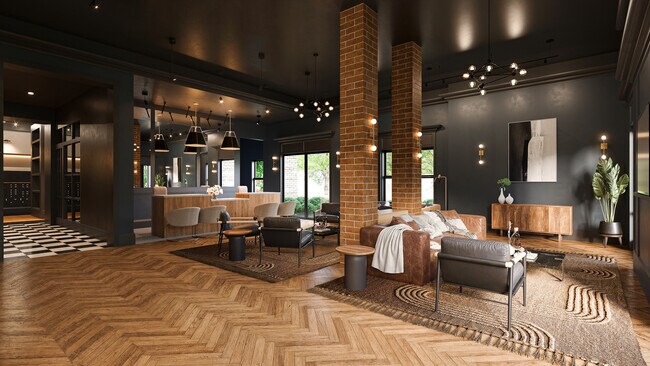
Resident Bar & Social Lounge
Rooftop Lounge
Rooftop Terrace
Apartment Features
Air Conditioning
Balcony
Ceiling Fans
Deck
Dishwasher
Disposal
Double Vanities
Freezer
Granite Countertops
Hardwood Floors
High Ceilings
High Speed Internet Access
Ice Maker
Island Kitchen
Lawn
Microwave
Oven
Pantry
Range
Refrigerator
Sprinkler System
Stainless Steel Appliances
Tub/Shower
Vaulted Ceiling
Views
Walk-In Closets
Washer/Dryer
Wi-Fi
Window Coverings
Community Features
Business Center
Car Charging Station
Clubhouse
Community-Wide WiFi
Conference Rooms
Controlled Access
Dog Park
Elevator
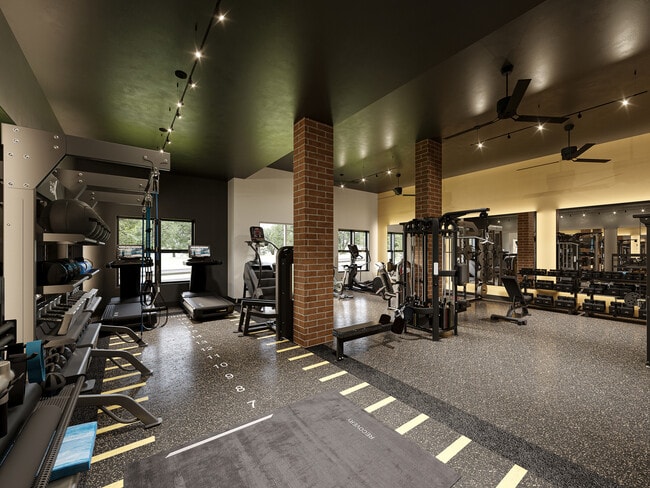
Fitness Center
Garages
Gated
Grill
Key Fob Entry
Lounge
Maintenance on site
Multi Use Room
Planned Social Activities
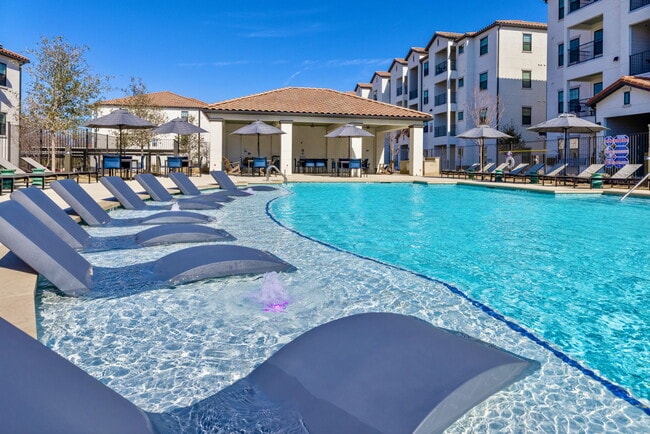
Pool
Property Manager on Site
Roof Terrace
Trash Pickup - Door to Door
Wi-Fi
Area Scores
Walkability
Moderately walkable60 / 100
Driveability
Exceptionally drivable100 / 100
Bikeability
Fairly bikeable50 / 100
Scores provided by
Soundscore ™
Active73 / 100
Scores provided by
HowLoud
Transit
Airport
Dallas-Fort Worth International
31 min Drive
Airport
Dallas Love Field
39 min Drive
Moving to South Arlington, Arlington, TX
Shopping Centers
Shoppers will appreciate The Merc proximity to Matlock & Bardin Center, Bardin Square, and 4520 Matlock Road. Matlock & Bardin Center is 0.4 miles away, and Bardin Square is within a 6 minute walk.
Parks and Recreation
Recreational activities near The Merc are plentiful. Discover 1 park within 4.7 miles, including UT Arlington Planetarium.
Airports
Living in South Arlington provides easy access to Dallas-Fort Worth International, located just 30 minutes from The Merc. Another nearby airport is Dallas Love Field, located 29.7 miles away.
Property Details
Set on West Bardin Road, The Merc draws its name and spirit from Arlington’s late-1800s legacy as a thriving merchant town. We’ve translated that heritage into a place built for the way professionals live now — purposeful, social, and unmistakably... modern.
Set on West Bardin Road, The Merc draws its name and spirit from Arlington’s late-1800s legacy as a thriving merchant town. We’ve translated that heritage into a place built for the way professionals live now — purposeful, social, and unmistakably modern.
The Merc is located in Arlington, TX in the 76017 zip code.
Contact
Property Address: 800 W Bardin Rd, Arlington, TX 76017