
8500 Harwood
1 - 4 Beds
$960 - $2,185


School
Commute Time (Distance)
Drive: 4 min (1.6 mi)
Drive: 16 min (8.3 mi)
Drive: 22 min (13.3 mi)
Property Information
The fees below are based on community-supplied data and may exclude additional fees and utilities.
No Pets Allowed
Property Fee Disclaimer Based on community-supplied data and independent market research. Subject to change without notice. May exclude fees for mandatory or optional services and usage-based utilities.
Walkability
Somewhat walkable30 / 100
Driveability
Exceptionally drivable90 / 100
Bikeability
Fairly bikeable50 / 100

Soundscore ™
Active76 / 100


Shoppers will appreciate 6730 Bighorn Ridge proximity to Mansfield Plaza, Shops at the Commons, and College Crossing. Mansfield Plaza is 0.7 miles away, and Shops at the Commons is within a 22 minute walk.
Living in South Arlington provides easy access to Dallas-Fort Worth International, located just 32 minutes from 6730 Bighorn Ridge. Another nearby airport is Dallas Love Field, located 30.2 miles away.
** REFRIGERATOR AND W/D ARE INCLUDED**
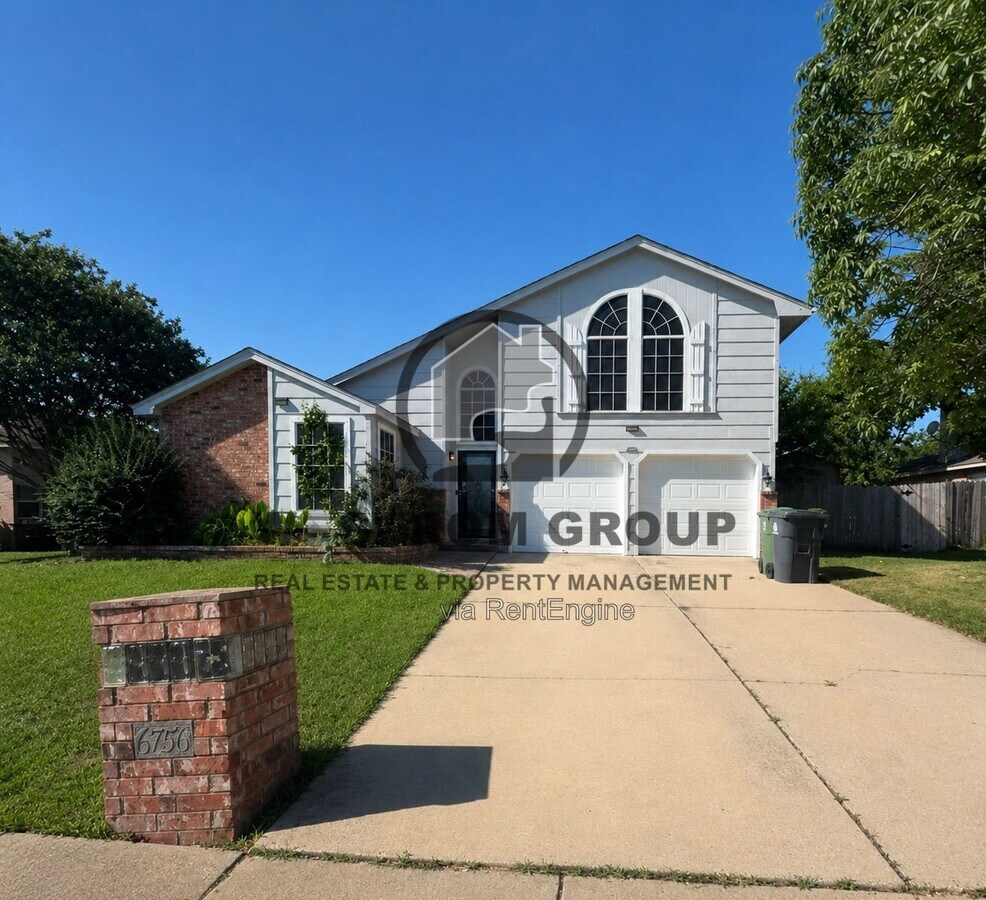
If you need a little extra space, this 2-story UPDATED and recently renovated home in Mansfield ISD has a flexible layout with 4 bedrooms, 3 full bathrooms, and an upstairs office that's perfect for working... from home, studying, or creating your own hobby space. Inside, you'll find vaulted ceilings, ceramic and laminate flooring, and a bright living room centered around a classic brick fireplace. The kitchen is designed for everyday living with built-in cabinets, granite-type countertops, dual sinks, an electric range, a breakfast bar, and even the refrigerator is included. The dining area sits nearby, making mealtime easy and convenient. The primary suite is located downstairs and features a private bathroom with dual sinks, a garden tub, separate shower, and walk-in closet. Two additional bedrooms and a second full bath are also on the main level, while upstairs you'll find the fourth bedroom, a third full bathroom, and the bonus office space. Step outside to a large, wood-fenced backyard with mature shade trees and a storage shed, giving you plenty of room to relax, play, or enjoy time outdoors. A separate utility room with a full-size washer and dryer included, plus a spacious double-door 2-car garage, add even more convenience to this home. With a versatile floor plan, plenty of room to spread out, and a great location in Mansfield ISD, this home is ready for its next chapter.
Disclaimer: Information deemed reliable but not guaranteed. Appliances shown in marketing materials or photographs are not guaranteed. Only appliances specifically listed in the executed lease agreement will be provided with the property.
To Schedule a Showing, view rental and pet criteria, and required documentation to apply, visit our website at Completion of Pet Screening (No Pets, Animals and Pets) go to Further inquiries please email: or Call Deposit, Pet Fees, Rents Due within 24 HOURS OF APPROVAL! We do not advertise on FB Marketplace or Craigslist.
All Westrom Group residents are enrolled in our RESIDENT BENEFIT PACKAGE (RBP) $45.95/MO - Includes renters insurance, HVAC air filter delivery (for applicable properties), credit building to help boost your credit score with timely rent payments, $1M Identity Protection, move-in concierge service making utility connection and home service setup a breeze during your move-in, our best-in-class resident rewards program, and much more! More details on - Screening Criteria and Residents Benefit Package page on our website.
By submitting your information on this page you consent to being contacted by the Property Manager and RentEngine via SMS, phone, or email.
** REFRIGERATOR AND W/D ARE INCLUDED**
If you need a little extra space, this 2-story UPDATED and recently renovated home in Mansfield ISD has a flexible layout with 4 bedrooms, 3 full bathrooms, and an upstairs office that's perfect for working from home, studying, or creating your own hobby space. Inside, you'll find vaulted ceilings, ceramic and laminate flooring, and a bright living room centered around a classic brick fireplace. The kitchen is designed for everyday living with built-in cabinets, granite-type countertops, dual sinks, an electric range, a breakfast bar, and even the refrigerator is included. The dining area sits nearby, making mealtime easy and convenient. The primary suite is located downstairs and features a private bathroom with dual sinks, a garden tub, separate shower, and walk-in closet. Two additional bedrooms and a second full bath are also on the main level, while upstairs you'll find the fourth bedroom, a third full bathroom, and the bonus office space. Step outside to a large, wood-fenced backyard with mature shade trees and a storage shed, giving you plenty of room to relax, play, or enjoy time outdoors. A separate utility room with a full-size washer and dryer included, plus a spacious double-door 2-car garage, add even more convenience to this home. With a versatile floor plan, plenty of room to spread out, and a great location in Mansfield ISD, this home is ready for its next chapter.
Disclaimer: Information deemed reliable but not guaranteed. Appliances shown in marketing materials or photographs are not guaranteed. Only appliances specifically listed in the executed lease agreement will be provided with the property.
To Schedule a Showing, view rental and pet criteria, and required documentation to apply, visit our website at Completion of Pet Screening (No Pets, Animals and Pets) go to Further inquiries please email: or Call Deposit, Pet Fees, Rents Due within 24 HOURS OF APPROVAL! We do not advertise on FB Marketplace or Craigslist.
All Westrom Group residents are enrolled in our RESIDENT BENEFIT PACKAGE (RBP) $45.95/MO - Includes renters insurance, HVAC air filter delivery (for applicable properties), credit building to help boost your credit score with timely rent payments, $1M Identity Protection, move-in concierge service making utility connection and home service setup a breeze during your move-in, our best-in-class resident rewards program, and much more! More details on - Screening Criteria and Residents Benefit Package page on our website.
By submitting your information on this page you consent to being contacted by the Property Manager and RentEngine via SMS, phone, or email.
6730 Bighorn Ridge is located in Arlington, TX in the 76002 zip code.
Within 50 Miles of 6730 Bighorn Ridge





12 Month Lease