

Managed By

Managed By
| Bedrooms | Bathrooms | ||||
|---|---|---|---|---|---|
| $2,330 - $4,797 | 1 - 3 Beds | 1 - 3 | 1 - 3.5 Baths | 1 - 3.5 | 701 - 2,207 sq. ft. |
Pricing and Floor Plans
A4a
Show Floor Plan Details
A3c
Show Floor Plan Details
A3
Show Floor Plan Details
A3d
Show Floor Plan Details
A5b
Show Floor Plan Details
A5
Show Floor Plan Details
A3e
Show Floor Plan Details
A4
Show Floor Plan Details
A14LW
Show Floor Plan Details
A4b
Show Floor Plan Details
C6b
Show Floor Plan Details
C8
Show Floor Plan Details
C5d
Show Floor Plan Details
C5c
Show Floor Plan Details
C5a
Show Floor Plan Details
Map of AMLI Treehouse
Nearby Colleges and Universities
School
Commute Time (Distance)
Drive: 6 min (2 mi)
Drive: 12 min (7.3 mi)
Drive: 13 min (7.6 mi)
Drive: 16 min (7.7 mi)
Details
Lease Term Options
- 12 - 15 Month Leases
Property Information
- Built in 2026
- 404 units / 5 stories
Fees and Policies
The fees below are based on community-supplied data and may exclude additional fees and utilities.
- Covered
Cats
- Cats Allowed
Max of 2, 0 lbs. Weight Limit
Dogs
- Dogs Allowed
Max of 2, 0 lbs. Weight Limit
Property Fee Disclaimer Based on community-supplied data and independent market research. Subject to change without notice. May exclude fees for mandatory or optional services and usage-based utilities.
Matterport 3D Tours
Property Highlights
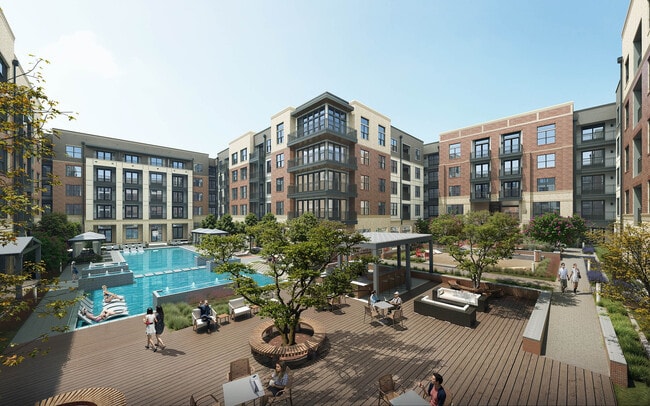
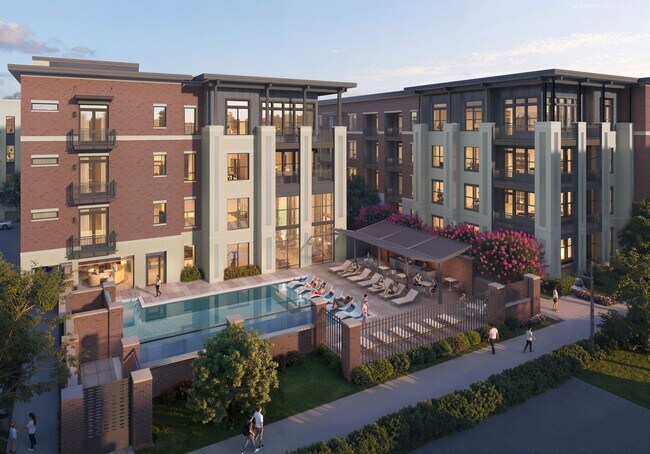
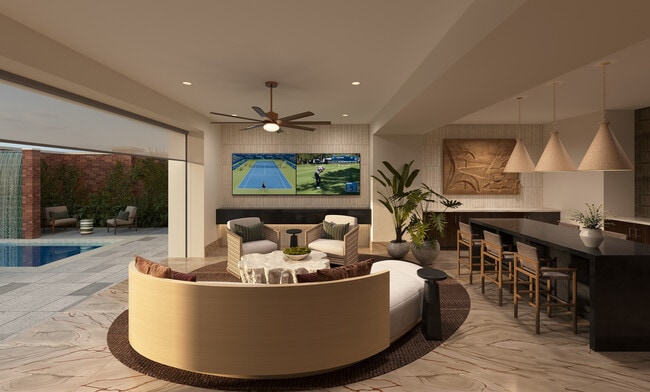
At AMLI Treehouse, mornings begin on shaded trails instead of crowded streets. Remote work happens in beautifully designed coworking spaces. Evenings end beside resort-style pools, unwinding at the golf simulator, or walking to Addison's best restaurants. Our luxury apartments in Addison combine refined design with the rare advantage of a lush, walkable setting. Our community is located in North Dallas on Midway Road, just minutes from Addison Circle, the Dallas Galleria, and the Dallas North Tollway. Enjoy resort-style amenities including two sparkling pools, two state-of-the-art fitness centers, coworking lounge, pet-friendly spaces and seamless access to nearby parks, trails, shopping and dining-all thoughtfully designed to support the way you live, work and unwind. Because home should improve every part of your day. Whether you're searching for a spacious one-bedroom, a two-bedroom with room for a home office or guests, or a three-bedroom apartment or townhome, AMLI Treehouse offers thoughtfully crafted floor plans for every stage of life. Inspired by the natural beauty surrounding our community, each residence pairs timeless design with modern comfort. Designer kitchens feature quartz countertops, full-height tile backsplashes, custom cabinetry and designer lighting, while select homes include beverage centers, built-in study nooks and spa-inspired bathrooms with floor-to-ceiling tile and dual vanities.
- 3.7 acres of green space with walking and running trails connected to Addison’s Redding Trail
- Bathrooms with dual vanities with undermount sinks
- Bathrooms with floor to ceiling tile and glass framed showers
- Bike lounge with on-site storage and repair station
- Designated entry for food deliveries for easy access
- Designed for LEED Gold certification
- Designer lighting and plumbing fixtures with energy and water conservation features
- Discounted membership to the Addison Athletic Club, which can be accessed via the Redding Trail
- EV charging stations (Level 2)
- Golf simulator
- Lobby level café with outdoor paseo
- Maker Space
- Mecho solar shade system
- Quartz countertops in kitchens and bathrooms with 42” upper cabinets for extra storage
- Select number of customizable apartments with 1st floor work and 2nd floor living space
- Stainless steel smart technology ENERGY STAR appliances
- Study nooks/beverage centers
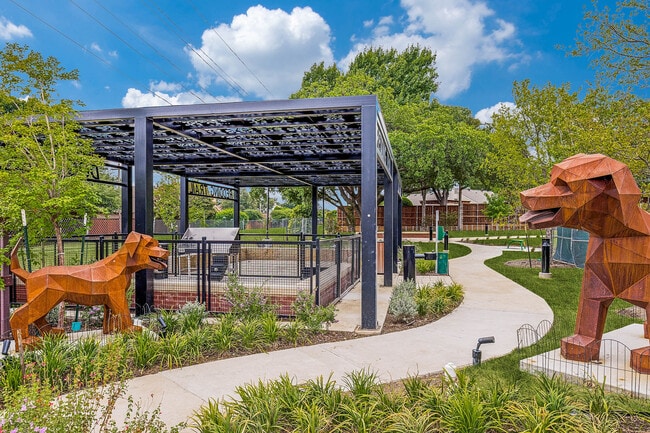
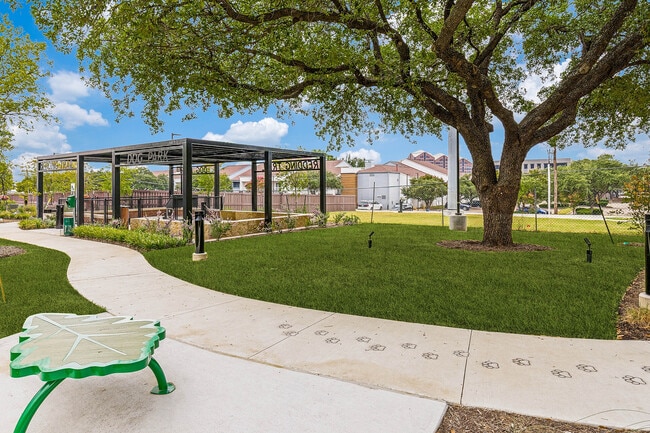
- Two dog parks
- Unique multi-story townhome floorplans with higher end finishes select units
- Work from home lounge featuring private offices, conference rooms and more
Apartment Features
- Air Conditioning
- Dishwasher
- Furnished
- Patio
- Walk-In Closets
- Washer/Dryer
- Washer/Dryer Hookup
Community Features
- Car Charging Station
- Conference Rooms
- Controlled Access
- Courtyard
- Dog Park
- Elevator
- Fitness Center
- Laundry Facilities
- Lounge
- Package Service
- Pet Care
- Pool
- Walking/Biking Trails
Area Scores
Walkability
Moderately walkable70 / 100
Transit
Some public transit40 / 100
Driveability
Exceptionally drivable100 / 100
Bikeability
Fairly bikeable50 / 100

Soundscore ™
Active73 / 100
Transit




Moving to Addison, Addison, TX
Shopping Centers
Shoppers will appreciate AMLI Treehouse proximity to Midway Center, Beltway Center, and Broadway Plaza. Midway Center is 0.2 miles away, and Beltway Center is within a 10 minute walk.
Commuting
With a TransitScore of 40, AMLI Treehouse has some public transit, including 10 transit stops within 13.4 miles. Transit options include Downtown Carrollton Station and Farmers Branch Station.
Parks and Recreation
Recreational activities near AMLI Treehouse are plentiful. Discover 1 park within 1.7 miles, including Beckert Park.
Airports
Living in Addison provides easy access to Dallas Love Field, located just 19 minutes from AMLI Treehouse. Another nearby airport is Dallas-Fort Worth International, located 18.6 miles away.
Property Details
At AMLI Treehouse, mornings begin on shaded trails instead of crowded streets. Remote work happens in beautifully designed coworking spaces. Evenings end beside resort-style pools, unwinding at the golf simulator, or walking to Addison's best... restaurants.
Our luxury apartments in Addison combine refined design with the rare advantage of a lush, walkable setting. Our community is located in North Dallas on Midway Road, just minutes from Addison Circle, the Dallas Galleria, and the Dallas North Tollway. Enjoy resort-style amenities including two sparkling pools, two state-of-the-art fitness centers, coworking lounge, pet-friendly spaces and seamless access to nearby parks, trails, shopping and dining-all thoughtfully designed to support the way you live, work and unwind. Because home should improve every part of your day.
Whether you're searching for a spacious one-bedroom, a two-bedroom with room for a home office or guests, or a three-bedroom apartment or townhome, AMLI Treehouse offers thoughtfully crafted floor plans for every stage of life.
Inspired by the natural beauty surrounding our community, each residence pairs timeless design with modern comfort.
Designer kitchens feature quartz countertops, full-height tile backsplashes, custom cabinetry and designer lighting, while select homes include beverage centers, built-in study nooks and spa-inspired bathrooms with floor-to-ceiling tile and dual vanities.
At AMLI Treehouse, mornings begin on shaded trails instead of crowded streets. Remote work happens in beautifully designed coworking spaces. Evenings end beside resort-style pools, unwinding at the golf simulator, or walking to Addison's best restaurants.
Our luxury apartments in Addison combine refined design with the rare advantage of a lush, walkable setting. Our community is located in North Dallas on Midway Road, just minutes from Addison Circle, the Dallas Galleria, and the Dallas North Tollway. Enjoy resort-style amenities including two sparkling pools, two state-of-the-art fitness centers, coworking lounge, pet-friendly spaces and seamless access to nearby parks, trails, shopping and dining-all thoughtfully designed to support the way you live, work and unwind. Because home should improve every part of your day.
Whether you're searching for a spacious one-bedroom, a two-bedroom with room for a home office or guests, or a three-bedroom apartment or townhome, AMLI Treehouse offers thoughtfully crafted floor plans for every stage of life.
Inspired by the natural beauty surrounding our community, each residence pairs timeless design with modern comfort.
Designer kitchens feature quartz countertops, full-height tile backsplashes, custom cabinetry and designer lighting, while select homes include beverage centers, built-in study nooks and spa-inspired bathrooms with floor-to-ceiling tile and dual vanities.
AMLI Treehouse is located in Addison, TX in the 75001 zip code.

Contact
Addison, TX 75001
- SundayCLOSED
- Monday10:00 AM - 5:00 PM
- Tuesday10:00 AM - 5:00 PM
- Wednesday10:00 AM - 5:00 PM
- Thursday10:00 AM - 5:00 PM
- Friday10:00 AM - 5:00 PM
- Saturday10:00 AM - 3:00 PM
AMLI Treehouse Gallery
Other Apartments near Addison
Cities
Colleges
- Student Housing near Brookhaven College
- Student Housing near Collin County Community College-Courtyard Center Campus
- Student Housing near The University of Texas, Dallas
- Student Housing near Richland College
- Student Housing near Parker University
- Student Housing near The Art Institute of Dallas
- Student Housing near Southern Methodist University
Contact this Property
(844) 956-2385Tour Options:
In-Person
Languages: English
Open 10:00 AM - 3:00 PM Today