
The Jewel Summit Pointe
1 - 3 Beds
$1,299 - $1,799


School
Commute Time (Distance)
Drive: 11 min (5.1 mi)
Drive: 25 min (14.2 mi)
Property Information
The fees below are based on community-supplied data and may exclude additional fees and utilities.
Property Fee Disclaimer Based on community-supplied data and independent market research. Subject to change without notice. May exclude fees for mandatory or optional services and usage-based utilities.
Welcome to the Orchid floor plan at James Creek in Ooltewah, a thoughtfully designed one-level home offering comfort, convenience, and modern style. With 2 bedrooms, 2 full bathrooms, and a spacious 2-car garage, this home provides an easy and functional layout with 1,411 square feet of living space. The open-concept design features vaulted ceilings and abundant natural light, creating a bright and inviting atmosphere throughout the main living areas. The kitchen is equipped with granite countertops, stainless steel appliances, a pantry, and a convenient laundry area nearby. The spacious primary suite includes a large walk-in closet and a private bathroom with a granite double vanity. The secondary bedroom offers its own full bathroom and additional storage, making it a great option for guests, family, or a dedicated office space. Enjoy low-maintenance living with HOA-provided lawn care, giving you more time to enjoy all that the community has to offer. Located just minutes from Cambridge Square, shopping, dining, and I-75, James Creek provides a convenient location along with county-only taxes, EPB Fiber Optics availability, and the confidence of a one-year builder warranty. A privacy fence will be installed along the rear property line bordering Ooltewah Georgetown Road. Photos are of a previously completed Orchid floor plan. Actual colors, finishes, and selections may vary. Pets: Maximum of 4 allowed Fees: 1st Pet $500.00 (non-refundable) Additional Pet(s) $250.00 (non-refundable) Pet Rent: $50 monthly fee, per pet (non-refundable)

Living in Ooltewah-Summit provides easy access to Lovell Field, located just 24 minutes from New Design 2-bedroom Orchid at James Creek.
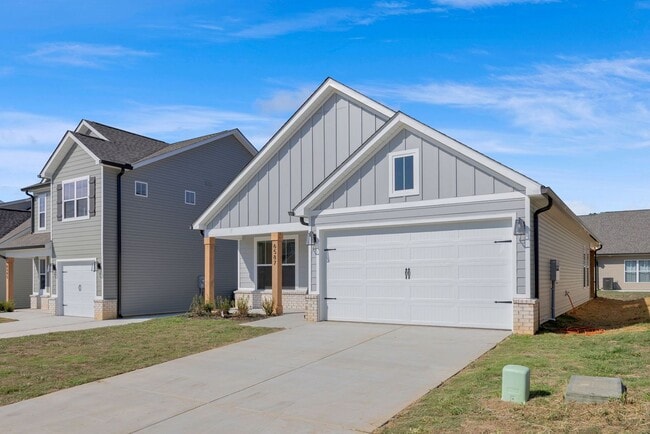
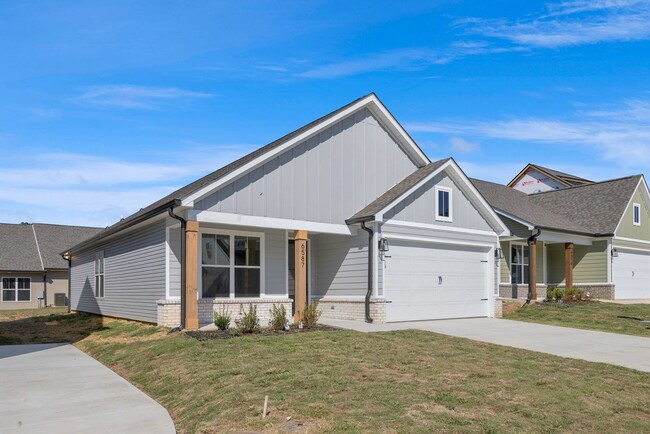
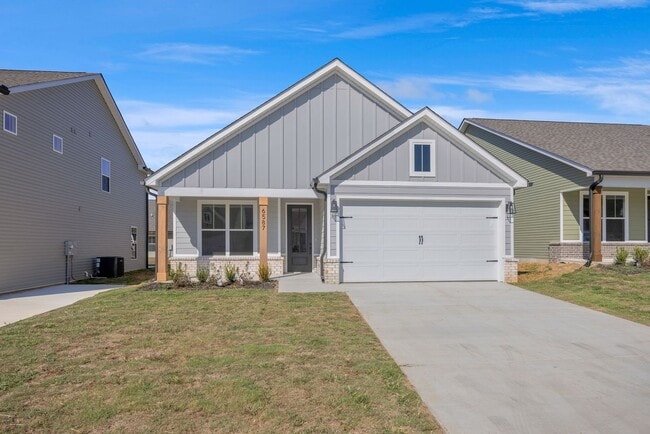
Welcome to the Orchid floor plan at James Creek in Ooltewah, a thoughtfully designed one-level home offering comfort, convenience, and modern style. With 2 bedrooms, 2 full bathrooms, and a spacious 2-car garage, this home provides an easy and... functional layout with 1,411 square feet of living space.

The open-concept design features vaulted ceilings and abundant natural light, creating a bright and inviting atmosphere throughout the main living areas. The kitchen is equipped with granite countertops, stainless steel appliances, a pantry, and a convenient laundry area nearby.
The spacious primary suite includes a large walk-in closet and a private bathroom with a granite double vanity. The secondary bedroom offers its own full bathroom and additional storage, making it a great option for guests, family, or a dedicated office space.
Enjoy low-maintenance living with HOA-provided lawn care, giving you more time to enjoy all that the community has to offer. Located just minutes from Cambridge Square, shopping, dining, and I-75, James Creek provides a convenient location along with county-only taxes, EPB Fiber Optics availability, and the confidence of a one-year builder warranty.
A privacy fence will be installed along the rear property line bordering Ooltewah Georgetown Road.
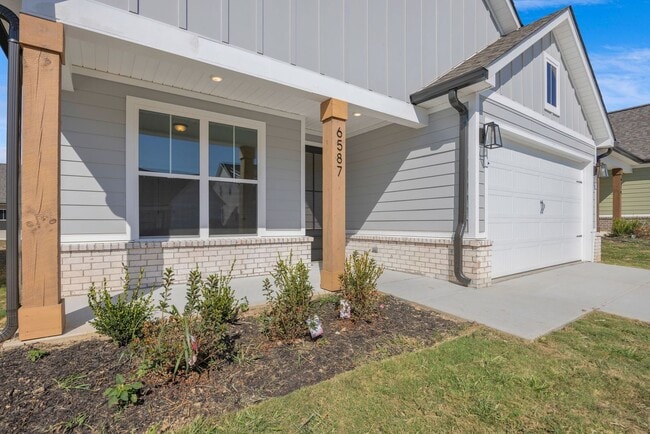
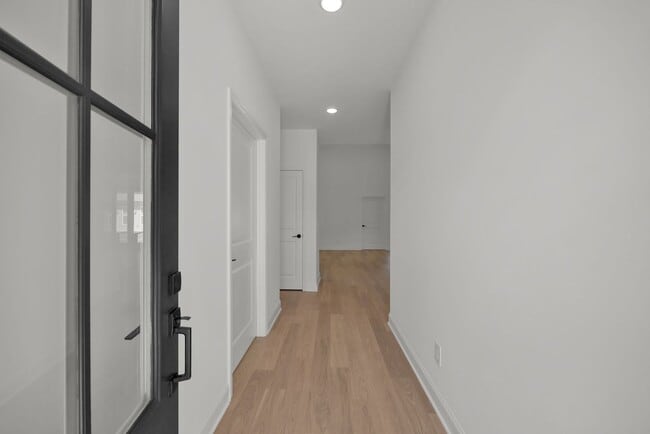
Photos are of a previously completed Orchid floor plan. Actual colors, finishes, and selections may vary.
Pets: Maximum of 4 allowed
Fees: 1st Pet $500.00 (non-refundable)
Additional Pet(s) $250.00 (non-refundable)
Pet Rent: $50 monthly fee, per pet (non-refundable)
Welcome to the Orchid floor plan at James Creek in Ooltewah, a thoughtfully designed one-level home offering comfort, convenience, and modern style. With 2 bedrooms, 2 full bathrooms, and a spacious 2-car garage, this home provides an easy and functional layout with 1,411 square feet of living space.
The open-concept design features vaulted ceilings and abundant natural light, creating a bright and inviting atmosphere throughout the main living areas. The kitchen is equipped with granite countertops, stainless steel appliances, a pantry, and a convenient laundry area nearby.
The spacious primary suite includes a large walk-in closet and a private bathroom with a granite double vanity. The secondary bedroom offers its own full bathroom and additional storage, making it a great option for guests, family, or a dedicated office space.
Enjoy low-maintenance living with HOA-provided lawn care, giving you more time to enjoy all that the community has to offer. Located just minutes from Cambridge Square, shopping, dining, and I-75, James Creek provides a convenient location along with county-only taxes, EPB Fiber Optics availability, and the confidence of a one-year builder warranty.
A privacy fence will be installed along the rear property line bordering Ooltewah Georgetown Road.
Photos are of a previously completed Orchid floor plan. Actual colors, finishes, and selections may vary.
Pets: Maximum of 4 allowed
Fees: 1st Pet $500.00 (non-refundable)
Additional Pet(s) $250.00 (non-refundable)
Pet Rent: $50 monthly fee, per pet (non-refundable)
6579 Elizabeth Ann Wy is located in Ooltewah, TN in the 37363 zip code.
Within 50 Miles of New Design 2-bedroom Orchid at James Creek