

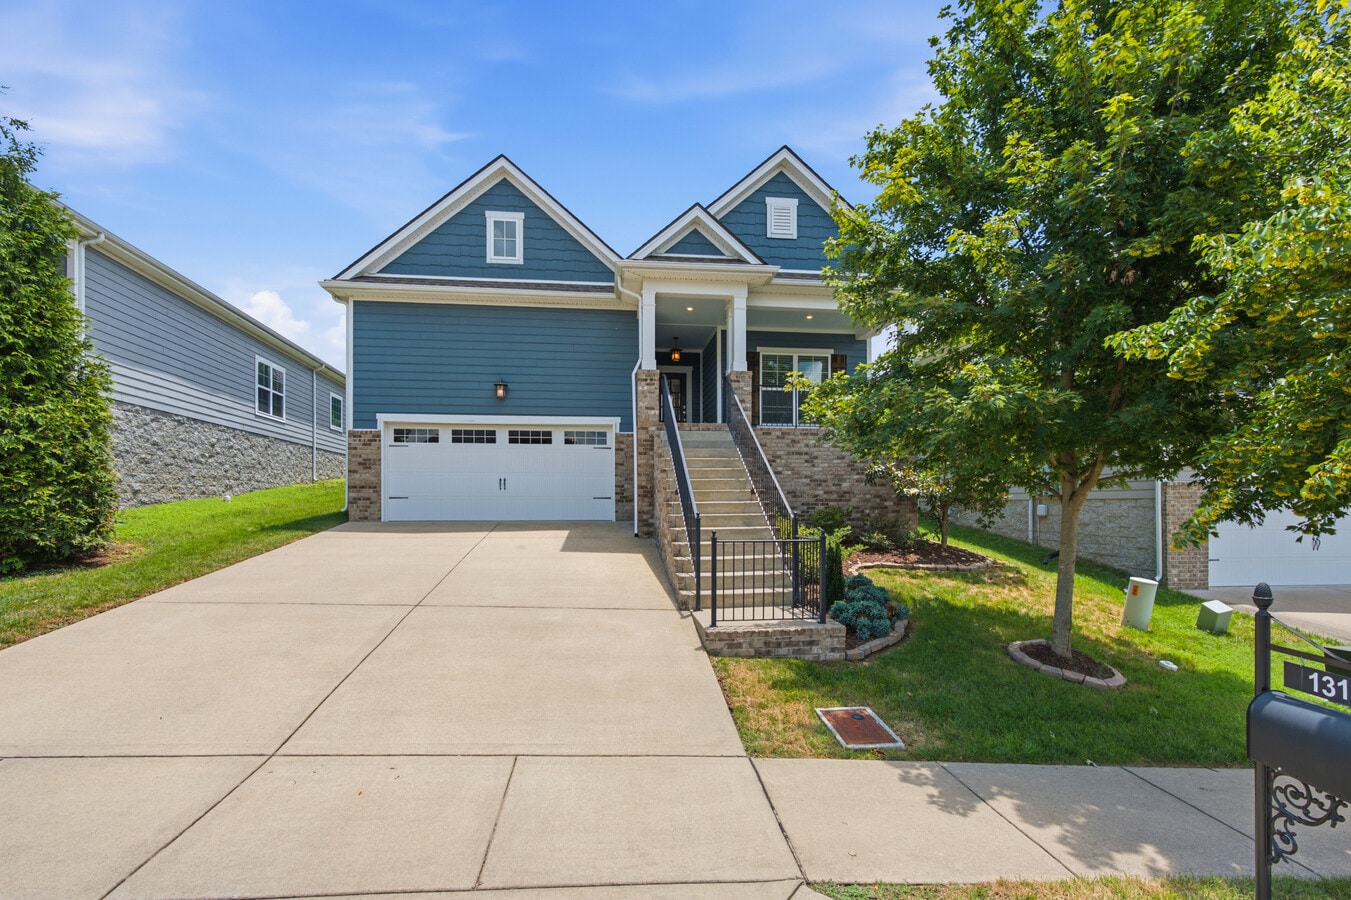
1313 Duns Ln, Nolensville, TN 37135
1313 Duns Ln, Nolensville, TN 37135
Unit
- $2,750
Total Monthly Price 12 Month Lease
- 3 Beds
- 2 Baths
- 2000 sq. ft.
- Available Now
Map of 1313 Duns Ln
Nearby Colleges and Universities
School
Commute Time (Distance)
Drive: 24 min (13.9 mi)
Drive: 23 min (14.3 mi)
Drive: 25 min (14.9 mi)
Details
Lease Term Options
- 12 Months
Property Information
- 1 unit
Fees and Policies
The fees below are based on community-supplied data and may exclude additional fees and utilities.
No Pets Allowed
Property Fee Disclaimer Based on community-supplied data and independent market research. Subject to change without notice. May exclude fees for mandatory or optional services and usage-based utilities.
Home Features
- Ceiling Fans
- Double Vanities
- Hardwood Floors
- Kitchen
- Lawn
- Pantry
- Patio
- Walk-In Closets
Community Features
- Laundry Facilities
Area Scores
Walkability
Somewhat walkable20 / 100
Driveability
Exceptionally drivable90 / 100
Bikeability
Somewhat bikeable30 / 100

Soundscore ™
Active80 / 100
Transit

Moving to Outer Southeast Nashville, Nolensville, TN
Shopping Centers
Shoppers will appreciate 1313 Duns Ln proximity to Burkitt Commons and Shoppes at Haley. Burkitt Commons is 1.6 miles away, and Shoppes at Haley is within a 34 minute walk.
Airports
Living in Outer Southeast Nashville provides easy access to Nashville International, located just 23 minutes from 1313 Duns Ln.
Property Details
Welcome to this beautiful three bedroom, two bathroom rental home in Nolensville offering just under 1,700 square feet of living space and a layout that works well for everyday living. The covered front patio creates a warm and inviting entrance and... gives the home great curb appeal. Inside, you will find hardwood floors throughout the main living area, adding style, durability, and easy maintenance. The living room features a tray ceiling that gives the space an open and elevated feel, making it a great place to relax, gather, or entertain. The kitchen is designed with both function and comfort in mind, featuring a large island with plenty of seating, a pantry for extra storage, and an additional eat-in area that is perfect for casual meals, homework, morning coffee, or extra gathering space. The open flow between the kitchen and living area makes the home feel spacious while still keeping everything connected and convenient. The primary bedroom is privately positioned toward the back of the home and features a tray ceiling, ceiling fan, and peaceful views overlooking the fenced backyard. The primary bathroom includes double vanities, a separate soaking tub, a tile shower with glass enclosure, and a large walk-in closet. The secondary bedrooms are located toward the front of the home, creating nice separation from the primary suite. Laundry room connections with cabinets and countertops for easy folding/storage. Outside, enjoy a covered back patio, additional patio space for grilling or outdoor seating, and a nice private fenced backyard with mature trees that provide a peaceful backdrop and added privacy. The two-car garage offers plenty of room for parking, storage, or everyday convenience. The community also features sidewalks, making it easy to enjoy walks through the neighborhood. Tenant for all utilities, and the will cover the HOA dues and will have the lawn mowed on a bi-weekly basis
Welcome to this beautiful three bedroom, two bathroom rental home in Nolensville offering just under 1,700 square feet of living space and a layout that works well for everyday living. The covered front patio creates a warm and inviting entrance and gives the home great curb appeal. Inside, you will find hardwood floors throughout the main living area, adding style, durability, and easy maintenance. The living room features a tray ceiling that gives the space an open and elevated feel, making it a great place to relax, gather, or entertain. The kitchen is designed with both function and comfort in mind, featuring a large island with plenty of seating, a pantry for extra storage, and an additional eat-in area that is perfect for casual meals, homework, morning coffee, or extra gathering space. The open flow between the kitchen and living area makes the home feel spacious while still keeping everything connected and convenient. The primary bedroom is privately positioned toward the back of the home and features a tray ceiling, ceiling fan, and peaceful views overlooking the fenced backyard. The primary bathroom includes double vanities, a separate soaking tub, a tile shower with glass enclosure, and a large walk-in closet. The secondary bedrooms are located toward the front of the home, creating nice separation from the primary suite. Laundry room connections with cabinets and countertops for easy folding/storage. Outside, enjoy a covered back patio, additional patio space for grilling or outdoor seating, and a nice private fenced backyard with mature trees that provide a peaceful backdrop and added privacy. The two-car garage offers plenty of room for parking, storage, or everyday convenience. The community also features sidewalks, making it easy to enjoy walks through the neighborhood. Tenant for all utilities, and the will cover the HOA dues and will have the lawn mowed on a bi-weekly basis
1313 Duns Ln is located in Nolensville, TN in the 37135 zip code.
Contact
Nolensville, TN 37135
1313 Duns Ln Gallery
Other Apartments near Nolensville
Cities
Colleges
- Student Housing near Lipscomb University
- Student Housing near Trevecca Nazarene University
- Student Housing near Belmont University
- Student Housing near Vanderbilt University
- Student Housing near Nashville State Community College
- Student Housing near Fisk University
- Student Housing near Meharry Medical College
- Student Housing near Tennessee State University
- Student Housing near Middle Tennessee State University