

Managed By

Managed By
| Bedrooms | Bathrooms | ||||
|---|---|---|---|---|---|
| $1,665 - $4,035 | Studio - 3 Beds | Studio - 3 | 1 - 3 Baths | 1 - 3 | 473 - 1,465 sq. ft. |
Pricing and Floor Plans

S5
Show Floor Plan Details
S1
Show Floor Plan Details
S3
Show Floor Plan Details
S7
Show Floor Plan Details
S8
Show Floor Plan Details
S9
Show Floor Plan Details
S10
Show Floor Plan Details
S4
Show Floor Plan Details
A2
Show Floor Plan Details
S6
Show Floor Plan Details
A5
Show Floor Plan Details
A6
Show Floor Plan Details
A7
Show Floor Plan Details
A4
Show Floor Plan Details
A1
Show Floor Plan Details
A3
Show Floor Plan Details
A8
Show Floor Plan Details
B1
Show Floor Plan Details
B8
Show Floor Plan Details
B7
Show Floor Plan Details
B6
Show Floor Plan Details
B11
Show Floor Plan Details
B12
Show Floor Plan Details
B3
Show Floor Plan Details
B2
Show Floor Plan Details
B5
Show Floor Plan Details
B9
Show Floor Plan Details
C5
Show Floor Plan Details
C7
Show Floor Plan Details
C4
Show Floor Plan Details
C2
Show Floor Plan Details
Map of DELUX WeHo
Nearby Colleges and Universities
School
Commute Time (Distance)
Drive: 4 min (1.8 mi)
Drive: 5 min (2.3 mi)
Drive: 7 min (3.3 mi)
Drive: 8 min (4.5 mi)
Details
Lease Term Options
- 6 - 15 Month Leases
Property Information
- Built in 2026
- 134 units / 4 stories
Fees and Policies
The fees below are based on community-supplied data and may exclude additional fees and utilities.
Utilities & Essentials
- Amenity Fee$125 / mo
- DWP$15 / mo
- Utility Admin Fee$5 / mo
- Water/SewerUsage-Based / mo
- ElectricVaries / mo
One-Time Basics
Due at Application
- Application Fee$100
- Administrative Fee$250
Due at Move-In
- Security Deposit$350
Other Parking Fees
- Managed Self-ParkingVaries / occurrence
Comments
Max of 1
Additional Parking Options
- Surface Lot
Dogs
- Pet Fee (Nonrefundable)$350Max chargeable amount: $700
- Pet Rent$35 / mo
Comments
We allow pets in our community. Maximum of 2 pets. Breed restrictions apply. Please call our Leasing Office for complete Pet Policy information.
Cats
- Pet Fee (Nonrefundable)$350Max chargeable amount: $700
- Pet Rent$35 / mo
Comments
We allow pets in our community. Maximum of 2 pets. Breed restrictions apply. Please call our Leasing Office for complete Pet Policy information.
- Storage (Large)$100 / mo
- Storage (Standard)$75 / mo
Personalized Add-Ons
- Annual Pet Screening$30 / occurrenceMax chargeable amount: $60
- Extra Valet Trash Container$50 / occurrence
Situational
- New Utility Account Setup Fee$10
- Final Utility Billing Fee$10
- Valet Trash Violation$30 / occurrence
- Non-Sufficient Funds Fee$30 / occurrence
Property Fee Disclaimer Based on community-supplied data and independent market research. Subject to change without notice. May exclude fees for mandatory or optional services and usage-based utilities.
Matterport 3D Tours
Property Highlights
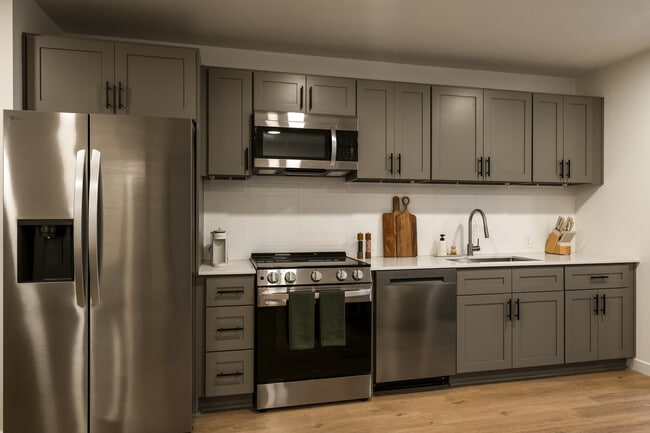
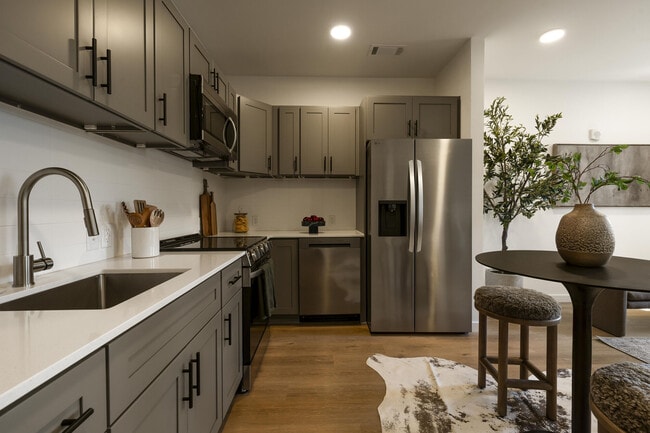
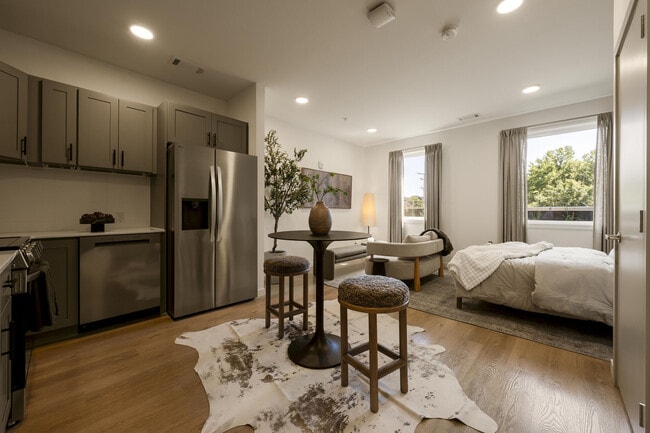
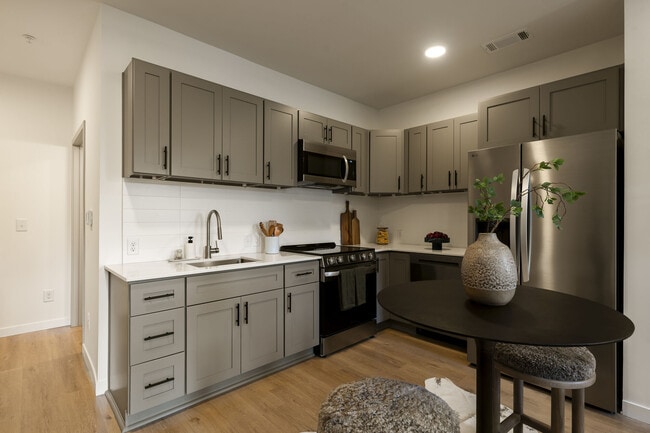
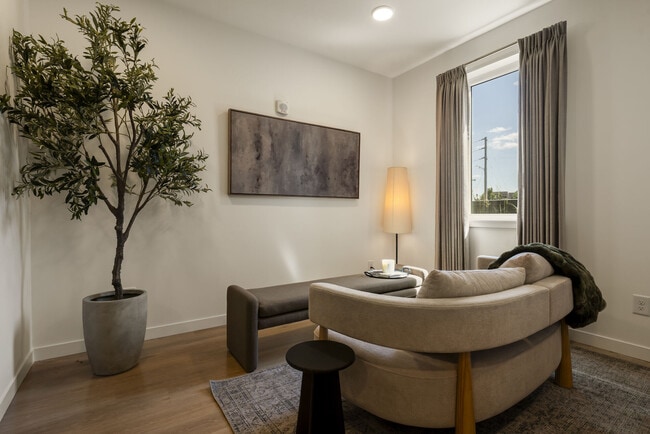
DELUX WeHo is a luxury community nestled in the multi-cultural Wedgewood Houston neighborhood, South of Downtown Nashville, not far from the Gulch.- Once an industrial district, this very walkable neighborhood now emerges as a thriving ecosystem of artists, entrepreneurs, and forward-thinkers while maintaining its historic character.- WeHo's neighborhood features a dynamic mix of attractions, including a state-of-the-art MLS Next stadium, The Truth music venue, creative studios, galleries, and an expanding international dining scene.- Luxury living in one of Nashville's fastest growing creative and cultural districs. This is a rapidly evolving arts district transforming former industrial spaces into residential, retail, and creative hubs. - DELUX WeHo is about location and as the dynamic epicentre to connection to art, wellness, shopping, and international dining - DELUX WeHo offers amenities such like a saltwater pool with a pool deck, two saunas, a fitness studio with TechnoGym equipment, a meditation room, a one-of-a-kind cold plunge (the only one in the area), dog park, plus retail and restaurant spaces.- Discover modern studio, one-, two-, and three-bedroom residences featuring sun-drenched floor-to-ceiling windows and sophisticated European-style interiors.- If you're into music, fashion, food, and art, DELUX WeHo will speak to you!
- 11` Ceiling
- 24 hour Fitness Center
- Amenity Proximity
- City View
- City View - Elite
- City View - Partial
- Cold Plunge
- Corner unit
- Loft Unit
- Loss Leader 2
- Movement Studio with On Demand Training
- Oversized Balcony
- Pool view
- Pool View - Elite
- Pool View - Partial
- Resident Lounge with Screened Patio
- Top Floor
- Wooded View
Apartment Features
- Air Conditioning
- Balcony
- Deck
- Dining Room
- Dishwasher
- Floor to Ceiling Windows
- Hardwood Floors
- Heating
- High Ceilings
- Loft Layout
- Microwave
- Oven
- Patio
- Quartz Countertops
- Refrigerator
- Stainless Steel Appliances
- Vaulted Ceiling
- Views
- Washer/Dryer
Community Features
- Business Center
- Car Charging Station
- Dog Park
- Fitness Center
- Lounge
- Maintenance on site
- Pet Play Area
- Pool
- Property Manager on Site
- Sauna
- Sundeck
- Utilities Included
Area Scores
Walkability
Moderately walkable60 / 100
Transit
Some public transit50 / 100
Driveability
Exceptionally drivable100 / 100
Bikeability
Fairly bikeable50 / 100

Soundscore ™
Busy66 / 100
Transit

Moving to Cameron Trimble, Nashville, TN
Shopping Centers
Shoppers will appreciate DELUX WeHo proximity to 1915 Nolensville Pike, 145 Lafayette St, and 2181 Nolensville Road Center. 1915 Nolensville Pike is 0.7 miles away, and 145 Lafayette St is within a 16 minute walk.
Commuting
With a TransitScore of 50, DELUX WeHo has some public transit, including 5 transit stops within 26.3 miles. Transit options include Riverfront Station and Donelson Station.
Parks and Recreation
Recreational activities near DELUX WeHo are plentiful. Discover 5 parks within 4.6 miles, including Adventure Science Center, Rose Park, and Tennessee Central Railway Museum.
Airports
Living in Cameron Trimble provides easy access to Nashville International, located just 13 minutes from DELUX WeHo.
Property Details
DELUX WeHo is a luxury community nestled in the multi-cultural Wedgewood Houston neighborhood, South of Downtown Nashville, not far from the Gulch.- Once an industrial district, this very walkable neighborhood now emerges as a thriving ecosystem of... artists, entrepreneurs, and forward-thinkers while maintaining its historic character.- WeHo's neighborhood features a dynamic mix of attractions, including a state-of-the-art MLS Next stadium, The Truth music venue, creative studios, galleries, and an expanding international dining scene.- Luxury living in one of Nashville's fastest growing creative and cultural districs. This is a rapidly evolving arts district transforming former industrial spaces into residential, retail, and creative hubs. - DELUX WeHo is about location and as the dynamic epicentre to connection to art, wellness, shopping, and international dining - DELUX WeHo offers amenities such like a saltwater pool with a pool deck, two saunas, a fitness studio with TechnoGym equipment, a meditation room, a one-of-a-kind cold plunge (the only one in the area), dog park, plus retail and restaurant spaces.- Discover modern studio, one-, two-, and three-bedroom residences featuring sun-drenched floor-to-ceiling windows and sophisticated European-style interiors.- If you're into music, fashion, food, and art, DELUX WeHo will speak to you!
DELUX WeHo is a luxury community nestled in the multi-cultural Wedgewood Houston neighborhood, South of Downtown Nashville, not far from the Gulch.- Once an industrial district, this very walkable neighborhood now emerges as a thriving ecosystem of artists, entrepreneurs, and forward-thinkers while maintaining its historic character.- WeHo's neighborhood features a dynamic mix of attractions, including a state-of-the-art MLS Next stadium, The Truth music venue, creative studios, galleries, and an expanding international dining scene.- Luxury living in one of Nashville's fastest growing creative and cultural districs. This is a rapidly evolving arts district transforming former industrial spaces into residential, retail, and creative hubs. - DELUX WeHo is about location and as the dynamic epicentre to connection to art, wellness, shopping, and international dining - DELUX WeHo offers amenities such like a saltwater pool with a pool deck, two saunas, a fitness studio with TechnoGym equipment, a meditation room, a one-of-a-kind cold plunge (the only one in the area), dog park, plus retail and restaurant spaces.- Discover modern studio, one-, two-, and three-bedroom residences featuring sun-drenched floor-to-ceiling windows and sophisticated European-style interiors.- If you're into music, fashion, food, and art, DELUX WeHo will speak to you!
DELUX WeHo is located in Nashville, TN in the 37210 zip code.

Contact
Nashville, TN 37210
- SundayCLOSED
- Monday9:00 AM - 6:00 PM
- Tuesday9:00 AM - 6:00 PM
- Wednesday9:00 AM - 6:00 PM
- Thursday9:00 AM - 6:00 PM
- Friday9:00 AM - 6:00 PM
- Saturday10:00 AM - 5:00 PM
DELUX WeHo Gallery
Other Apartments near Nashville
Cities
Colleges
- Student Housing near Fisk University
- Student Housing near Meharry Medical College
- Student Housing near Tennessee State University
- Student Housing near Vanderbilt University
- Student Housing near Trevecca Nazarene University
- Student Housing near Belmont University
- Student Housing near Nashville State Community College
- Student Housing near Lipscomb University
Contact this Property
(615) 241-6693Languages: English
Open 9:00 AM - 6:00 PM Today