Cost Calculator: Estimate your monthly and one-time fees.
1A-Mid-P
$1,199
1 Bed, 1 Bath
, 749 Sq. Ft.
Show Floor Plan Details
14 Rentals Available
Unit
Price
Sq. Ft.
Available
137
$1,199
749 Sq. Ft.
Now
147
$1,199
749 Sq. Ft.
Now
106
$1,199
749 Sq. Ft.
Now
1A-UP-P
$1,224
1 Bed, 1 Bath
, 749 Sq. Ft.
Show Floor Plan Details
8 Rentals Available
Unit
Price
Sq. Ft.
Available
169
$1,224
749 Sq. Ft.
Now
149
$1,224
749 Sq. Ft.
Now
114
$1,224
749 Sq. Ft.
Now
1A-Low-P
$1,179
1 Bed, 1 Bath
, 749 Sq. Ft.
Show Floor Plan Details
4 Rentals Available
Unit
Price
Sq. Ft.
Available
170
$1,179
749 Sq. Ft.
Now
150
$1,179
749 Sq. Ft.
Now
165
$1,179
749 Sq. Ft.
9/25/26
1A-G-Low-P
$1,224
1 Bed, 1 Bath
, 749 Sq. Ft.
Show Floor Plan Details
4 Rentals Available
Unit
Price
Sq. Ft.
Available
130
$1,224
749 Sq. Ft.
Now
105
$1,224
749 Sq. Ft.
9/25/26
110
$1,224
749 Sq. Ft.
9/25/26
1A-Mid-C
$1,415
1 Bed, 1 Bath
, 749 Sq. Ft.
Show Floor Plan Details
Oct. 6
Unit
Price
Sq. Ft.
Available
121
$1,415
749 Sq. Ft.
10/6/26
2B-UP-P
$1,420
2 Beds, 1.5 Baths
, 991 Sq. Ft.
Show Floor Plan Details
6 Rentals Available
Unit
Price
Sq. Ft.
Available
193
$1,420
991 Sq. Ft.
Now
199
$1,420
991 Sq. Ft.
Now
219
$1,420
991 Sq. Ft.
Now
2B-Low-P
$1,375
2 Beds, 1.5 Baths
, 991 Sq. Ft.
Show Floor Plan Details
5 Rentals Available
Unit
Price
Sq. Ft.
Available
185
$1,375
991 Sq. Ft.
Now
225
$1,375
991 Sq. Ft.
Now
200
$1,375
991 Sq. Ft.
Now
2B-WD-LL-P
$1,575
2 Beds, 1.5 Baths
, 991 Sq. Ft.
Show Floor Plan Details
3 Rentals Available
Unit
Price
Sq. Ft.
Available
240
$1,575
991 Sq. Ft.
Now
230
$1,575
991 Sq. Ft.
9/25/26
245
$1,575
991 Sq. Ft.
9/25/26
2B-Mid-P
$1,395
2 Beds, 1.5 Baths
, 991 Sq. Ft.
Show Floor Plan Details
2 Rentals Available
Unit
Price
Sq. Ft.
Available
186
$1,395
991 Sq. Ft.
Now
227
$1,395
991 Sq. Ft.
Now
2B-WD-UP-P
$1,620
2 Beds, 1.5 Baths
, 991 Sq. Ft.
Show Floor Plan Details
Sep. 24
Unit
Price
Sq. Ft.
Available
233
$1,620
991 Sq. Ft.
9/24/26
238
$1,620
991 Sq. Ft.
9/25/26
3B-UP-P
$1,745
3 Beds, 1.5 Baths
, 1,154 Sq. Ft.
Show Floor Plan Details
5 Rentals Available
Unit
Price
Sq. Ft.
Available
256
$1,745
1,154 Sq. Ft.
Now
269
$1,745
1,154 Sq. Ft.
Now
257
$1,745
1,154 Sq. Ft.
9/25/26
3B-G-Mid-P
$1,725
3 Beds, 1.5 Baths
, 1,154 Sq. Ft.
Show Floor Plan Details
2 Rentals Available
Unit
Price
Sq. Ft.
Available
262
$1,725
1,154 Sq. Ft.
Now
258
$1,725
1,154 Sq. Ft.
9/25/26
3B-C
$1,800
3 Beds, 1.5 Baths
, 1,154 Sq. Ft.
Show Floor Plan Details
1 Rental Available
Unit
Price
Sq. Ft.
Available
260
$1,800
1,154 Sq. Ft.
Now
3B-WD-G-MID-P
$2,065
3 Beds, 1.5 Baths
, 1,154 Sq. Ft.
Show Floor Plan Details
Sep. 25
Unit
Price
Sq. Ft.
Available
266
$2,065
1,154 Sq. Ft.
9/25/26
* Price shown is total price based on community-supplied monthly required fees. Excludes user-selected optional fees and variable or usage-based fees and required charges due at or prior to move-in or at move-out. View Fees and Policies for details. Price, availability, fees, and any applicable rent special are subject to change without notice. * Square footage definitions vary. Displayed square footage is approximate.
* Price shown is total price based on community-supplied monthly required fees. Excludes user-selected optional fees and variable or usage-based fees and required charges due at or prior to move-in or at move-out. View Fees and Policies for details. Price, availability, fees, and any applicable rent special are subject to change without notice. * Square footage definitions vary. Displayed square footage is approximate.
* Price shown is total price based on community-supplied monthly required fees. Excludes user-selected optional fees and variable or usage-based fees and required charges due at or prior to move-in or at move-out. View Fees and Policies for details. Price, availability, fees, and any applicable rent special are subject to change without notice. * Square footage definitions vary. Displayed square footage is approximate.
* Price shown is total price based on community-supplied monthly required fees. Excludes user-selected optional fees and variable or usage-based fees and required charges due at or prior to move-in or at move-out. View Fees and Policies for details. Price, availability, fees, and any applicable rent special are subject to change without notice. * Square footage definitions vary. Displayed square footage is approximate.
The fees below are based on community-supplied data and may exclude additional fees and utilities.
Utilities & Essentials
Trash Admin Fee
$10 / mo
Pest Control
$5 / mo
One-Time Basics
Due at Application
Administrative Fee
$150
Application Fee Per Applicant
$50
Surface Lot
Parking Deposit
N/A
Parking Fee
N/A
Comments
Open Parking
Dogs
Pet Fee
$300
Monthly Pet Fee
$25 / mo
0 lbs. Weight Limit
Comments
Pet Fees/Pet Rent can be waived if valid documentation is presented and approved.
Cats
Pet Fee
$300
Monthly Pet Fee
$25 / mo
0 lbs. Weight Limit
Comments
Pet Fees/Pet Rent can be waived if valid documentation is presented and approved.
Personalized Add-Ons
Renter's Insurance
$13 / mo
Property Fee Disclaimer Based on community-supplied data and independent market research. Subject to change without notice. May exclude fees for mandatory or optional services and usage-based utilities.
Matterport 3D Tours
Apartment Features
Air Conditioning
Balcony
Cable Ready
Carpet
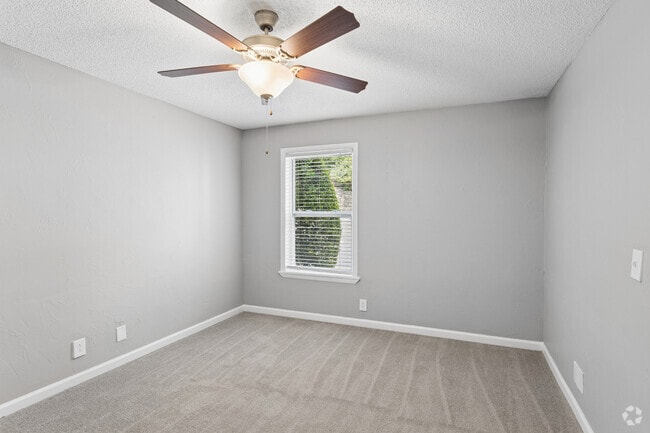
Ceiling Fans
Dining Room
Dishwasher
Disposal
Framed Mirrors
Freezer
Heating
High Ceilings
High Speed Internet Access
Kitchen
Large Bedrooms
Linen Closet
Microwave
Oven
Pantry
Patio
Porch
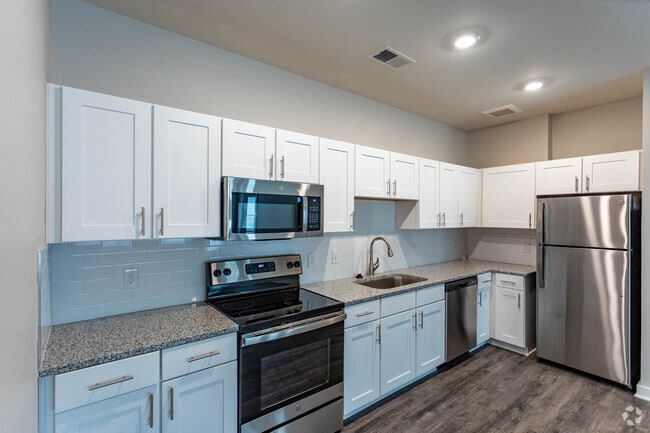
Quartz Countertops
Range
Refrigerator
Smoke Free
Stainless Steel Appliances
Tub/Shower
Vaulted Ceiling
Views
Vinyl Flooring
Walk-In Closets
Washer/Dryer Hookup
Wi-Fi
Community Features
Controlled Access
Dog Park
Fitness Center
Gated
Key Fob Entry
Laundry Facilities
Maintenance on site
Pet Play Area
Picnic Area
Pool
Property Manager on Site
Renters Insurance Program
Wi-Fi
Area Scores
Walkability
Somewhat walkable30 / 100
Transit
Minimal public transit10 / 100
Driveability
Exceptionally drivable100 / 100
Bikeability
Somewhat bikeable20 / 100
Scores provided by
Soundscore ™
Active69 / 100
Scores provided by
HowLoud
Transit
Commuter Rail
Riverfront Station
9 min Drive
Commuter Rail
Donelson Station
13 min Drive
Airport
Nashville International
19 min Drive
Moving to Inglewood, Nashville, TN
Shopping Centers
Shoppers will appreciate Ascent East Nashville proximity to Grand Central Shopping Center, 123 Ewing Dr, and 104 Oak Valley Dr. Grand Central Shopping Center is 1.4 miles away, and 123 Ewing Dr is within a 25 minute walk.
Airports
Living in Inglewood provides easy access to Nashville International, located just 20 minutes from Ascent East Nashville.
Property Details
Come for the Price, Stay for the View! Enter our beautiful 40-acres of rolling hills and begin a life of harmonic living. Our residents enjoy our refreshing hilltop pool, a breathtaking view of the Opryland resort and Opry Mills Mall, wonderful... Grilling areas, a 24-hour Clothes Care Center, Pet Park, a Professional Management Team On-Site and a wonderful 24-hour Emergency Maintenance Team to make sure your apartment home is in superb condition. Get in Shape in our Brand New 24-hour Fitness Center!!! Ascent East is just 10 short miles from downtown Nashville and a hop skip and jump from Briley Parkway I-24 I-40 and I-65. We are superbly located in East Nashville minutes away from the trendy East Nashville 5 Points area Lincoln Tech College and Tennessee State University (TSU). Don't miss out on all the fun...call today for your personal tour! Your digital advertising presence matters now more than ever as renters search for their next apartment
Come for the Price, Stay for the View! Enter our beautiful 40-acres of rolling hills and begin a life of harmonic living. Our residents enjoy our refreshing hilltop pool, a breathtaking view of the Opryland resort and Opry Mills Mall, wonderful Grilling areas, a 24-hour Clothes Care Center, Pet Park, a Professional Management Team On-Site and a wonderful 24-hour Emergency Maintenance Team to make sure your apartment home is in superb condition. Get in Shape in our Brand New 24-hour Fitness Center!!! Ascent East is just 10 short miles from downtown Nashville and a hop skip and jump from Briley Parkway I-24 I-40 and I-65. We are superbly located in East Nashville minutes away from the trendy East Nashville 5 Points area Lincoln Tech College and Tennessee State University (TSU). Don't miss out on all the fun...call today for your personal tour! Your digital advertising presence matters now more than ever as renters search for their next apartment
Ascent East Nashville is located in Nashville, TN in the 37216 zip code.
I recently moved from South Florida to the Ascent in East Nashville. My daughter my granddaughter and I absolutely love her new apartment. The team here has been amazing and has exceeded all of my expectations. The location is amazing and it's close to everything that we need in Nashville. From Jay, Desmond, Aiden, and William in maintenance, we feel truly taken care of here. We have a beautiful renovated apartment and are thrilled to be starting our new life here. We are close to all of the... amenities, yet in a good neighborhood. I'm so glad we moved here.
Review from Apartments.com
Was this helpful?
Property Manager at Ascent East Nashville responded to this review
It truly warms our hearts to hear how happy you are with your decision to make us your home! Thank you for spreading the word about our awesome location and the exceptional care you have received from Jay, Desmond, Aiden, William, and our team. We... look forward to many great times ahead, and we invite you to reach out to us anytime we may be of service!
2/24/24
Juana
Porque le dan mantenimiento al apartamento y son muy amables las personas de la oficina
Review from Apartments.com
Was this helpful?
Property Manager at Ascent East Nashville responded to this review
¡Muchas gracias por la calificación de 5 estrellas! Nos alegra mucho que el servicio atento y amable de nuestro equipo haya garantizado que su experiencia siga siendo tan positiva.
2/19/24
Great experience so far
We moved in at the beginning of the year and have had a great experience so far! Desmond and the maintenance team are absolutely fantastic and always respond quickly. They are also updating the property with some much needed amenities, like new washers and dryers this month. Thank you for a safe and clean place to live.
Review from Apartments.com
Was this helpful?
Property Manager at Ascent East Nashville responded to this review
We couldn't be happier to hear what a great experience you have had thus far! Thank you for this kind feedback about Desmond and our team's excellent service and efforts to continually upgrade our community. Anytime we may be of assistance, please do... not hesitate to reach out.
2/19/24
Good Deal
Two bedroom for a great deal. Management is very friendly and quick to help out with any problems, maintenance is knowledgeable and prompt with repairs, and common areas are kept quite clean (especially compared to complexes in the area with similar rates).
Review from Apartments.com
Was this helpful?
Property Manager at Ascent East Nashville responded to this review
Thank you very much for this wonderful review. We strive to provide an exceptional living experience at a reasonable price, so we are gratified by your feedback! Our team will continue working hard for you, so please do not hesitate to reach out for... service anytime.
2/13/24
Everything breaks.
The first day living in here, they didn’t have the water heater plugged in correctly, so there was a gas leak, next week our downstairs neighbors had a gas leak so we had to evacuate. The shower makes this very loud screeching sound, and one of the shower knobs is missing. When you open the doors there is nothing to protect the door knob from hitting the wall. Our kitchen sink is leaking out of the bottom. There are ants coming from my rug, and a leak holes in my window causing a leak. All in... all… don’t move here.
Review from Apartments.com
1 Person Found This Helpful
Was this helpful?
Property Manager at Ascent East Nashville responded to this review
We appreciate you reaching out to share your concerns. Our team strives to provide service that meets your needs, and we would like to check in regarding any pending maintenance needs in your home. Will you please contact us directly at... ascenteastmgr@elmingtonpm.com to discuss any unresolved leaks, door knobs/stops, or pest concerns? Thank you for this opportunity to help improve your comfort.